Save
Ask
Tour
Hide
Share
$1,445,000
247 Days On Site

13914 Overlook Lane
Forney, TX 75126

For Sale|Single Family Residence|Active
4
Beds
5
Total Baths
4
Full Baths
1
Partial Bath
3,377
SqFt
$428
/SqFt
1994
Built
Subdivision:
None
County:
Kaufman
Call Now: 972-863-0792
Is this the listing for you? We can help make it yours.
972-863-0792
13914 Overlook Lane13914 Overlook Lane13914 Overlook Lane13914 Overlook Lane
Save
Ask
Tour
Hide
Share

Mortgage Calculator

Monthly Payment (Est.)

Enter an interest rate to see your estimated monthly payment.
Calculator powered by Showcase IDX, a Constellation1 Company. Copyright ©2026 Information is deemed reliable but not guaranteed.

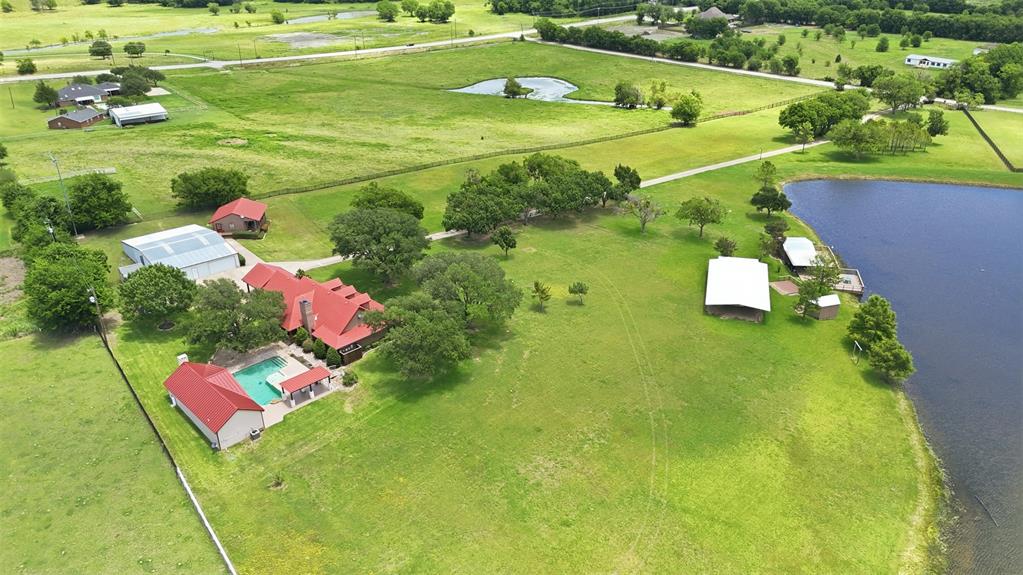
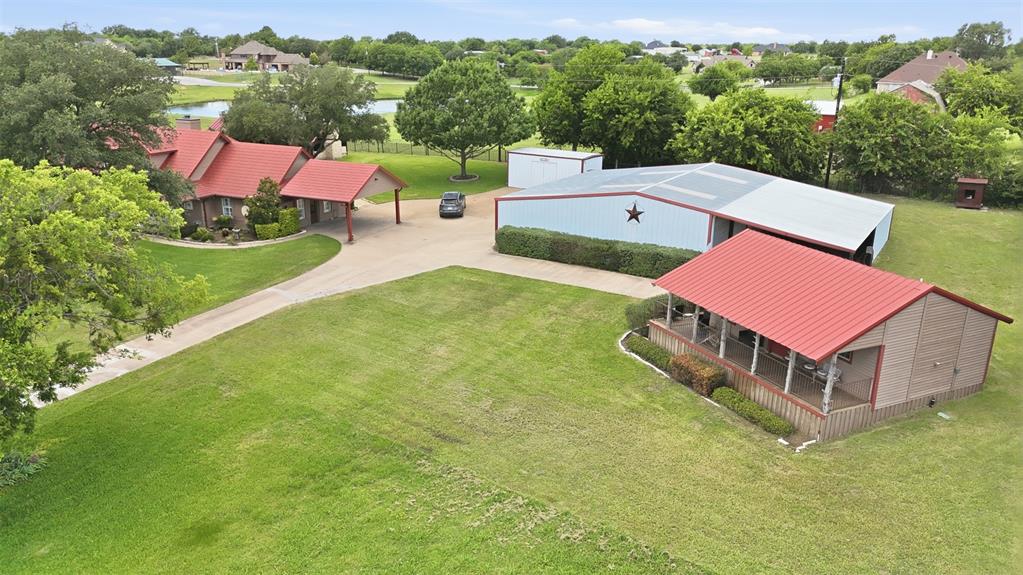
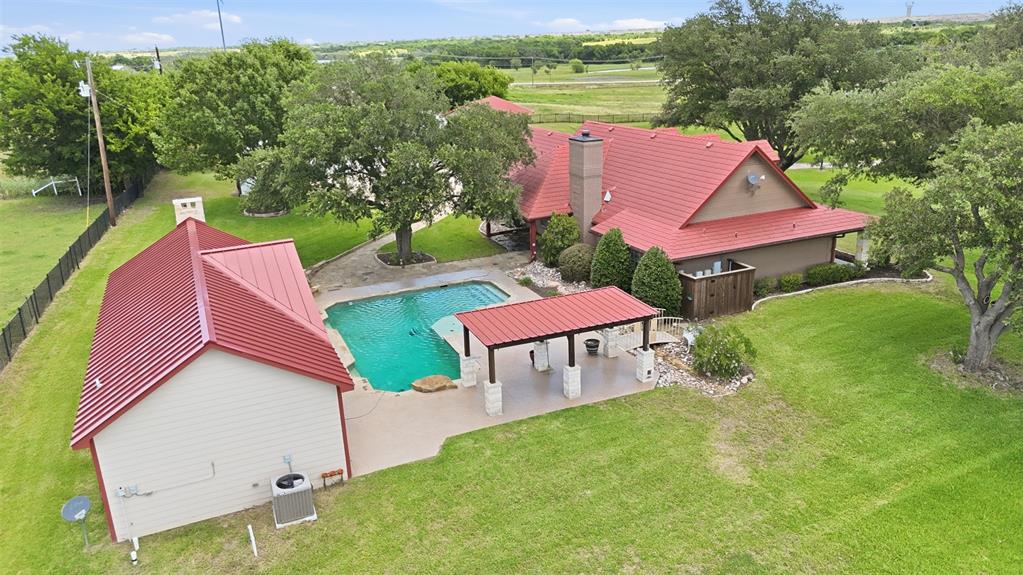
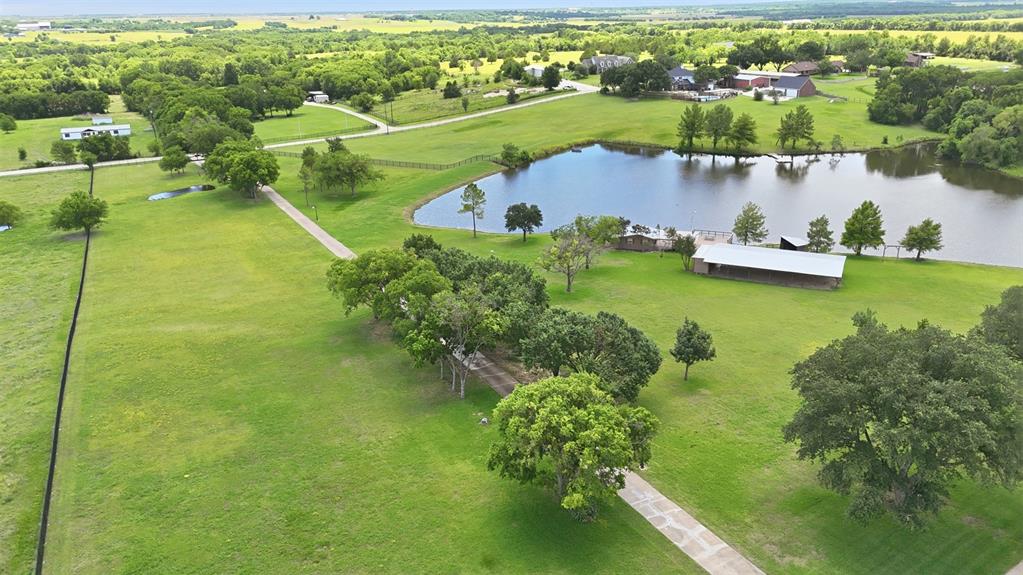
Sitting on 9 acres, NO HOA, outside city limits, and possibilities far beyond the ordinary! This unique Forney property combines private estate living, resort-style amenities, multiple structures, and potential for an event venue, retreat, multi-generational property, or investment opportunity. At the heart of the property is a 2,277-square-foot main residence featuring 3 bedrooms and 2 full baths. Inside, an open floor plan offers abundant natural light, a fireplace, LVP, laminate and tile flooring, and inviting spaces for everyday living and entertaining. The kitchen features granite countertops, generous cabinetry, pantry, breakfast area, double ovens, and modern appliances. Outside, the property becomes an entertainer’s destination with a sparkling pool, covered patios, outdoor kitchen and barbecue area, built-in seating, fire pit, and manicured grounds. The poolside cabana includes a full bathroom with shower for added convenience. Looking for event venue or income-producing potential? A covered event barn and private arena feature a stage, bar, deck, and gathering space with possibilities for weddings, celebrations, retreats, and more. Additional improvements include approximately 600-square-foot guest quarters with a kitchen and full bath, an approximately 500-square-foot dock house with restroom, enclosed 4-car garage or workshop with electricity, storage buildings, barn facilities, multiple parking areas, garages, and carports with room for RVs, boats, golf carts, equipment, and more. Fully fenced and gated with wrought-iron accents and electric entry, this property offers privacy, space, and versatility increasingly difficult to find near Forney. Whether envisioned as a private Texas estate, family compound, recreational retreat, event destination, or investment opportunity, this property must be experienced in person. Bring your vision and explore everything these approximately 9 acres have to offer- schedule your private tour today!

Save
Ask
Tour
Hide
Share
Listing Snapshot
Price 
$1,445,000
Days On Site 
247 Days
Bedrooms 
4
Inside Area (SqFt) 
3,377 sqft
Total Baths 
5
Full Baths 
4
Partial Baths 
1
Lot Size 
9 Acres
Year Built 
1994
MLS® Number 
21163869
Status 
Active
Property Tax 
$14,901
HOA/Condo/Coop Fees 
N/A
Sq Ft Source 
N/A
Friends & Family
Recent Activity
yesterdayListing updated with changes from the MLS®
a month agoPrice changed to $1,445,000
8 months agoListing first seen on site
General Features
Acres 
9
Additional Property Use 
AgriculturalCommercialFisheryHorsesInvestmentMixed UseMulti-FamilyPastureRanchRecreationalResidentialSingle FamilyLivestock
Carport 
2
Energy Features 
Wind
Foundation 
Slab
Garage 
Yes
Garage Spaces 
4
Levels 
One
Parking 
Additional ParkingAttached CarportConcreteElectric GateGarageGolf Cart GarageHeated GarageParking PadStorageWorkshop in Garage
Property Sub Type 
Single Family Residence
Security 
Security GateSecurity System
Sewer 
Public Sewer
Special Circumstances 
Standard
Style 
RanchOther
Utilities 
Cable AvailablePhone AvailablePropane
Water Source 
Public
Interior Features
Appliances 
DishwasherDisposalDryerElectric CooktopElectric OvenElectric Water HeaterIce MakerMicrowaveDouble OvenRefrigeratorWasher
Cooling 
Central AirElectric
Fireplace 
Yes
Fireplace Features 
Living RoomOutsideWood Burning
Fireplaces 
2
Flooring 
LaminateTileVinyl
Heating 
CentralElectricENERGY STAR Qualified EquipmentENERGY STAR/ACCA RSI Qualified InstallationFireplace(s)
Interior 
Built-in FeaturesDouble VanityDry BarEat-in KitchenGranite CountersPantryVaulted Ceiling(s)Walk-In Closet(s)Wet BarHigh Speed InternetIn-Law Floorplan
Laundry Features 
Washer Hookup
Window Features 
ShuttersWindow Coverings
Bedroom 
Dimensions - 12 x 11Level - FirstFeatures - Ceiling Fan(s)
Breakfast Room 
Dimensions - 9 x 13Level - FirstFeatures - Breakfast Bar
Dining Room 
Dimensions - 10 x 13Level - First
Game Room 
Dimensions - 20 x 23Level - FirstFeatures - Ceiling Fan(s), Other
Kitchen 
Dimensions - 11 x 12Level - FirstFeatures - Pantry
Living Room 
Dimensions - 20 x 16Level - FirstFeatures - Ceiling Fan(s)
Master Bedroom 
Dimensions - 16 x 12Level - FirstFeatures - Ceiling Fan(s), Walk-In Closet(s)
Office 
Dimensions - 8 x 9Level - First
Save
Ask
Tour
Hide
Share
Exterior Features
Construction Details 
Brick
Exterior 
Awning(s)BarbecueBuilt-in BarbecueDockFire PitRain GuttersLightingOutdoor GrillOutdoor KitchenOutdoor ShowerStorage
Fencing 
FencedFullGatePerimeterWrought Iron
Lot Features 
ClearedLandscapedWaterfront
Other Structures 
ArenaBarn(s)CabanaCovered ArenaGarage(s)GazeboGuest HouseOutbuildingOutdoor KitchenPacking ShedPergolaPool HouseRV/Boat StorageSecond GarageSecond ResidenceShed(s)StorageWorkshop
Patio And Porch 
CoveredFront PorchPatioRear Porch
Pool Features 
CabanaIn GroundOutdoor PoolPrivateSalt Water
Private Pool 
Yes
Roof 
MetalMixedSlate
View 
Water
Waterfront 
Yes
Waterview 
Water
Windows/Doors 
ShuttersWindow Coverings
Community Features
Accessibility Features 
Accessible Entrance
School District 
Forney ISD
Horse Property 
Barn
Financing Terms Available 
CashConventionalFHAVA Loan
Schools
School District
Forney ISD
Elementary School
Johnson
Middle School
Warren
High School
Forney
Listing courtesy of Kaylie Williams of Ebby Halliday, REALTORS [email protected]


© 2020 North Texas Real Estate Information Systems. All rights reserved. Information is deemed reliable but is not guaranteed accurate by the MLS or NTREIS. The information being provided is for the consumer's personal, non-commercial use, and may not be reproduced, redistributed, or used for any purpose other than to identify prospective properties consumers may be interested in purchasing.
Last checked: 2026-10-12 01:40 AM CDT

Neighborhood & Commute
Source: Walkscore
Save
Ask
Tour
Hide
Share