Save
Ask
Tour
Hide
Share
$1,644,000
158 Days On Site

868 English Road
Rockwall, TX 75032

For Sale|Single Family Residence|Active
5
Beds
5
Total Baths
4
Full Baths
1
Partial Bath
4,699
SqFt
$350
/SqFt
1998
Built
Subdivision:
Bluebonnet Ridge
County:
Rockwall
Call Now: 972-863-0792
Is this the listing for you? We can help make it yours.
972-863-0792
868 English Road868 English Road868 English Road868 English Road
Save
Ask
Tour
Hide
Share

Mortgage Calculator

Monthly Payment (Est.)

$7,501
Calculator powered by Showcase IDX, a Constellation1 Company. Copyright ©2026 Information is deemed reliable but not guaranteed.


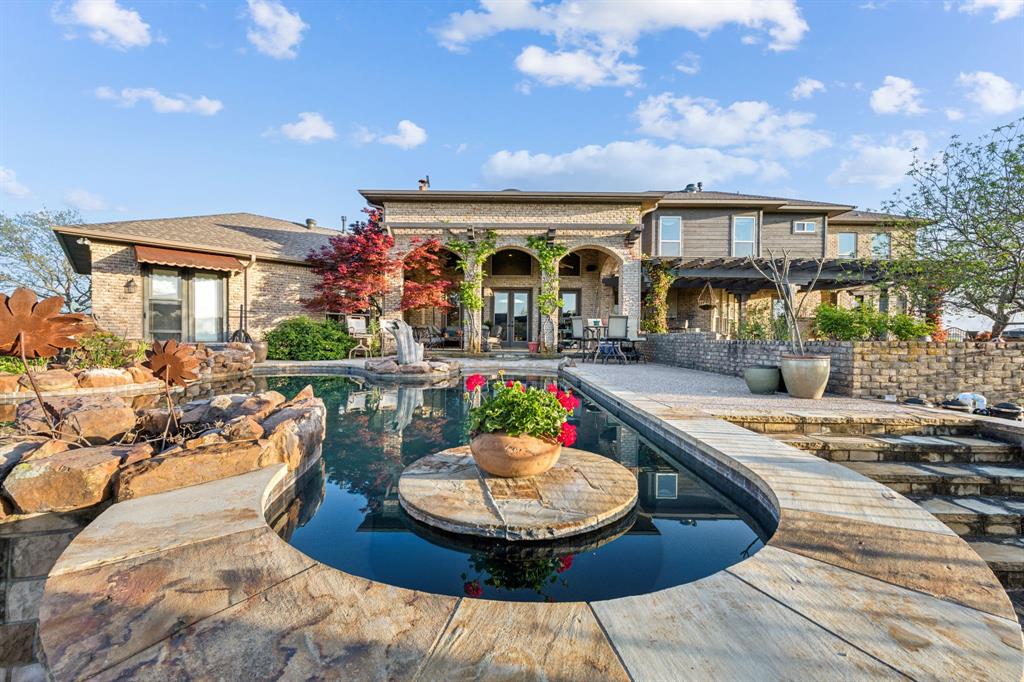
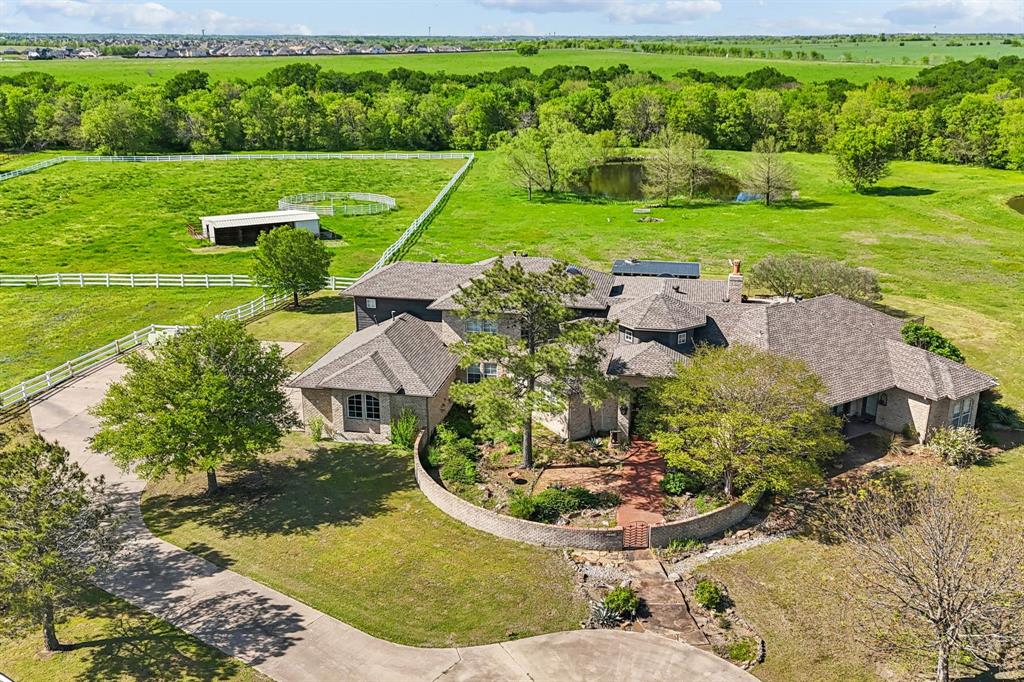
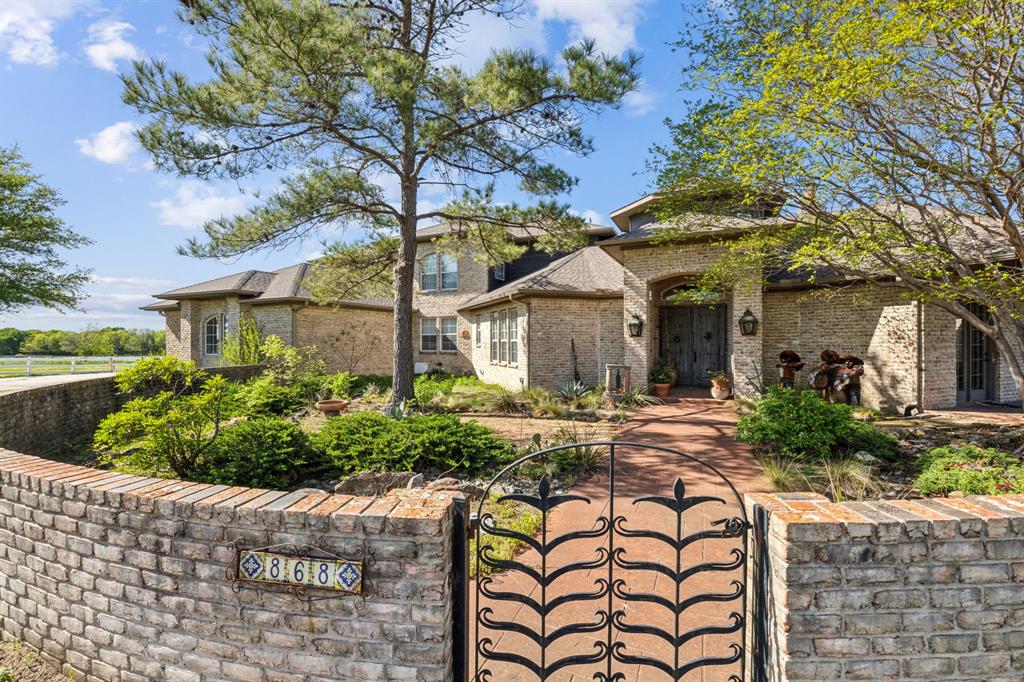
Just 30 miles from Dallas, architecturally distinctive & surrounded by the beauty of the Texas landscape, this exceptional 11.5-acre estate beautifully blends luxury, craftsmanship & equestrian living. Nestled within a gated equestrian community, this Ag-exempt property features mature trees, open pasture, pond & a secluded creek that create a peaceful setting. Inspired by timeless Santa Fe architecture, the custom home offers bold design, warmth & the opportunity to make it uniquely your own. A picturesque, tree-lined drive leads to a welcoming courtyard and impressive double-door entry. Inside, soaring ceilings, walls of windows, reclaimed barn beams & striking architectural details fill the home with light & character. The great room is anchored by a dramatic stone fireplace, while the chef's kitchen features a granite island, Viking gas cooktop, double ovens, built-in refrigerator, ice maker & generous gathering space. The spacious primary suite offers a sitting area & peaceful views of the acreage. Downstairs also includes an executive office & secondary bedroom. Upstairs are two additional bedrooms, full bath & versatile bonus room ideal as a 5th bedroom, media room or game room. Outdoor living is designed for entertaining with an arched covered patio, lush gardens-herb garden, diving pool & cabana with fireplace overlooking the pasture, 4-stall barn, pond & wooded creek. A neighborhood greenbelt offers miles of trails for horseback riding, walking, biking & ATVs. The attached guest suite features a private entrance, kitchenette & full bath. Built for lasting quality, the home includes reclaimed East Coast barn beams, 81 piers beneath the slab plus more under the pool. Enjoy the serenity of country living, but with dining, shopping, entertainment & everyday conveniences just minutes away. A truly rare estate offering a lifestyle that feels worlds away, yet close to everything.

Save
Ask
Tour
Hide
Share
Listing Snapshot
Price 
$1,644,000
Days On Site 
158 Days
Bedrooms 
5
Inside Area (SqFt) 
4,699 sqft
Total Baths 
5
Full Baths 
4
Partial Baths 
1
Lot Size 
11.5 Acres
Year Built 
1998
MLS® Number 
21168176
Status 
Active
Property Tax 
$10,121
HOA/Condo/Coop Fees 
$78.83 monthly
Sq Ft Source 
N/A
Friends & Family
Recent Activity
5 days agoListing updated with changes from the MLS®
5 days agoStatus changed to Active
5 days agoPrice changed to $1,644,000
5 months agoListing first seen on site
General Features
Acres 
11.5
Additional Property Use 
AgriculturalGrazingHorsesMulti-FamilyPastureResidentialSingle FamilySee Remarks
Attached Garage 
Yes
Foundation 
SlabOther
Garage 
Yes
Garage Spaces 
3
Levels 
One and One Half
Parking 
Additional ParkingCircular DrivewayConcreteDrivewayGarageGarage Door OpenerGarage Faces SideGuestInside EntranceKitchen LevelLightedOversizedRV Access/ParkingBoatAttached
Property Sub Type 
Single Family Residence
Security 
Fire AlarmGated CommunitySecurity GateSecurity LightsSecurity System LeasedSecurity System OwnedSmoke Detector(s)
Sewer 
Septic Tank
Special Circumstances 
Standard
Style 
SouthwesternSpanishTraditionalOther
Utilities 
Cable AvailableElectricity ConnectedPropaneUnderground Utilities
Water Source 
Public
Interior Features
Appliances 
RefrigeratorBuilt-In Gas RangeBuilt-In RefrigeratorDishwasherDisposalElectric OvenGas CooktopGas Water HeaterIce MakerMicrowaveDouble OvenOtherWine Cooler
Cooling 
Attic FanCeiling Fan(s)Central AirElectricMulti UnitsZoned
Fireplace 
Yes
Fireplace Features 
GasGas StarterGreat RoomMasonryOutsidePropaneRaised HearthSee RemarksStoneWood BurningGas Log
Fireplaces 
2
Flooring 
CarpetCeramic TileCombinationHardwoodTileWood
Heating 
CentralFireplace(s)Propane
Interior 
Built-in FeaturesCathedral Ceiling(s)Double VanityDry BarEat-in KitchenGranite CountersKitchen IslandNatural WoodworkOpen FloorplanPantryVaulted Ceiling(s)Walk-In Closet(s)Wet BarHigh Speed InternetIn-Law Floorplan
Laundry Features 
Other
Spa 
Yes
Save
Ask
Tour
Hide
Share
Exterior Features
Construction Details 
BrickFrame
Exterior 
CourtyardLightingPrivate YardUncovered CourtyardGarden
Fencing 
Back YardFencedPartialPartial CrossVinyl
Lot Features 
ClearedWoodedAgriculturalFew TreesInterior LotLandscapedLevelMany TreesOtherPasture
Other Structures 
Barn(s)CabanaGazeboGuest HouseOutbuildingPergolaStable(s)
Pool Features 
CabanaDiving BoardFencedGuniteIn GroundOutdoor PoolPool/Spa ComboPrivateSportWaterfallOther
Private Pool 
Yes
Roof 
CompositionShingle
Spa 
Yes
Waterfront Features 
Creek
Community Features
Association Dues 
946
Community Features 
Gated
Financing Terms Available 
1031 ExchangeCashConventionalVA Loan
HOA Fee Frequency 
Annually
Horse Allowed 
Yes
Horse Property 
Stable(s)Tack RoomBarn
Roads 
Concrete
School District 
Rockwall ISD
Schools
School District
Rockwall ISD
Elementary School
Ouida Springer
Middle School
Cain
High School
Heath
Listing courtesy of Debbie Wilhelm of Fathom Realty [email protected]


© 2020 North Texas Real Estate Information Systems. All rights reserved. Information is deemed reliable but is not guaranteed accurate by the MLS or NTREIS. The information being provided is for the consumer's personal, non-commercial use, and may not be reproduced, redistributed, or used for any purpose other than to identify prospective properties consumers may be interested in purchasing.
Last checked: 2026-07-12 05:30 AM CDT

Neighborhood & Commute
Source: Walkscore
Save
Ask
Tour
Hide
Share