

1125 Potter AvenueRockwall, TX 75087
Mortgage Calculator
Monthly Payment (Est.)
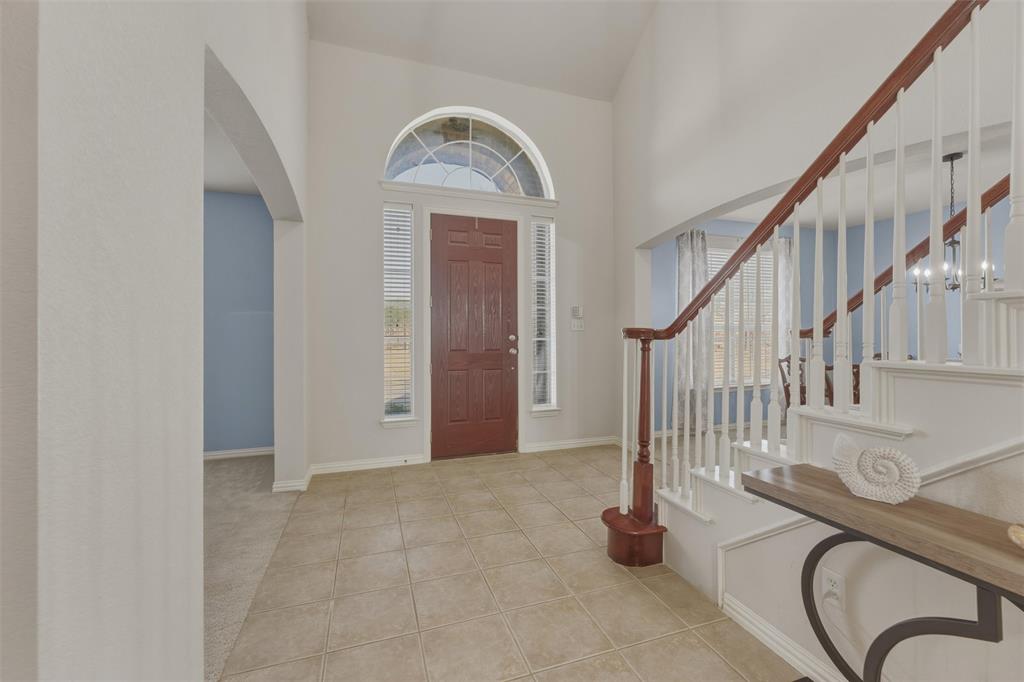
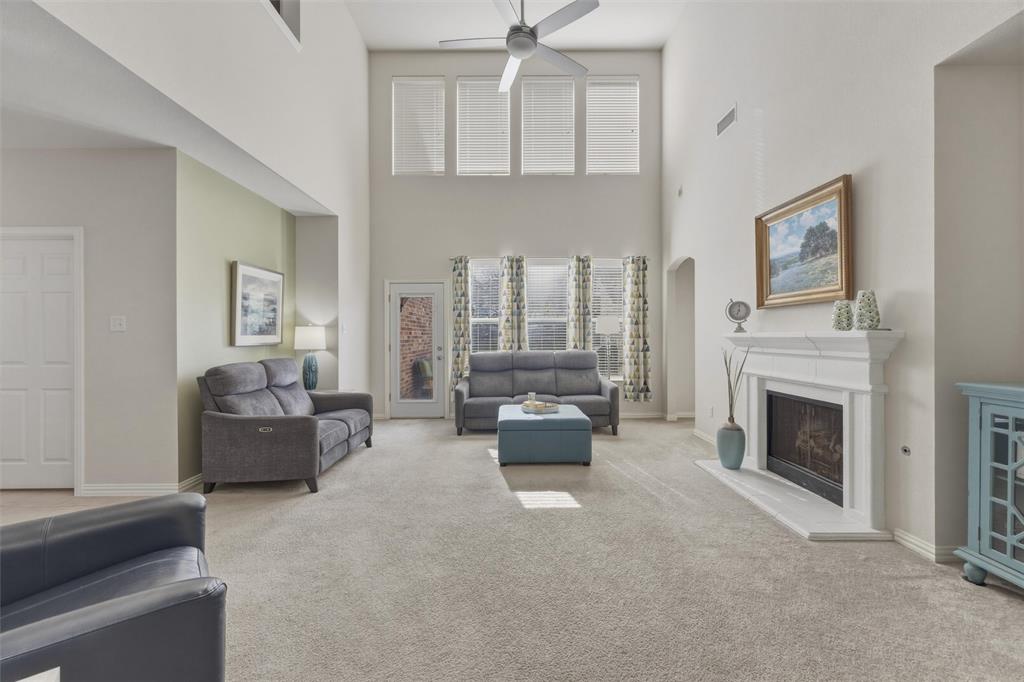
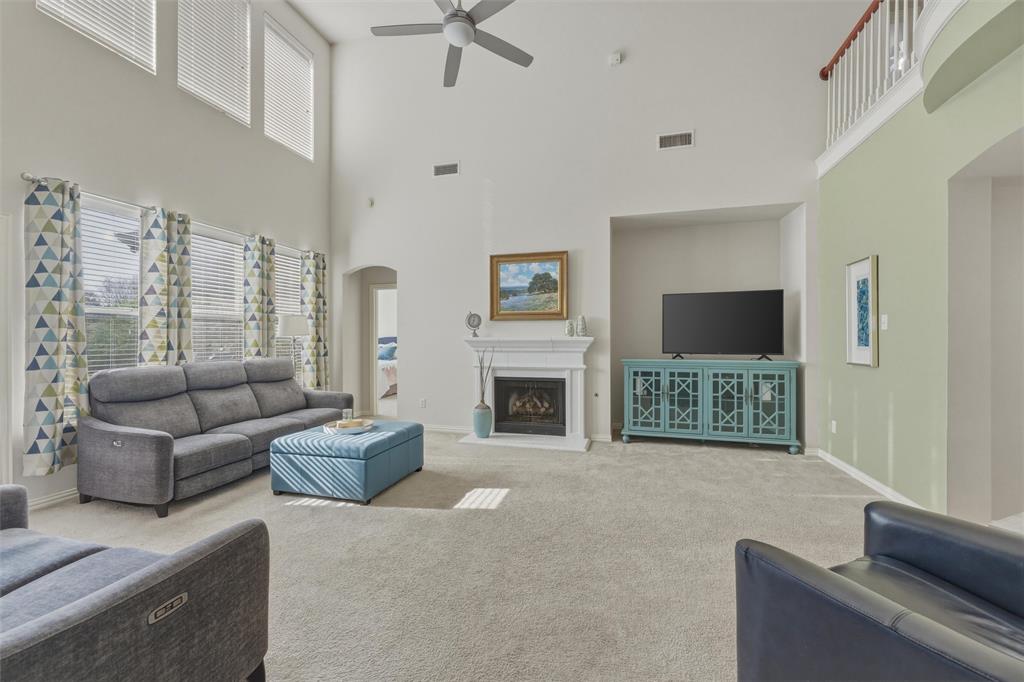
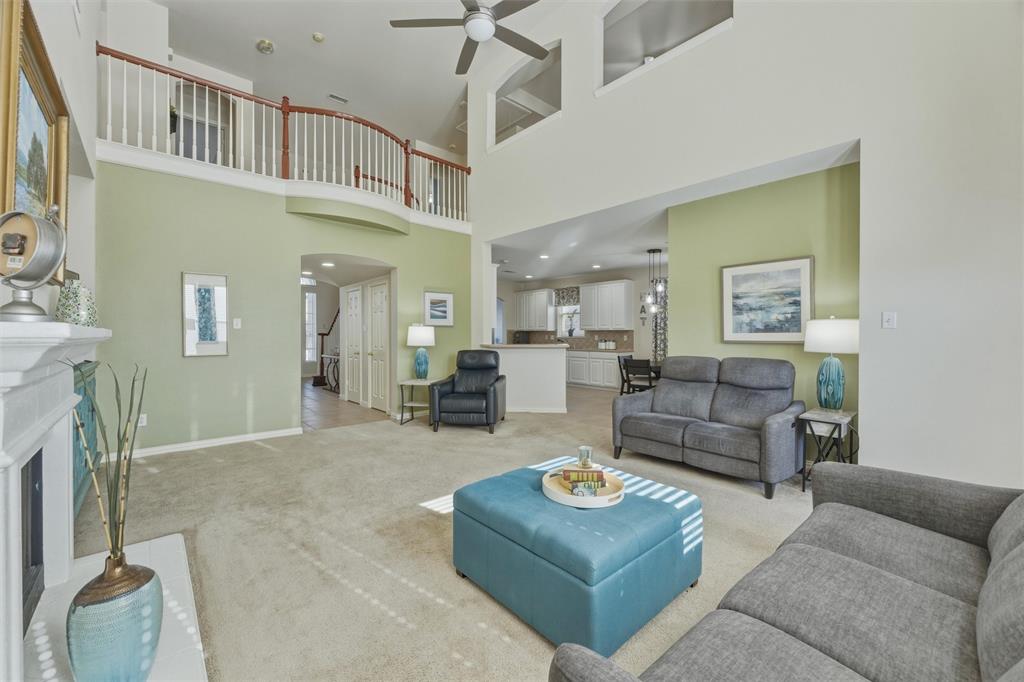
Enter an interest rate to see your estimated monthly payment.** MAJOR PRICE IMPROVEMENT!****PRICED WELL BELOW RVM!!!**** Welcome to this stunning and meticulously maintained 4-bedroom, 3.5-bath home in the highly desirable The Shores community. Offering more than 4,000 square feet of thoughtfully designed living space, this home combines impressive scale, everyday functionality, and inviting spaces made for entertaining. From the moment you arrive, the elegant stone-accented entryway sets the tone. Step inside to soaring ceilings and a dramatic wall of windows that fills the main living area with natural light. The open-concept design seamlessly connects the spacious family room, kitchen, and dining areas, creating the perfect setting for family gatherings, holiday celebrations, and entertaining friends. The private primary suite provides a spacious retreat with room to relax and unwind, while three generously sized upstairs bedrooms offer excellent flexibility for family, guests, or home office space. Two additional upstairs bathrooms make busy mornings and evening routines a whole lot easier. One of the true highlights of this home is the AMAZING media room, complete with built-in counter space, a full sink, and built-in refrigerator. Whether you’re hosting movie nights, watching the big game, or entertaining guests, this space is ready for it all. Outside, the large backyard provides plenty of room to play, entertain, or create your own garden. The well-appointed covered patio is the perfect spot for weekend BBQs, morning coffee, or relaxing evenings outdoors. And the lifestyle continues beyond your front door with access to the fantastic amenities of The Shores, including golf, community pools, parks, and the highly regarded Rockwall ISD. With its exceptional size, versatile floor plan, incredible media room, and desirable location, this home is ready for its next chapter. Don’t miss your opportunity to see it! Schedule your private showing today.
| a week ago | Listing updated with changes from the MLS® | |
| 3 weeks ago | Price changed to $578,000 | |
| 4 weeks ago | Status changed to Active | |
| 7 months ago | Listing first seen on site |

© 2020 North Texas Real Estate Information Systems. All rights reserved. Information is deemed reliable but is not guaranteed accurate by the MLS or NTREIS. The information being provided is for the consumer's personal, non-commercial use, and may not be reproduced, redistributed, or used for any purpose other than to identify prospective properties consumers may be interested in purchasing.
Last checked: 2026-10-13 01:15 PM CDT
Did you know? You can invite friends and family to your search. They can join your search, rate and discuss listings with you.