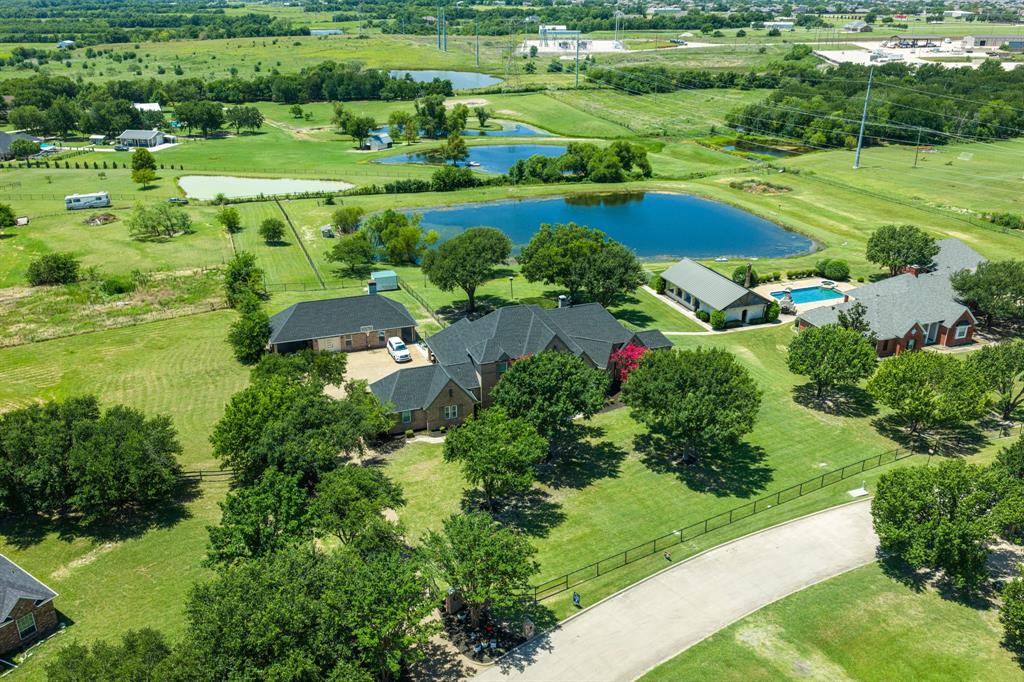
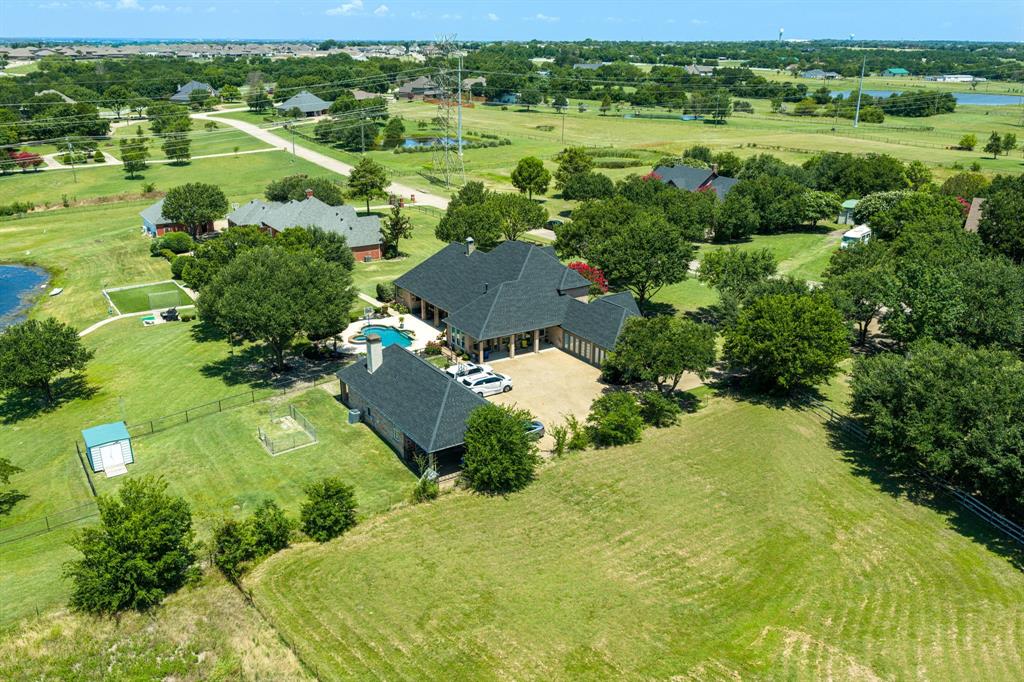
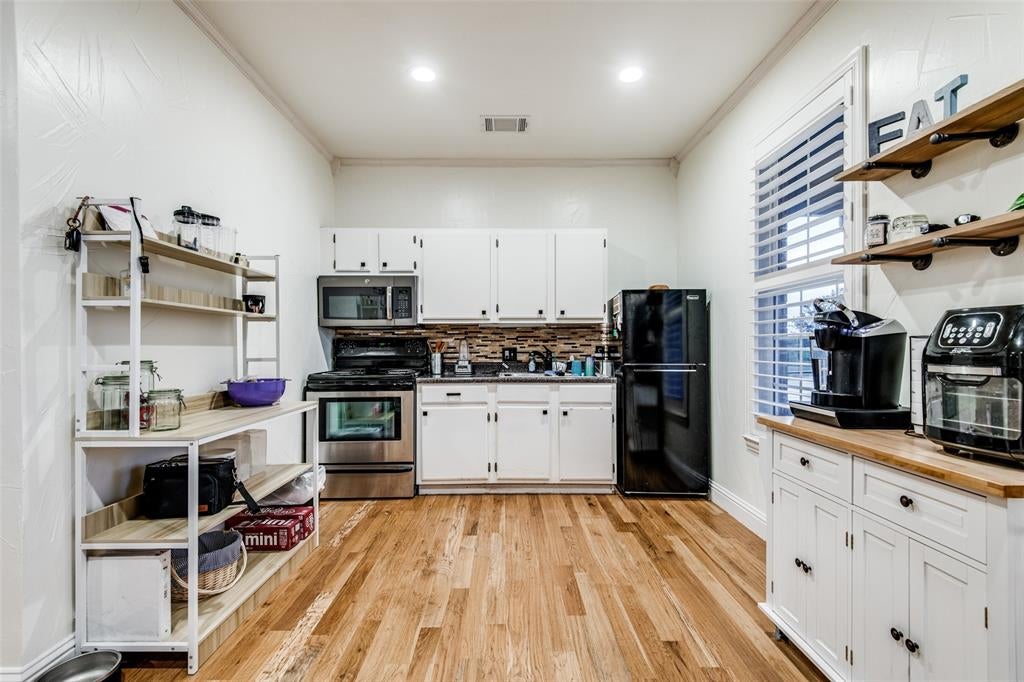
Rare opportunity in highly sought-after Rockwall ISD with a Forney address. This 2.13-acre estate in Saddle Club Estates offers approximately 5,200 total living square feet between the 4,272 SF main residence and a separate 950 sq foot guest house with its own kitchen and flexible living space.
Major value has already been added in 2026, including A NEW ROOF on both the main house and guest house, new gutters, 3 new HVAC systems, and new furnaces as well as a new pool heater. The big-ticket items are done, giving buyers true move-in-ready peace of mind.
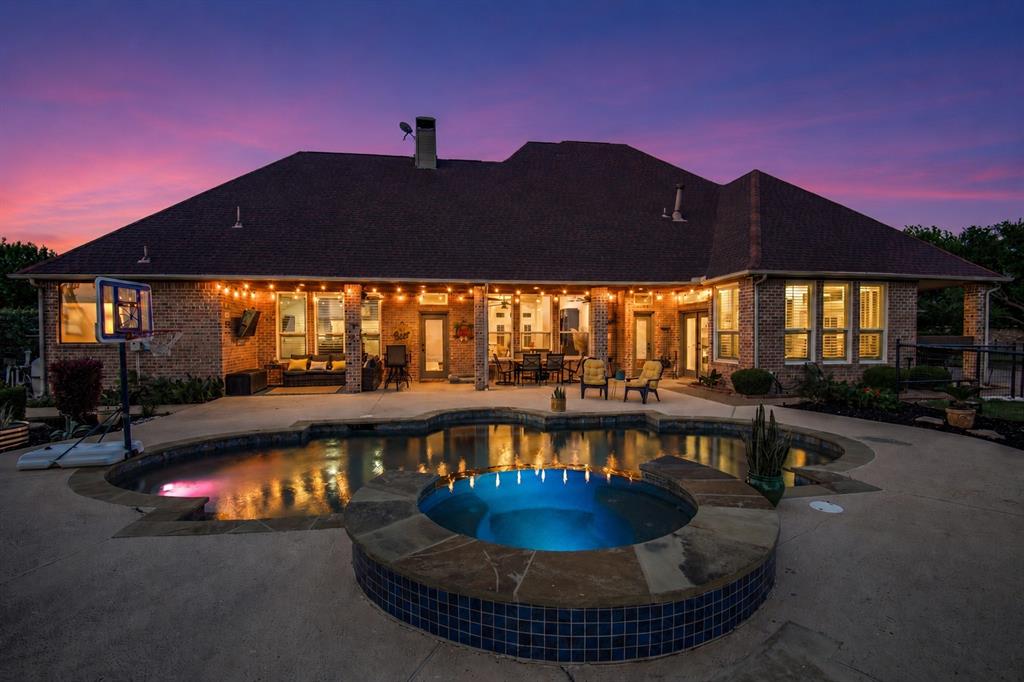
The property is designed for everyday living, entertaining, and multi-generational flexibility. Enjoy a spacious main home, private guest house, resort-style pool and spa, stocked pond with dock, mature trees, and outdoor living areas that create a private retreat.
Inside the main home, generous living areas, abundant natural light, timeless finishes, and comfortable gathering spaces make the home feel warm, functional, and inviting.
Located in Rockwall ISD and zoned to Linda Lyon Elementary, Cain Middle School, and Rockwall-Heath High School. Luxury acreage properties with this combination of Rockwall ISD, guest house, pool, pond, 2.13 acres, and extensive 2026 improvements are rarely available.
This is more than a home. It is a private estate lifestyle with space, flexibility, and value.
Listing Snapshot
Inside Area (SqFt)
4,272 sqft
Recent Activity
| 2 weeks ago | | Listing updated with changes from the MLS® |
| a month ago | | Price changed to $1,150,000 |
| 5 months ago | | Listing first seen on site |
General Features
Parking
Additional ParkingAttached CarportConverted GarageDrivewayGatedInside EntranceNo GaragePrivate
Property Sub Type
Single Family Residence
Security
Smoke Detector(s)
Special Circumstances
Standard
Utilities
Cable AvailablePropaneUnderground Utilities
Interior Features
Appliances
RefrigeratorBuilt-In RefrigeratorDishwasherDisposalElectric OvenElectric Water HeaterGas CooktopMicrowaveVented Exhaust Fan
Cooling
Ceiling Fan(s)Central AirElectricMulti UnitsZoned
Fireplace Features
DecorativeDining RoomDouble SidedGasGas StarterLiving RoomPropaneOtherGas Log
Flooring
CarpetCeramic TileHardwoodVinyl
Heating
Exhaust FanCentralElectricFireplace(s)PropaneZoned
Interior
Built-in FeaturesDouble VanityEat-in KitchenGranite CountersKitchen IslandOtherPantryVaulted Ceiling(s)Walk-In Closet(s)High Speed Internet
Laundry Features
Electric Dryer HookupWasher Hookup
Window Features
Bay Window(s)ShuttersWindow Coverings
Bath-Full
Dimensions - 9 x 7Level - First
Bath-Half
Dimensions - 6 x 5Level - First
Bedroom
Dimensions - 12 x 12Level - SecondFeatures - Ceiling Fan(s)
Bedroom-2nd Primary
Dimensions - 13 x 13Level - FirstFeatures - Ceiling Fan(s), Walk-In Closet(s)
Breakfast Room
Dimensions - 14 x 14Level - First
Dining Room
Dimensions - 15 x 12Level - First
Game Room
Dimensions - 30 x 24Level - FirstFeatures - Ceiling Fan(s), Other
Kitchen
Dimensions - 15 x 12Level - FirstFeatures - Breakfast Bar, Eat-in Kitchen, Kitchen Island
Living Room
Dimensions - 22 x 18Level - FirstFeatures - Ceiling Fan(s)
Master Bathroom
Dimensions - 14 x 12Level - First
Master Bedroom
Dimensions - 18 x 14Level - FirstFeatures - Ceiling Fan(s), Walk-In Closet(s)
Office
Dimensions - 14 x 11Level - FirstFeatures - Ceiling Fan(s)
Solarium/Sunrm
Dimensions - 18 x 14Level - FirstFeatures - Ceiling Fan(s)
Utility Room
Dimensions - 10 x 6Level - First
Exterior Features
Construction Details
Brick
Exterior
Dog RunLightingStorage
Fencing
Cross FencedFencedFullGatePipeWrought Iron
Lot Features
Few TreesLandscapedSubdivided
Other Structures
Guest HouseSecond ResidenceStorage
Patio And Porch
CoveredFront PorchRear Porch
Pool Features
GuniteHeatedIn GroundOutdoor PoolPool/Spa ComboPrivate
Windows/Doors
Bay Window(s)ShuttersWindow Coverings
Community Features
Accessibility Features
Accessible BedroomAccessible DoorsAccessible EntranceAccessible KitchenCustomized Wheelchair AccessibleGrip-Accessible Features
School District
Rockwall ISD
Financing Terms Available
Conventional
Schools
School DistrictRockwall ISD
Elementary SchoolLinda Lyon
High SchoolRockwall-Heath
Listing courtesy of Angie Glidewell of M&D Real Estate
[email protected]

© 2020 North Texas Real Estate Information Systems. All rights reserved. Information is deemed reliable but is not guaranteed accurate by the MLS or NTREIS. The information being provided is for the consumer's personal, non-commercial use, and may not be reproduced, redistributed, or used for any purpose other than to identify prospective properties consumers may be interested in purchasing.
Last checked: 2026-10-12 01:34 AM CDT
Source: Walkscore