Save
Ask
Tour
Hide
Share
$299,900
New Listing

3213 Dottavio
Lorena, TX 76655

For Sale|Single Family Residence|Active
3
Beds
2
Total Baths
2
Full Baths
1,598
SqFt
$188
/SqFt
2023
Built
Subdivision:
Park Meadows
County:
McLennan
Call Now: 972-863-0792
Is this the listing for you? We can help make it yours.
972-863-0792
3213 Dottavio3213 Dottavio3213 Dottavio3213 Dottavio
Save
Ask
Tour
Hide
Share

Mortgage Calculator

Monthly Payment (Est.)

$1,368
Calculator powered by Showcase IDX, a Constellation1 Company. Copyright ©2026 Information is deemed reliable but not guaranteed.

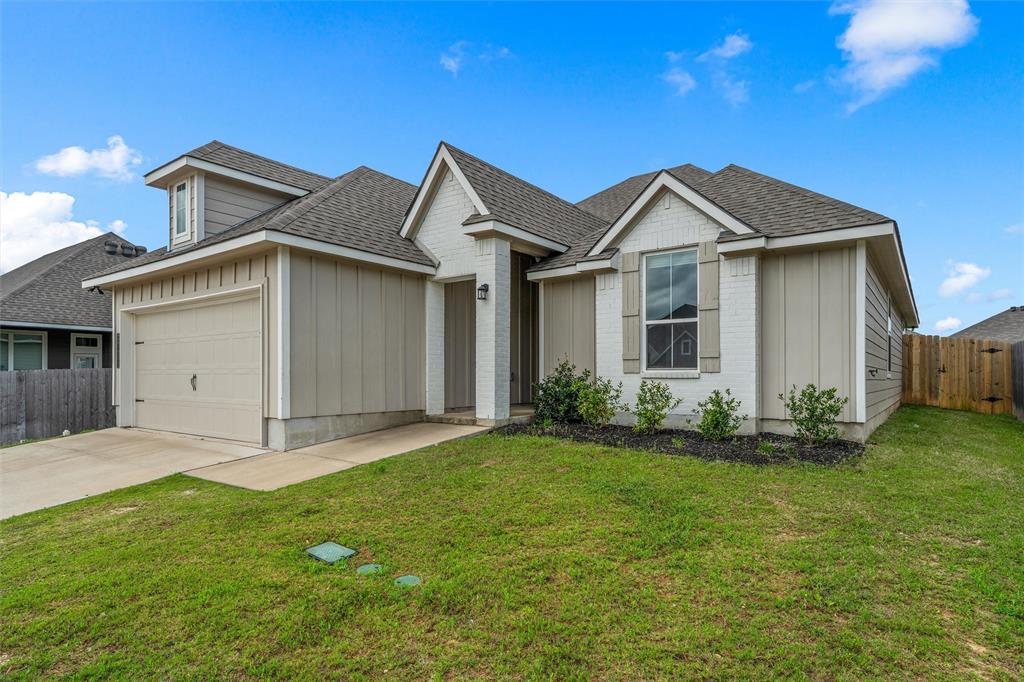
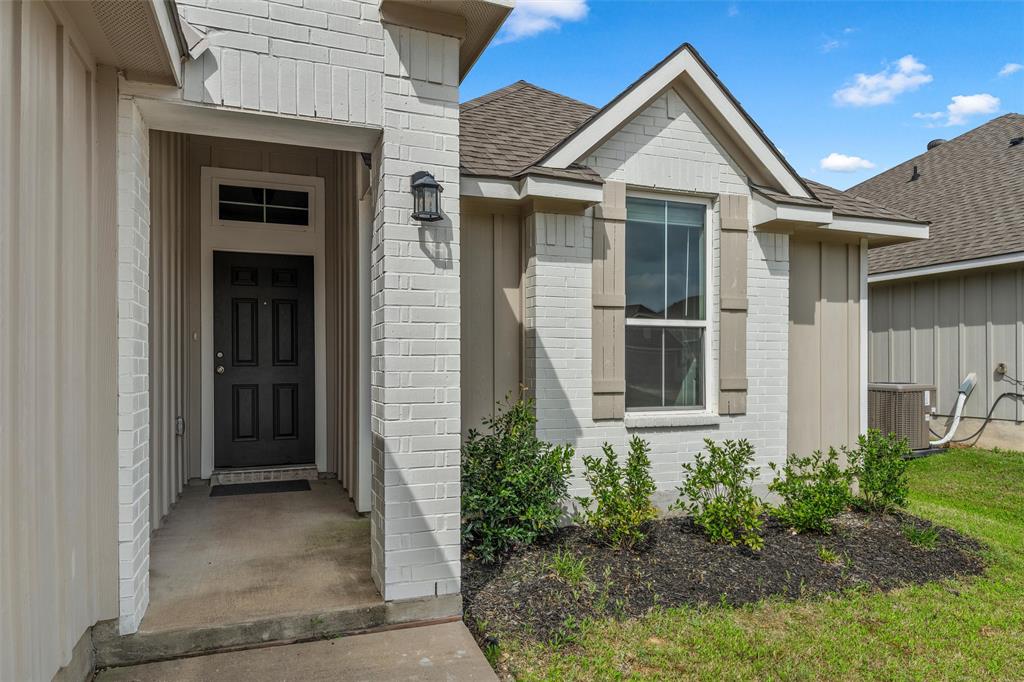
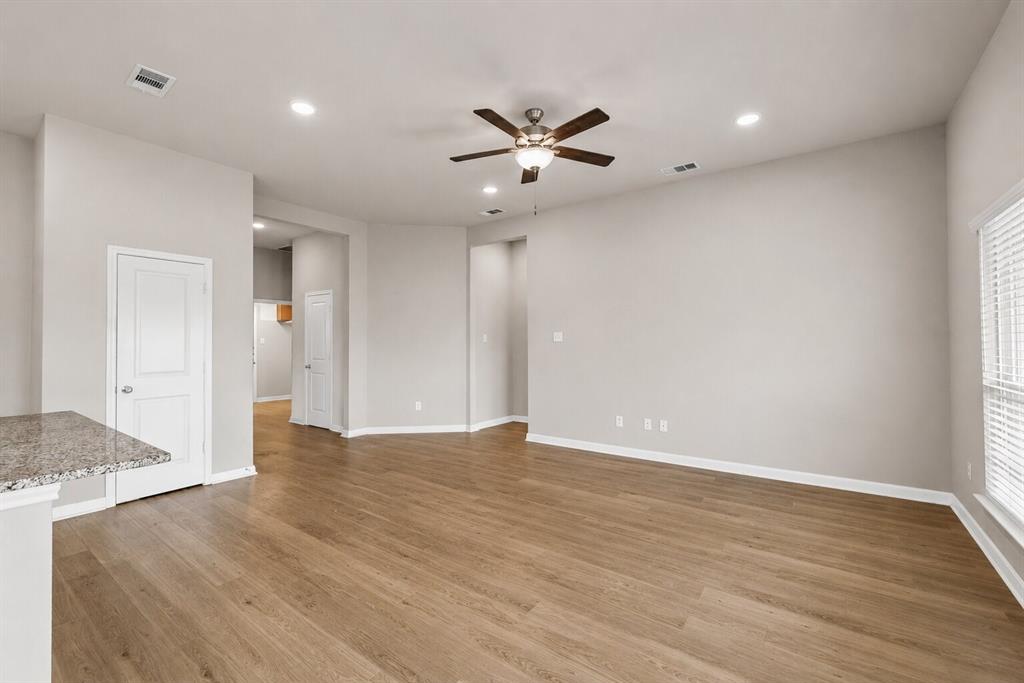
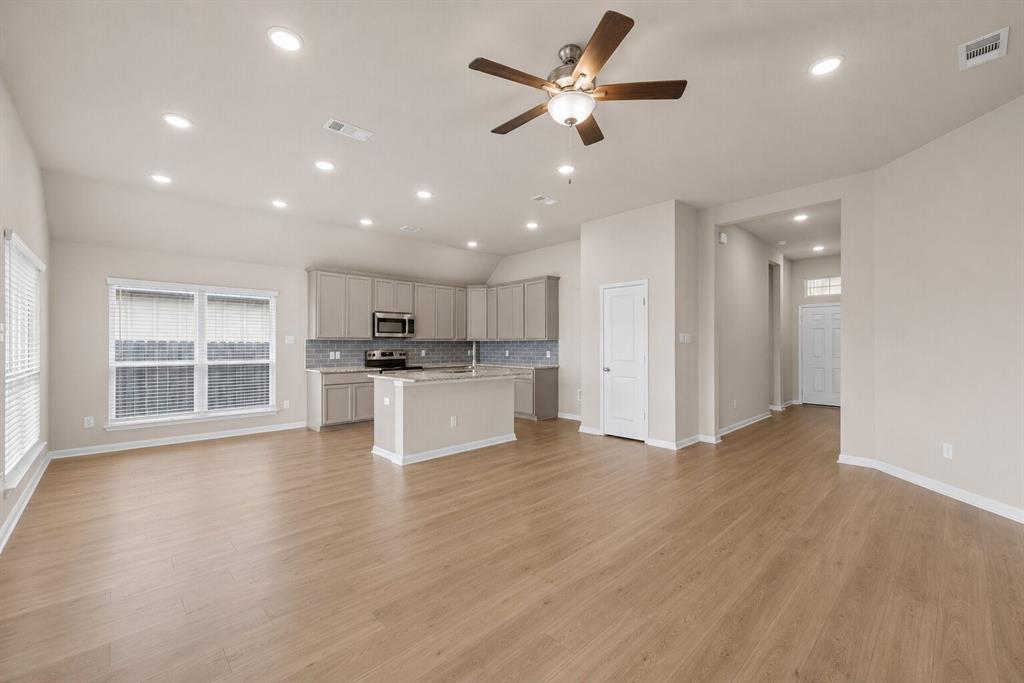
Welcome to this charming 3-bedroom, 2-bath home located in the highly sought-after Midway ISD! Located in a great neighborhood, this home offers the perfect blend of comfort and functionality for everyday living. Step inside to discover a spacious open-concept layout that seamlessly connects the kitchen, dining, and living areas—ideal for entertaining guests or enjoying quality time at home. The large kitchen features ample counter space and flows effortlessly into the dining and living areas, creating a bright and inviting atmosphere. The primary suite offers a relaxing retreat with a private bath, while the additional bedrooms provide flexibility for family, guests, or a home office. Outside, you’ll love being part of a welcoming community that includes a neighborhood playground—perfect for outdoor fun and gatherings. Don’t miss the opportunity to make this beautiful home yours in a prime location!

Save
Ask
Tour
Hide
Share
Listing Snapshot
Price 
$299,900
Days On Site 
0 Days
Bedrooms 
3
Inside Area (SqFt) 
1,598 sqft
Total Baths 
2
Full Baths 
2
Partial Baths 
N/A
Lot Size 
0.164 Acres
Year Built 
2023
MLS® Number 
21260787
Status 
Active
Property Tax 
$4,842
HOA/Condo/Coop Fees 
$80 monthly
Sq Ft Source 
N/A
Friends & Family
Recent Activity
2 hours agoListing updated with changes from the MLS®
2 hours agoListing first seen on site
General Features
Acres 
0.164
Attached Garage 
Yes
Foundation 
Slab
Garage 
Yes
Garage Spaces 
2
Levels 
One
Parking 
GarageGarage Door OpenerGarage Faces FrontAttached
Property Sub Type 
Single Family Residence
Security 
Smoke Detector(s)
Sewer 
Public Sewer
Special Circumstances 
Standard
Utilities 
Cable Available
Water Source 
Public
Interior Features
Appliances 
DishwasherElectric RangeElectric Water HeaterMicrowaveVented Exhaust Fan
Cooling 
Ceiling Fan(s)Central AirElectric
Fireplace Features 
None
Flooring 
TileVinyl
Heating 
Exhaust FanCentralElectric
Interior 
Double VanityEat-in KitchenOpen FloorplanPantryWalk-In Closet(s)High Speed Internet
Laundry Features 
Washer Hookup
Window Features 
Window Coverings
Living Room 
Dimensions - 13 x 20Level - First
Master Bedroom 
Dimensions - 13 x 16Level - First
Save
Ask
Tour
Hide
Share
Exterior Features
Fencing 
GatePrivacyWood
Patio And Porch 
CoveredPatio
Roof 
Composition
Windows/Doors 
Window Coverings
Community Features
Association Dues 
240
Community Features 
Playground
Financing Terms Available 
CashContractConventionalFHA
HOA Fee Frequency 
Quarterly
School District 
Midway ISD
Schools
School District
Midway ISD
Elementary School
Park Hill
Middle School
Midway
High School
Midway
Listing courtesy of Casey Turner of Turner Brothers Real Estate, LLC [email protected]


© 2020 North Texas Real Estate Information Systems. All rights reserved. Information is deemed reliable but is not guaranteed accurate by the MLS or NTREIS. The information being provided is for the consumer's personal, non-commercial use, and may not be reproduced, redistributed, or used for any purpose other than to identify prospective properties consumers may be interested in purchasing.
Last checked: 2026-05-27 10:42 AM CDT

Neighborhood & Commute
Source: Walkscore
Save
Ask
Tour
Hide
Share