


3821 Selborne DriveRockwall, TX 75032
Mortgage Calculator
Monthly Payment (Est.)
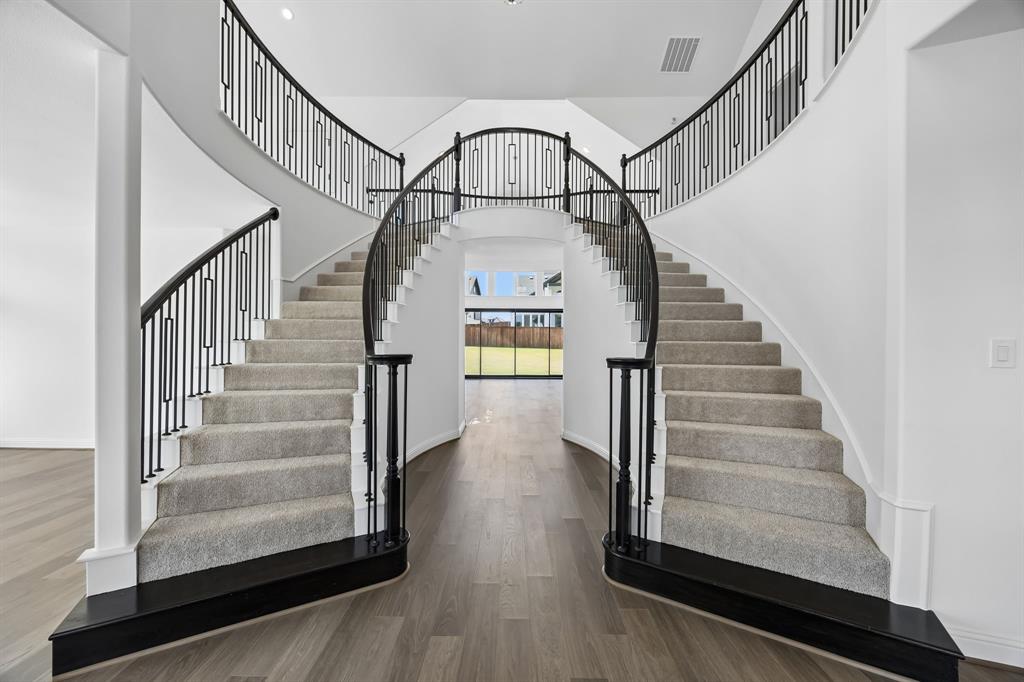
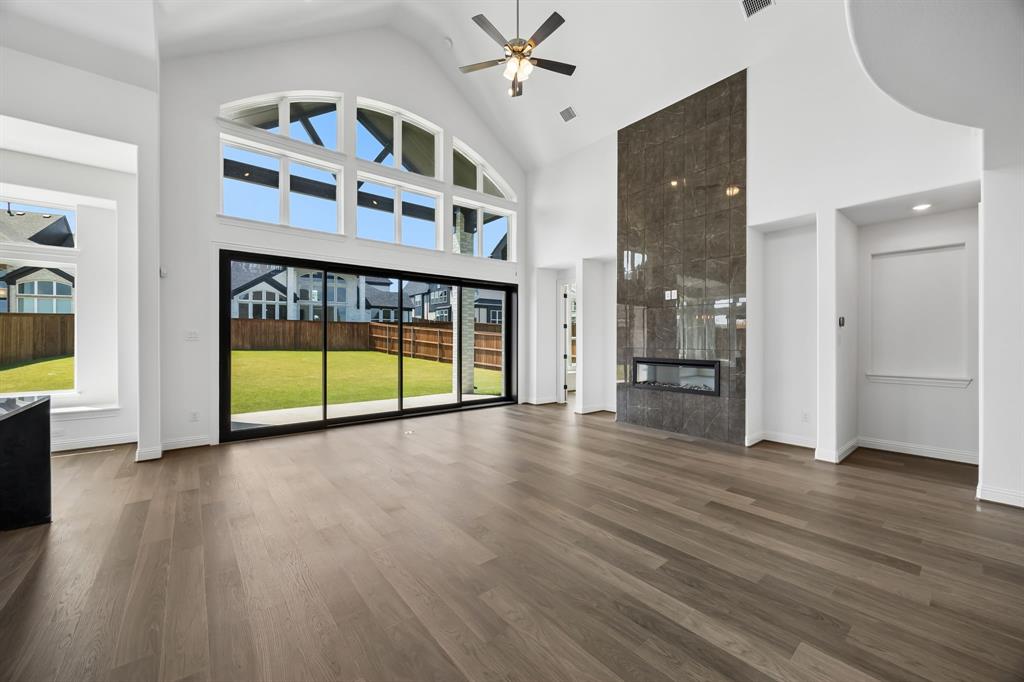
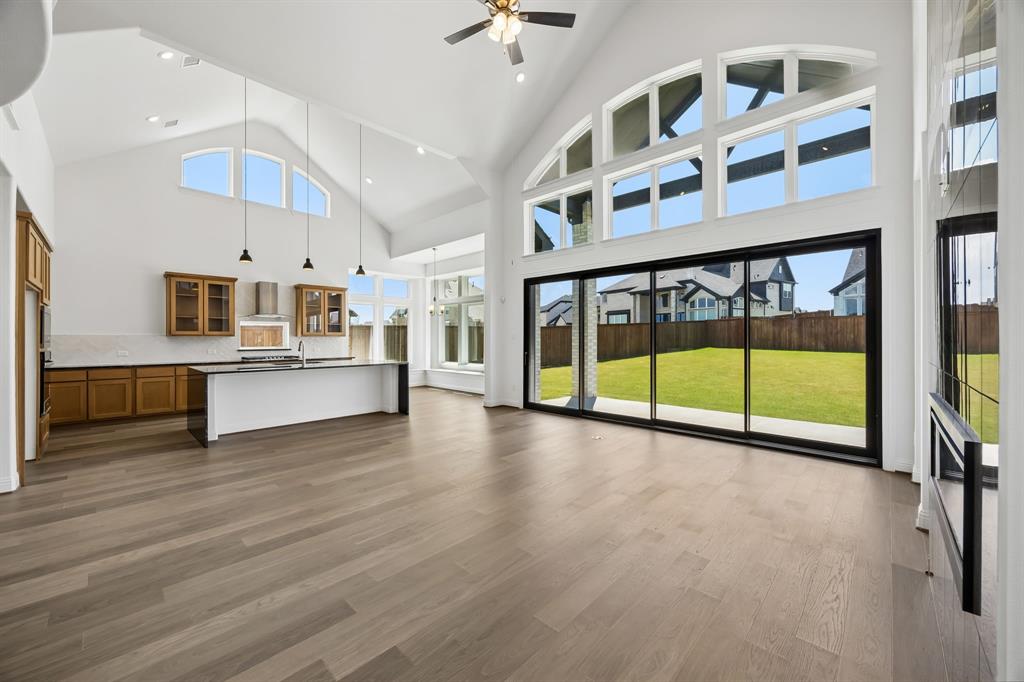
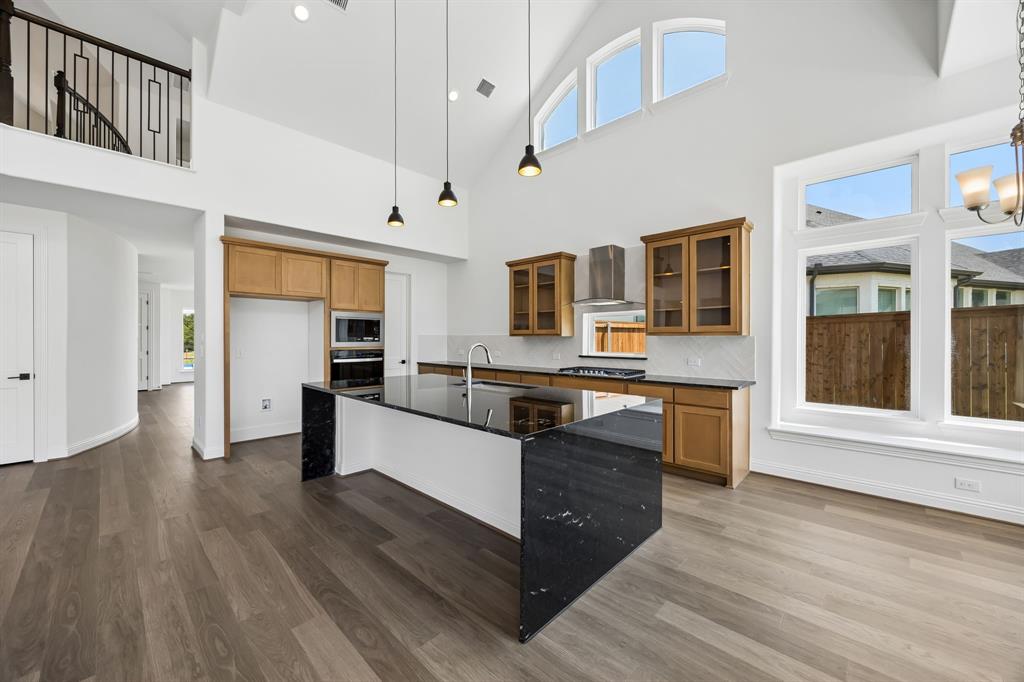
$4,051The open-concept design spans five spacious bedrooms and four distinct living areas, each crafted with quality and intention. A dramatic vaulted family room anchors the home, featuring a sleek linear fireplace and western slider doors that flow seamlessly between indoor and outdoor living. A formal living and dining room, a media room pre-wired for surround sound, and a generous game room round out the living spaces — there's room for everyone and everything. From the moment you step through the double front doors, the craftsmanship is undeniable. A full oak double staircase with modern iron spindles sets a striking tone, while extensive wood flooring, 8-foot interior doors, rocker switches, and an upstairs reading loft off one of the secondary bedrooms add warmth and character throughout. The chef's kitchen showcases slab countertops, custom Shaker cabinetry, stainless steel appliances, a 5-burner gas cooktop, a large island with pendant lighting, an oversized walk-in pantry, and a butler's pantry for effortless entertaining. Step outside to the covered back patio, the perfect backdrop for gatherings of any size. Retreat to the luxurious primary suite, where cathedral ceilings and a private sitting area set the tone for true relaxation. The spa-inspired bath features a freestanding garden tub, separate vanities with rectangular sinks, a large tiled shower, and a generous walk-in closet. A dedicated guest suite on the main floor offers privacy and comfort for visitors, while three additional bedrooms and a large, well-appointed laundry room are conveniently located upstairs. Built with energy efficiency at its core, this home is Energy Star certified with R-38 insulation and double-insulated vinyl windows — delivering lasting comfort and meaningful savings year-round. Nestled near the shores of Lake Ray Hubbard with easy access to premier shopping, dining, and top-rated schools, Somerset Park is Rockwall living at its finest.
| 13 hours ago | Listing updated with changes from the MLS® | |
| a month ago | Status changed to Active | |
| 2 months ago | Listing first seen on site |

© 2020 North Texas Real Estate Information Systems. All rights reserved. Information is deemed reliable but is not guaranteed accurate by the MLS or NTREIS. The information being provided is for the consumer's personal, non-commercial use, and may not be reproduced, redistributed, or used for any purpose other than to identify prospective properties consumers may be interested in purchasing.
Last checked: 2026-07-12 05:30 AM CDT
Did you know? You can invite friends and family to your search. They can join your search, rate and discuss listings with you.