Save
Ask
Tour
Hide
Share
$1,075,000
2 Days On Site

4745 Secret Cove
Rockwall, TX 75032

For Sale|Single Family Residence|Active
4
Beds
5
Total Baths
4
Full Baths
1
Partial Bath
4,360
SqFt
$247
/SqFt
2006
Built
Subdivision:
Rainbow Lake Estates
County:
Rockwall
Call Now: 972-863-0792
Is this the listing for you? We can help make it yours.
972-863-0792
4745 Secret Cove4745 Secret Cove4745 Secret Cove4745 Secret Cove
Save
Ask
Tour
Hide
Share

Mortgage Calculator

Monthly Payment (Est.)

$4,905
Calculator powered by Showcase IDX, a Constellation1 Company. Copyright ©2026 Information is deemed reliable but not guaranteed.

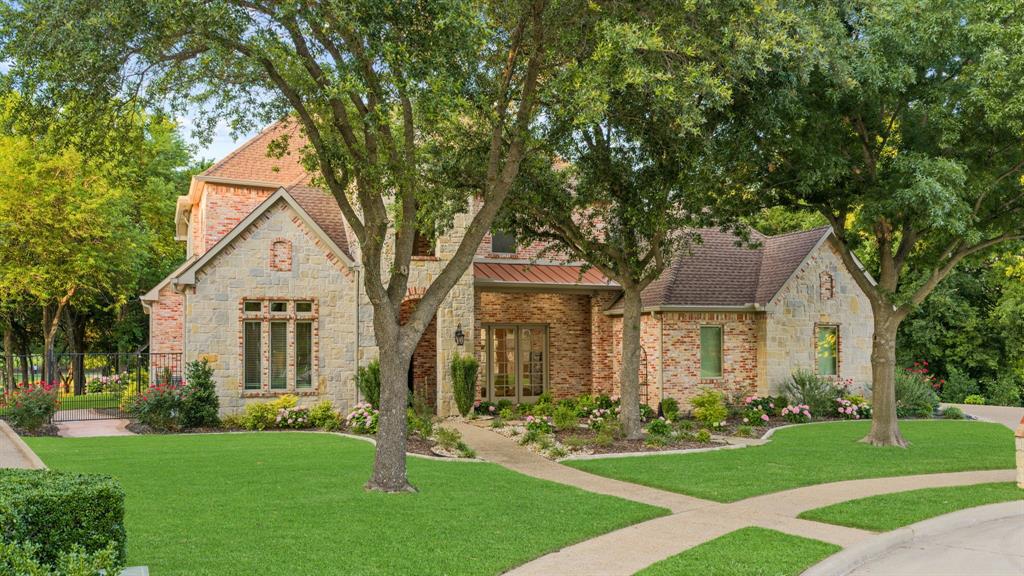
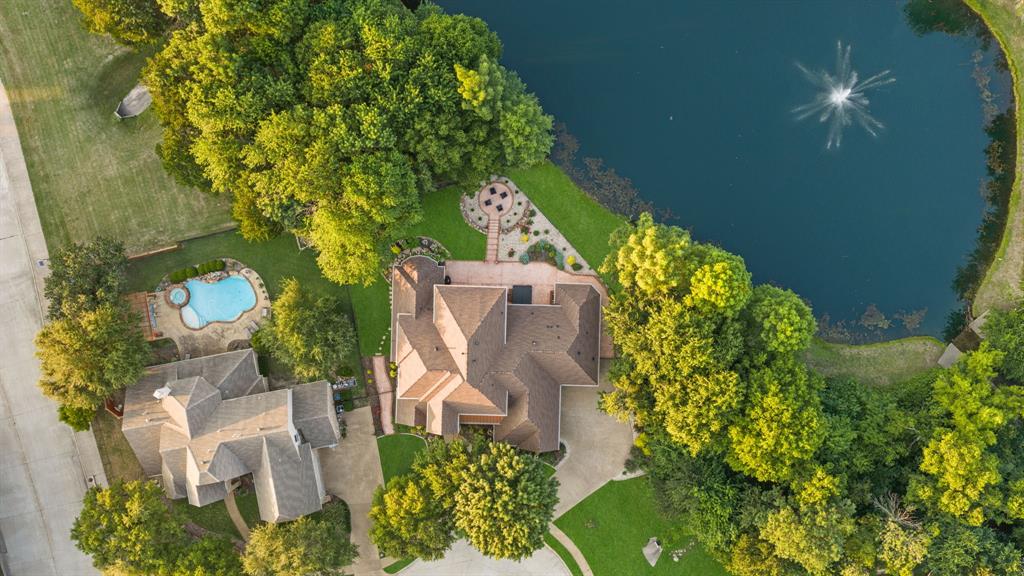
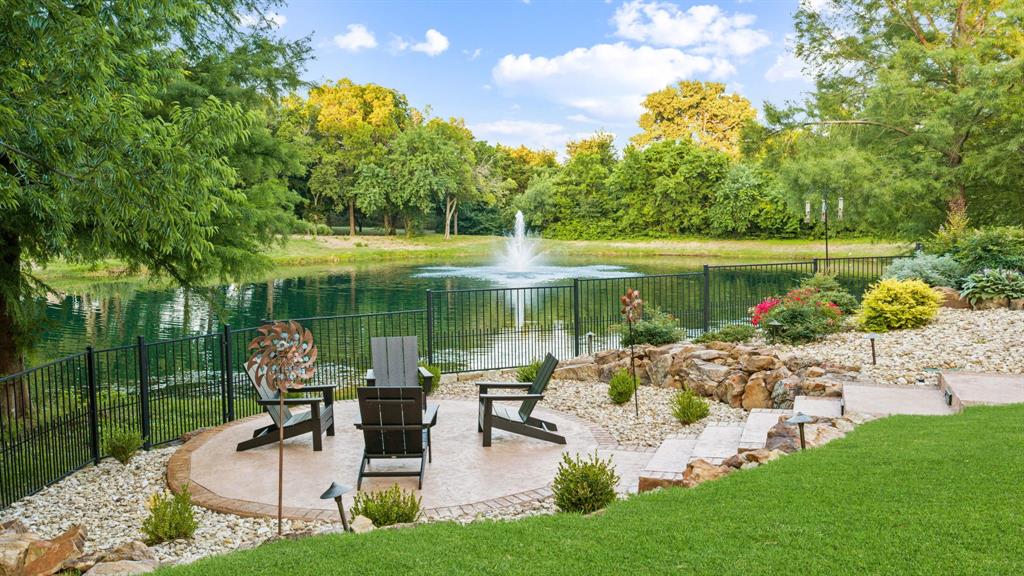
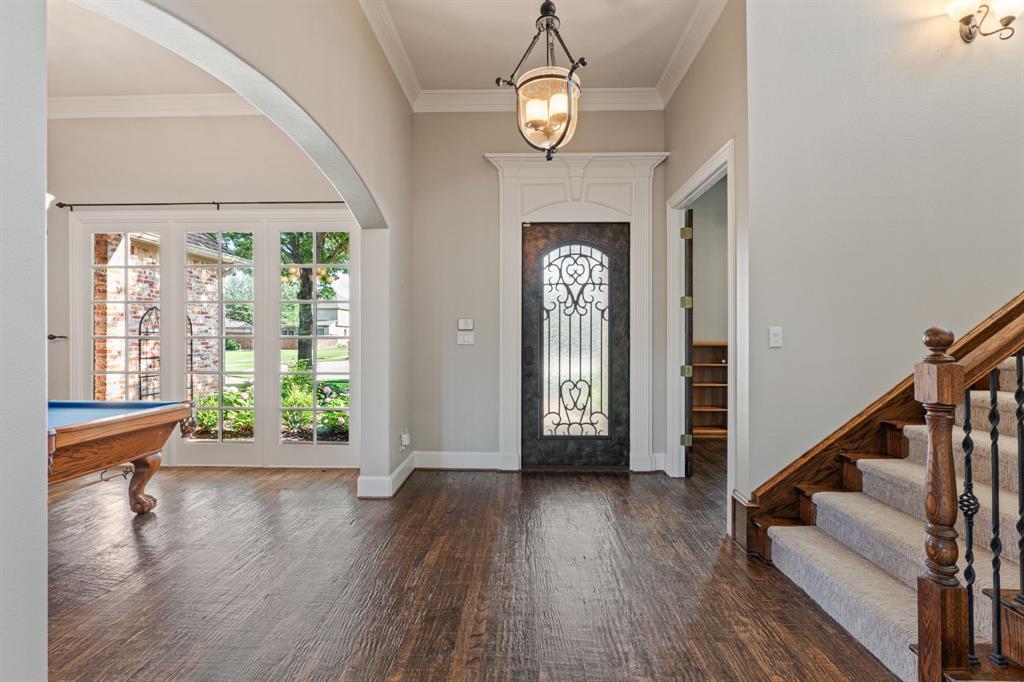
Search Address on YouTube for Cinematic VIDEO! A true Southern Living retreat with one of the most breathtaking views in Rockwall, this luxury estate blends resort-style outdoor living and exceptional privacy. Surrounded by towering trees and blooming hydrangeas, the property offers a rare combination of secluded backyard serenity. Inside, soaring ceilings, stone fireplace, windows showcase uninterrupted views from the main living area. A private study provides the ideal executive workspace. The kitchen is designed for both entertaining and everyday luxury, featuring a brick-framed gas cooktop, walk-in pantry, butler’s pantry, and picturesque backyard and park views. Thoughtfully designed floor plan includes both the primary and secondary suite on the main level. Oversized primary offers bay windows, a sitting area, direct backyard access, and spa-inspired bath with separate vanities, garden tub, updated walk-in shower with rainfall feature, body sprays. Upstairs, a spacious gameroom opens to a 300 sqft covered upper deck overlooking the pond, creating a true luxury treehouse experience. A versatile media room can serve as a theater, gym, or private library. All 4 bedrooms feature ensuite baths and walk-in closets, providing comfort and privacy for family and guests alike. Additional highlights include oversized 3-car garage, large utility room with sink, water softener filtration system, whole-home EERO Wi-Fi mesh system, and a storm shelter. The outdoor living experience is extraordinary, anchored by a sprawling 1000’ of patio designed for large-scale entertaining. A sitting area overlooks the pond and fountain, while professional landscape lighting creates a stunning evening ambiance. Beyond the water, a beautifully maintained community park and splash pad preserve the property’s open, green, unobstructed views while offering exceptional neighborhood amenities including basketball courts, a playground, fishing pier, and scenic walking trails.

Save
Ask
Tour
Hide
Share
Listing Snapshot
Price 
$1,075,000
Days On Site 
2 Days
Bedrooms 
4
Inside Area (SqFt) 
4,360 sqft
Total Baths 
5
Full Baths 
4
Partial Baths 
1
Lot Size 
0.356 Acres
Year Built 
2006
MLS® Number 
21271277
Status 
Active
Property Tax 
$13,747
HOA/Condo/Coop Fees 
$39 monthly
Sq Ft Source 
N/A
Friends & Family
Recent Activity
yesterdayListing updated with changes from the MLS®
2 days agoListing first seen on site
General Features
Acres 
0.356
Attached Garage 
Yes
Foundation 
Slab
Garage 
Yes
Garage Spaces 
3
Green Energy Efficient 
DoorsWindows
Levels 
Two
Parking 
Additional ParkingConcreteGarageGarage Door OpenerGarage Faces SideKitchen LevelOversizedAttached
Property Sub Type 
Single Family Residence
Security 
Smoke Detector(s)
Sewer 
Public Sewer
Special Circumstances 
Standard
Style 
Traditional
Utilities 
Cable AvailableNatural Gas AvailableUnderground Utilities
Water Source 
Public
Interior Features
Appliances 
Water PurifierDishwasherDisposalElectric OvenGas CooktopGas Water HeaterMicrowaveConvection OvenDouble OvenRefrigeratorVented Exhaust FanWater Softener
Cooling 
Ceiling Fan(s)Central AirElectricZoned
Fireplace 
Yes
Fireplace Features 
Gas StarterLiving RoomGas Log
Fireplaces 
1
Flooring 
CarpetCeramic TileWoodVinyl
Heating 
Exhaust FanENERGY STAR Qualified EquipmentNatural GasZoned
Interior 
Built-in FeaturesChandelierGranite CountersKitchen IslandNatural WoodworkOpen FloorplanPantryVaulted Ceiling(s)Walk-In Closet(s)Wet BarHigh Speed InternetSmart HomeWired for Sound
Laundry Features 
Electric Dryer HookupWasher Hookup
Window Features 
Bay Window(s)Window Coverings
Bath-Full 
Dimensions - 11 x 5Level - First
Bath-Half 
Dimensions - 6 x 5Level - First
Bedroom 
Dimensions - 15 x 12Level - FirstFeatures - Ceiling Fan(s), Walk-In Closet(s)
Dining Room 
Dimensions - 14 x 12Level - First
Family Room 
Dimensions - 23 x 22Level - FirstFeatures - Ceiling Fan(s)
Kitchen 
Dimensions - 20 x 12Level - FirstFeatures - Breakfast Bar, Kitchen Island
Living Room 
Dimensions - 16 x 15Level - SecondFeatures - Ceiling Fan(s)
Master Bathroom 
Dimensions - 17 x 12Level - First
Master Bedroom 
Dimensions - 22 x 17Level - FirstFeatures - Ceiling Fan(s), Walk-In Closet(s)
Media Room 
Dimensions - 19 x 15Level - First
Office 
Dimensions - 15 x 11Level - FirstFeatures - Ceiling Fan(s)
Utility Room 
Dimensions - 13 x 6Level - First
Save
Ask
Tour
Hide
Share
Exterior Features
Construction Details 
BrickStone
Exterior 
Rain GuttersLightingPrivate EntranceStorage
Fencing 
Wrought Iron
Lot Features 
Few TreesIrregular LotLandscapedRolling SlopeWaterfrontSubdivided
Patio And Porch 
CoveredDeckFront PorchPatioRear Porch
Roof 
Composition
View 
Park/GreenbeltWater
Waterfront 
Yes
Waterfront Features 
Lake Front
Waterview 
Park/GreenbeltWater
Windows/Doors 
Bay Window(s)Window Coverings
Community Features
Association Dues 
117
Community Features 
CurbsFishingParkPlaygroundSidewalks
HOA Fee Frequency 
Quarterly
School District 
Rockwall ISD
Schools
School District
Rockwall ISD
Elementary School
Dorothy Smith Pullen
Middle School
Cain
High School
Rockwall-Heath
Listing courtesy of Evan Matteson of Coldwell Banker Apex, REALTORS [email protected]


© 2020 North Texas Real Estate Information Systems. All rights reserved. Information is deemed reliable but is not guaranteed accurate by the MLS or NTREIS. The information being provided is for the consumer's personal, non-commercial use, and may not be reproduced, redistributed, or used for any purpose other than to identify prospective properties consumers may be interested in purchasing.
Last checked: 2026-05-25 06:36 PM CDT

Neighborhood & Commute
Source: Walkscore
Save
Ask
Tour
Hide
Share