Save
Ask
Tour
Hide
Share
$460,000
New Listing

3709 Cliffstone Way
McKinney, TX 75070

For Sale|Single Family Residence|Active
3
Beds
3
Total Baths
2
Full Baths
1
Partial Bath
2,042
SqFt
$225
/SqFt
2017
Built
Subdivision:
Villas Of Stone Hollow Add
County:
Collin
Call Now: 972-863-0792
Is this the listing for you? We can help make it yours.
972-863-0792
Upcoming Open Houses
Sun, May 31, 2:00 PM - 4:00 PM
3709 Cliffstone Way3709 Cliffstone Way3709 Cliffstone Way3709 Cliffstone Way
Save
Ask
Tour
Hide
Share

Mortgage Calculator

Monthly Payment (Est.)

$2,099
Calculator powered by Showcase IDX, a Constellation1 Company. Copyright ©2026 Information is deemed reliable but not guaranteed.

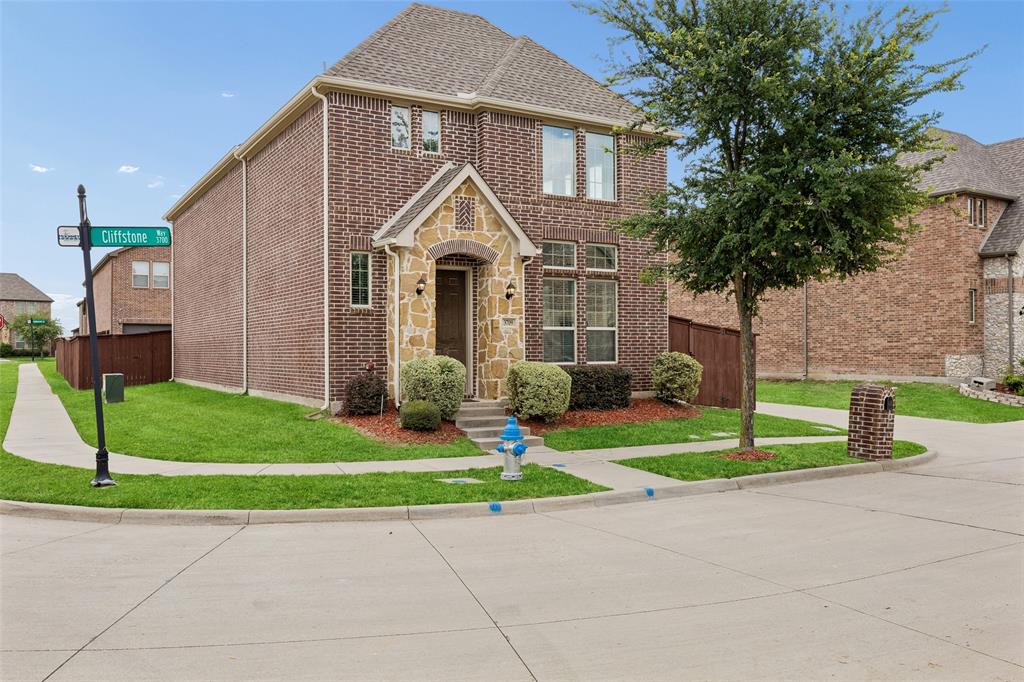
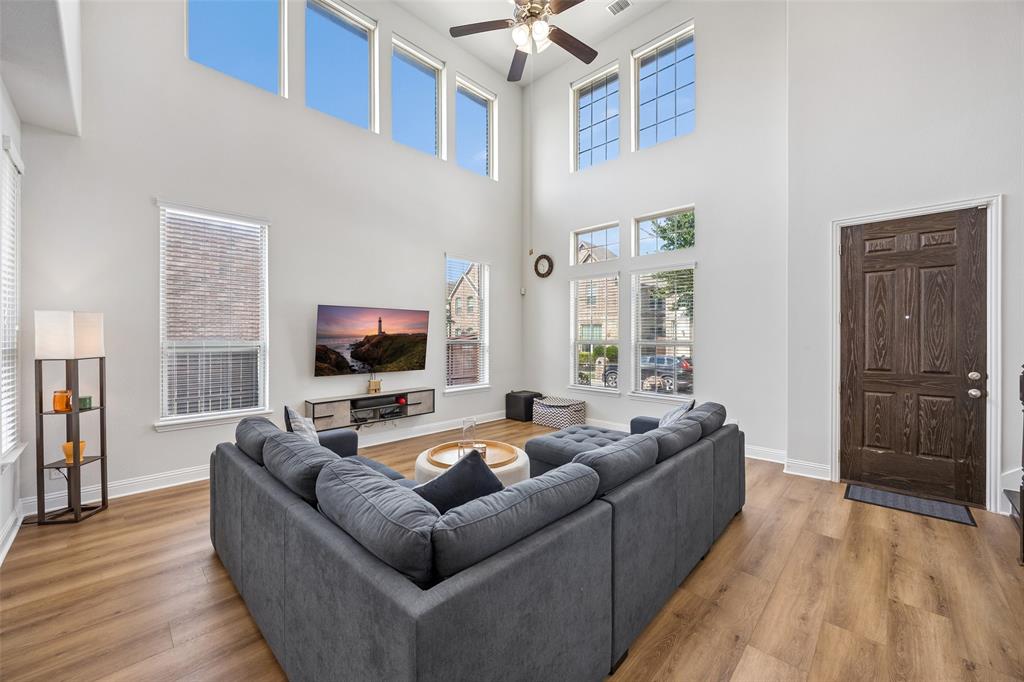
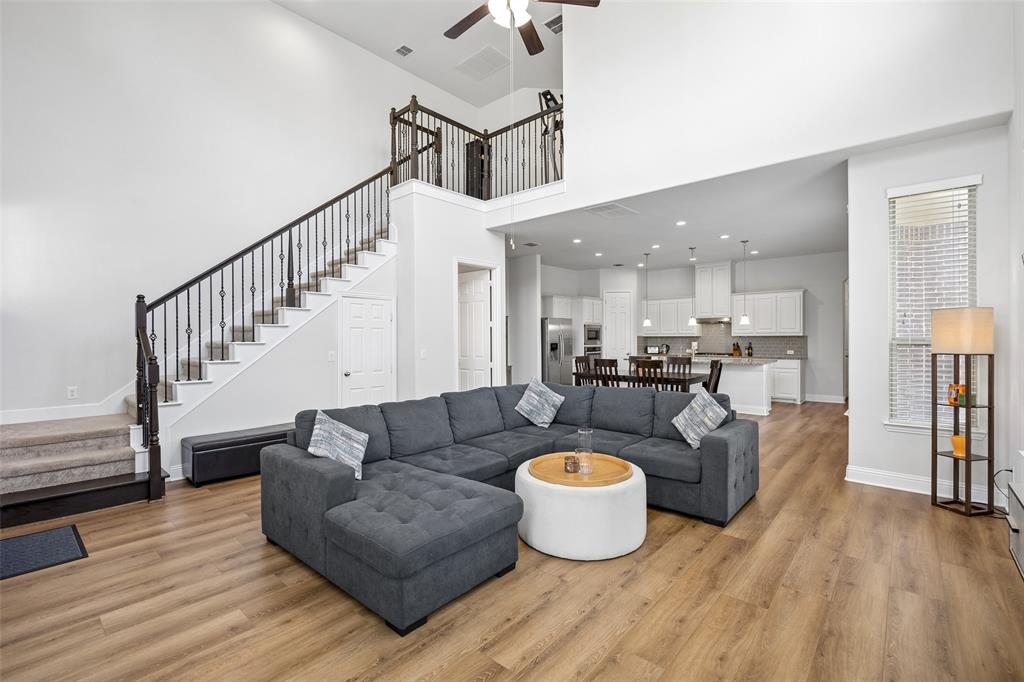
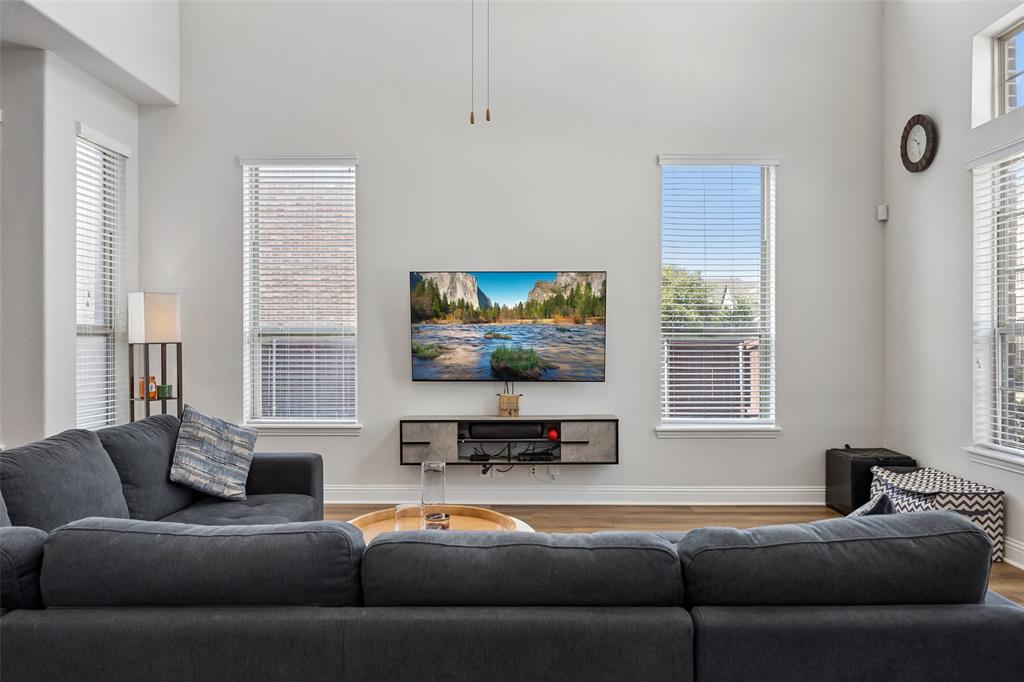
Situated on a spacious corner lot in the quiet and established Villas of Stone Hollow community, this beautifully maintained home offers an inviting open-concept floorplan filled with natural light and timeless style. Dramatic soaring two-story ceilings create a stunning first impression in the main living area, while the light neutral color palette complements any décor with ease. Thoughtful updates include luxury vinyl plank flooring installed in 2024, roof and gutters replaced in 2021, and automated upper window blinds added in 2023. Smart home features include app-based controls for the sprinkler system and blinds in the main living area for added convenience and modern living. The mounted console in the living room will remain with the home, offering both style and functionality. Designed for comfortable everyday living and entertaining, the chef-inspired kitchen opens seamlessly to the sunlit dining area and spacious living room. Features include a gas cooktop, stainless steel appliances, center island, walk-in pantry, and abundant cabinet and counter space. All bedrooms are thoughtfully located upstairs, creating privacy and a functional layout, while a convenient half bath is located downstairs for guests. Ideally located near schools, shopping, dining, entertainment, and major roadways for an easy commute. Move-in ready and loaded with charm, this exceptional home is a must-see. Schedule your private showing today!

Save
Ask
Tour
Hide
Share
Listing Snapshot
Price 
$460,000
Days On Site 
0 Days
Bedrooms 
3
Inside Area (SqFt) 
2,042 sqft
Total Baths 
3
Full Baths 
2
Partial Baths 
1
Lot Size 
0.106 Acres
Year Built 
2017
MLS® Number 
21273958
Status 
Active
Property Tax 
$7,915
HOA/Condo/Coop Fees 
$56.25 monthly
Sq Ft Source 
N/A
Friends & Family
Recent Activity
2 hours agoListing updated with changes from the MLS®
2 hours agoListing first seen on site
General Features
Acres 
0.106
Attached Garage 
Yes
Foundation 
Slab
Garage 
Yes
Garage Spaces 
2
Levels 
Two
Parking 
GarageGarage Door OpenerGarage Faces RearPrivateSecuredStorageAttached
Property Sub Type 
Single Family Residence
Security 
Carbon Monoxide Detector(s)Security SystemSecurity System LeasedSmoke Detector(s)
Sewer 
Public Sewer
Special Circumstances 
Standard
Style 
Traditional
Utilities 
Cable AvailableElectricity Connected
Water Source 
Public
Interior Features
Appliances 
Built-In Gas RangeDishwasherDisposalElectric OvenGas OvenGas RangeMicrowaveVented Exhaust FanWater Softener
Cooling 
Ceiling Fan(s)Central AirElectric
Flooring 
TileVinyl
Heating 
Exhaust FanCentralElectric
Interior 
Granite CountersKitchen IslandOpen FloorplanOtherWalk-In Closet(s)High Speed Internet
Laundry Features 
Electric Dryer Hookup
Window Features 
Window Coverings
Save
Ask
Tour
Hide
Share
Exterior Features
Construction Details 
BrickStone
Exterior 
Rain Gutters
Fencing 
Back YardPrivacyWood
Lot Features 
ClearedCorner LotFew TreesLandscapedLevelSubdivided
Patio And Porch 
CoveredPatio
Roof 
Composition
Windows/Doors 
Window Coverings
Community Features
Association Dues 
675
Financing Terms Available 
CashConventionalFHAVA Loan
HOA Fee Frequency 
Annually
School District 
Frisco ISD
Schools
School District
Frisco ISD
Elementary School
Comstock
Middle School
Scoggins
High School
Emerson
Listing courtesy of Jack Duvall of Redfin Corporation [email protected]


© 2020 North Texas Real Estate Information Systems. All rights reserved. Information is deemed reliable but is not guaranteed accurate by the MLS or NTREIS. The information being provided is for the consumer's personal, non-commercial use, and may not be reproduced, redistributed, or used for any purpose other than to identify prospective properties consumers may be interested in purchasing.
Last checked: 2026-05-27 10:53 AM CDT

Neighborhood & Commute
Source: Walkscore
Save
Ask
Tour
Hide
Share