


391 Cari Lynn LaneVenus, TX 76084
Mortgage Calculator
Monthly Payment (Est.)
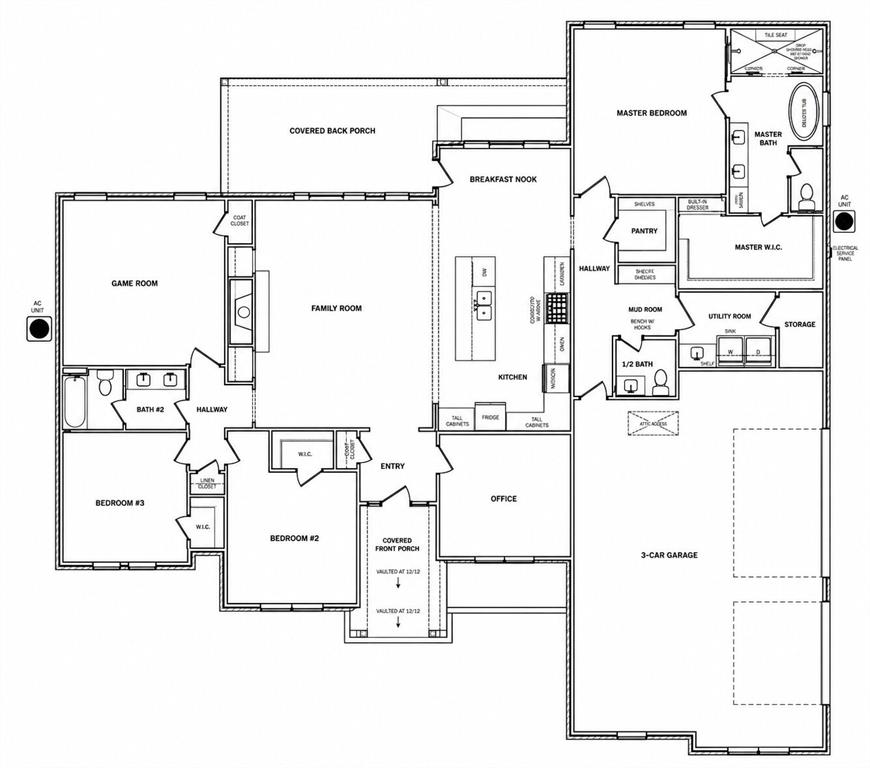
$2,715Stunning NEW CONSTRUCTION in Venus, TX by Azul Custom Homes! COMING FALL 2026! Welcome home to 391 Cari Lynn Lane, a beautifully designed 1-story residence located outside city limits on a spacious 1-acre homesite. This home offers 3 bedrooms, 2.5 baths, a private office, game room, 3-car garage, and approximately 2,555 sq ft of living space. Buyers who get in early have the opportunity to customize and put their own personal touches on the home before completion. As you step inside, you’ll immediately appreciate the thoughtful layout, open flow, and elevated details throughout. The heart of the home is the spacious family room featuring a gas fireplace, flowing seamlessly into the kitchen and breakfast nook, perfect for everyday living or entertaining guests. The kitchen layout includes a gas cooktop, oven with microwave above, double sink, upper cabinetry, and a walk-in pantry. The master suite is a true retreat with a spacious bedroom, large walk-in closet, and spa-inspired bath featuring dual vanities, a garden tub, oversized tile shower with dual shower heads, and a built-in tile seat. The private office offers a great work-from-home setup, while the large game room provides flexible space and could potentially be used as a 4th bedroom if needed. Step outside to the oversized covered back patio, creating the perfect setting for peaceful evenings, morning coffee, or entertaining guests while enjoying the space and privacy of an acre lot. With a 3-car garage, mud room, utility room, and thoughtful storage throughout, this home offers the comfort, function, and flexibility today’s buyers are looking for. Specs and finishes subject to change as construction progresses. Request the latest selections and put your own touches on it while you can! Builder has other lots available!
| 2 hours ago | Listing updated with changes from the MLS® | |
| 2 hours ago | Listing first seen on site |

© 2020 North Texas Real Estate Information Systems. All rights reserved. Information is deemed reliable but is not guaranteed accurate by the MLS or NTREIS. The information being provided is for the consumer's personal, non-commercial use, and may not be reproduced, redistributed, or used for any purpose other than to identify prospective properties consumers may be interested in purchasing.
Last checked: 2026-05-27 10:53 AM CDT
Did you know? You can invite friends and family to your search. They can join your search, rate and discuss listings with you.