Save
Ask
Tour
Hide
Share
$600,000
158 Days On Site

7604 Cindy Lane
Sachse, TX 75048

For Sale|Single Family Residence|Active
4
Beds
4
Total Baths
3
Full Baths
1
Partial Bath
3,084
SqFt
$195
/SqFt
2012
Built
Subdivision:
Sachse Farms
County:
Collin
Call Now: 972-863-0792
Is this the listing for you? We can help make it yours.
972-863-0792
7604 Cindy Lane7604 Cindy Lane7604 Cindy Lane7604 Cindy Lane
Save
Ask
Tour
Hide
Share

Mortgage Calculator

Monthly Payment (Est.)

Enter an interest rate to see your estimated monthly payment.
Calculator powered by Showcase IDX, a Constellation1 Company. Copyright ©2026 Information is deemed reliable but not guaranteed.

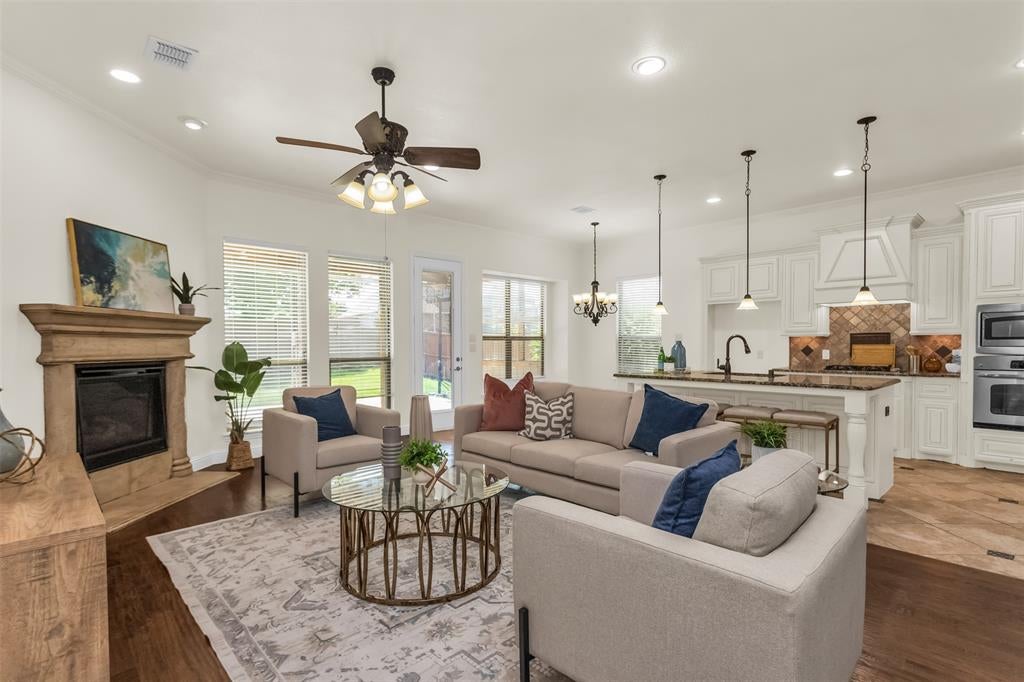
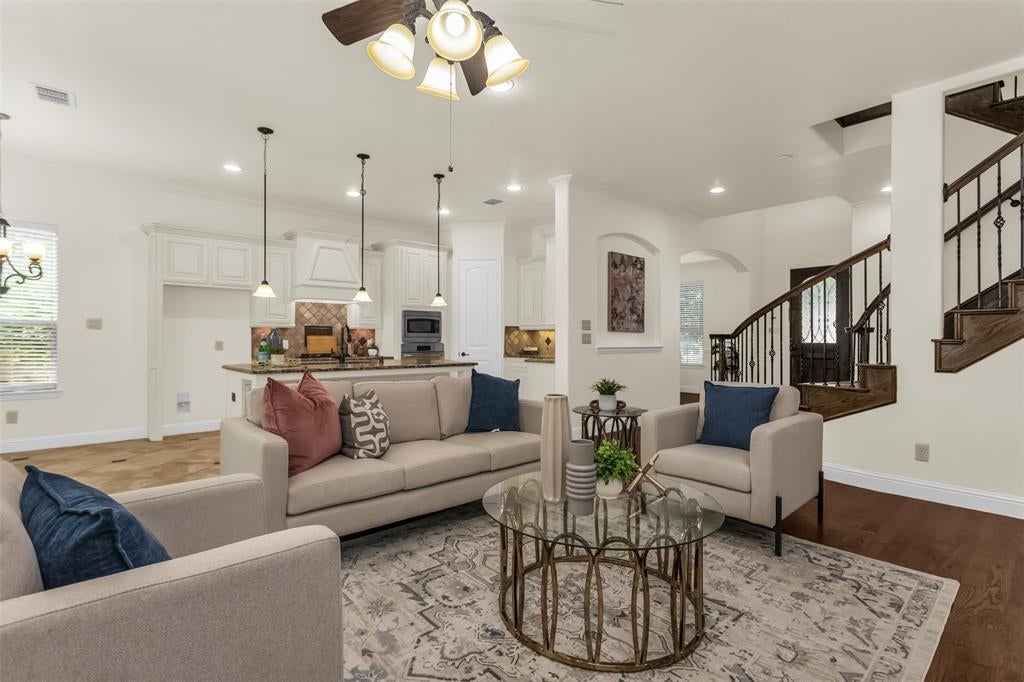
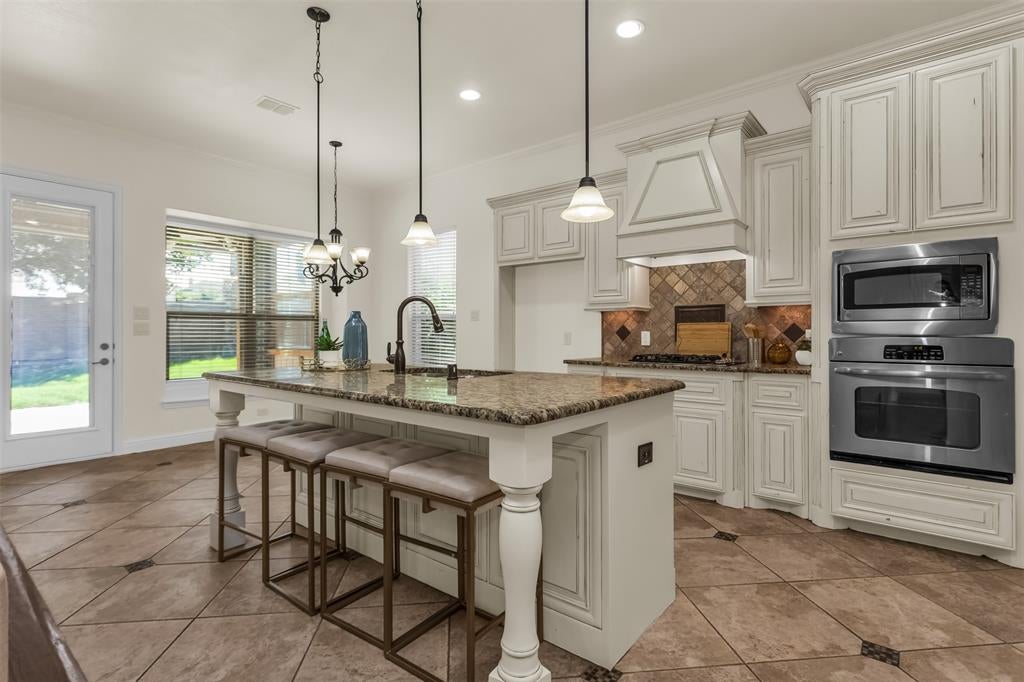
This is a home you can be proud to call yours! Model style upgrades, from real hand scraped hardwoods, to a sprial stair case, to custom antiqued wood cabinetry in the kitchen, and so much more. Walk in to a soaring entryway and an open, but not too open floor, plan. Stunning eat in island open to your living area. Kitchen boasts tons of counter and cabinet space and a large pantry. Gas stove and stainless steel appliances. Huge primary suite with more custom wood cabinets leveling up your entire look. Bonus half bath downstairs with amazing under the stair closet for all the storage space you could need. Upstairs you find a gameroom, media room with equipment included with home purchase, and 3 more bedrooms. Jack and jill bath for 2 of the bedrooms and the 3rd has its own private ensuite bath functioning as a mother in law suite or 2nd primary suite. 2026 entire interior repaint and brand new carpets. Outside your oasis awaits! Extended covered patio with cusomized lights, pool with customizable color changing lights, and still a ton of grass for kids or pets to enjoy! Large corner lot. Shed on the side of the home stays. Lower tax rate thanks to being on the Collin county side of Sachse. Zoned to Wylie ISD schools and located close to PGBT for easy access to the rest of the metro area.

Save
Ask
Tour
Hide
Share
Listing Snapshot
Price 
$600,000
Days On Site 
158 Days
Bedrooms 
4
Inside Area (SqFt) 
3,084 sqft
Total Baths 
4
Full Baths 
3
Partial Baths 
1
Lot Size 
0.23 Acres
Year Built 
2012
MLS Number 
21275959
Status 
Active
Property Tax 
$12,408
HOA/Condo/Coop Fees 
$50 monthly
Sq Ft Source 
N/A
Friends & Family
Recent Activity
a week agoListing updated with changes from the MLS
2 months agoPrice changed to $600,000
5 months agoListing first seen on site
General Features
Acres 
0.23
Attached Garage 
Yes
Foundation 
Slab
Garage 
Yes
Garage Spaces 
2
Levels 
Two
Parking 
ConcreteDrivewayGarageGarage Door OpenerGarage Faces SideGuestOn SiteOn StreetOpenAttached
Property Sub Type 
Single Family Residence
Sewer 
Public Sewer
Special Circumstances 
Standard
Utilities 
Electricity AvailableElectricity ConnectedPhone AvailableUnderground Utilities
Water Source 
Public
Interior Features
Appliances 
DishwasherDisposalGas CooktopDouble Oven
Cooling 
Central Air
Fireplace 
Yes
Fireplace Features 
Decorative
Fireplaces 
1
Flooring 
CarpetHardwoodTileWoodVinyl
Heating 
Central
Interior 
Double VanityEat-in KitchenGranite CountersKitchen IslandNatural WoodworkOpen FloorplanPantryWalk-In Closet(s)High Speed Internet
Laundry Features 
Electric Dryer Hookup
Window Features 
Bay Window(s)
Living Room 
Dimensions - 0 x 0Level - FirstFeatures - Ceiling Fan(s)
Master Bedroom 
Dimensions - 0 x 0Level - FirstFeatures - Ceiling Fan(s), Walk-In Closet(s)
Save
Ask
Tour
Hide
Share
Exterior Features
Construction Details 
Brick
Lot Features 
Corner Lot
Patio And Porch 
CoveredFront PorchRear Porch
Pool Features 
FencedOutdoor PoolPool Sweep
Roof 
Composition
Windows/Doors 
Bay Window(s)
Community Features
Association Fee 
$600.0
Association Fee Frequency 
Annually
School District 
Wylie ISD
Financing Terms Available 
CashConventionalFHAVA Loan
Schools
School District
Wylie ISD
Elementary School
Don Whitt
Middle School
Cooper
High School
Wylie
Listing courtesy of Gabrielle Wolff of Keller Williams Realty DPR [email protected]


© 2020 North Texas Real Estate Information Systems. All rights reserved. Information is deemed reliable but is not guaranteed accurate by the MLS or NTREIS. The information being provided is for the consumer's personal, non-commercial use, and may not be reproduced, redistributed, or used for any purpose other than to identify prospective properties consumers may be interested in purchasing.
Last checked: 2026-11-03 10:15 PM CST

Neighborhood & Commute
Source: Walkscore
Save
Ask
Tour
Hide
Share