Save
Ask
Tour
Hide
Share
$499,000
New Listing

Alta Vista
5815 Bryan Parkway 50
Dallas, TX 75206

For Sale|Condominium|Active
2
Beds
3
Total Baths
2
Full Baths
1
Partial Bath
1,700
SqFt
$294
/SqFt
2015
Built
Subdivision:
Alta Vista
County:
Dallas
Call Now: 972-863-0792
Is this the listing for you? We can help make it yours.
972-863-0792
Upcoming Open Houses
Sat, May 30, 1:00 PM - 3:00 PM
5815 Bryan Parkway 505815 Bryan Parkway 505815 Bryan Parkway 505815 Bryan Parkway 50
Save
Ask
Tour
Hide
Share

Mortgage Calculator

Monthly Payment (Est.)

$2,277
Calculator powered by Showcase IDX, a Constellation1 Company. Copyright ©2026 Information is deemed reliable but not guaranteed.

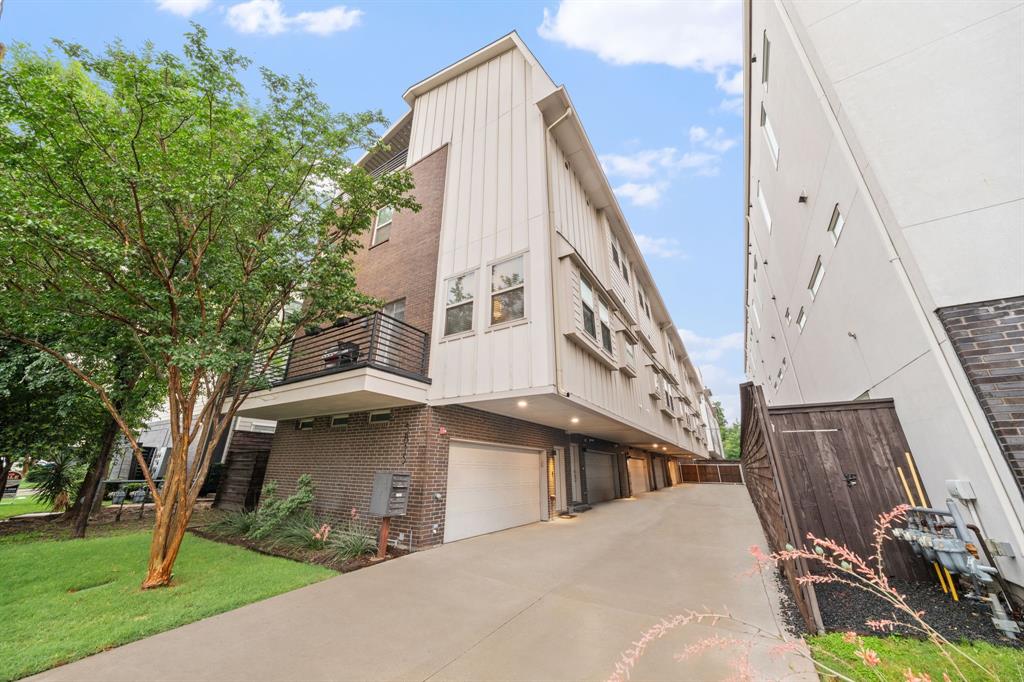
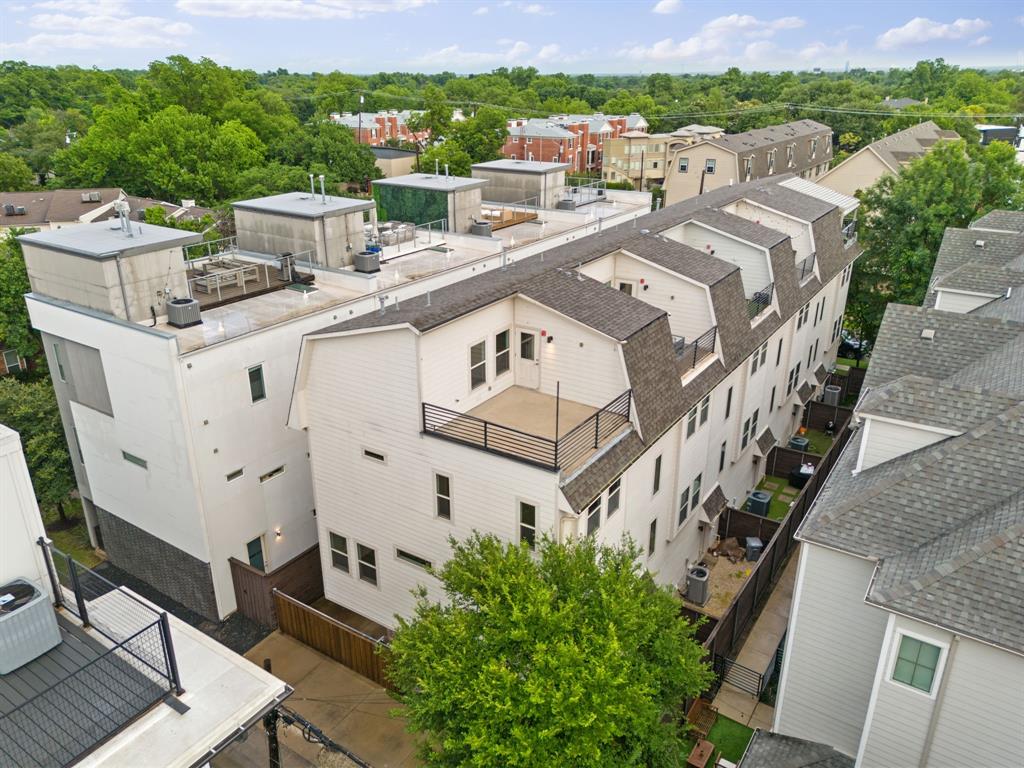
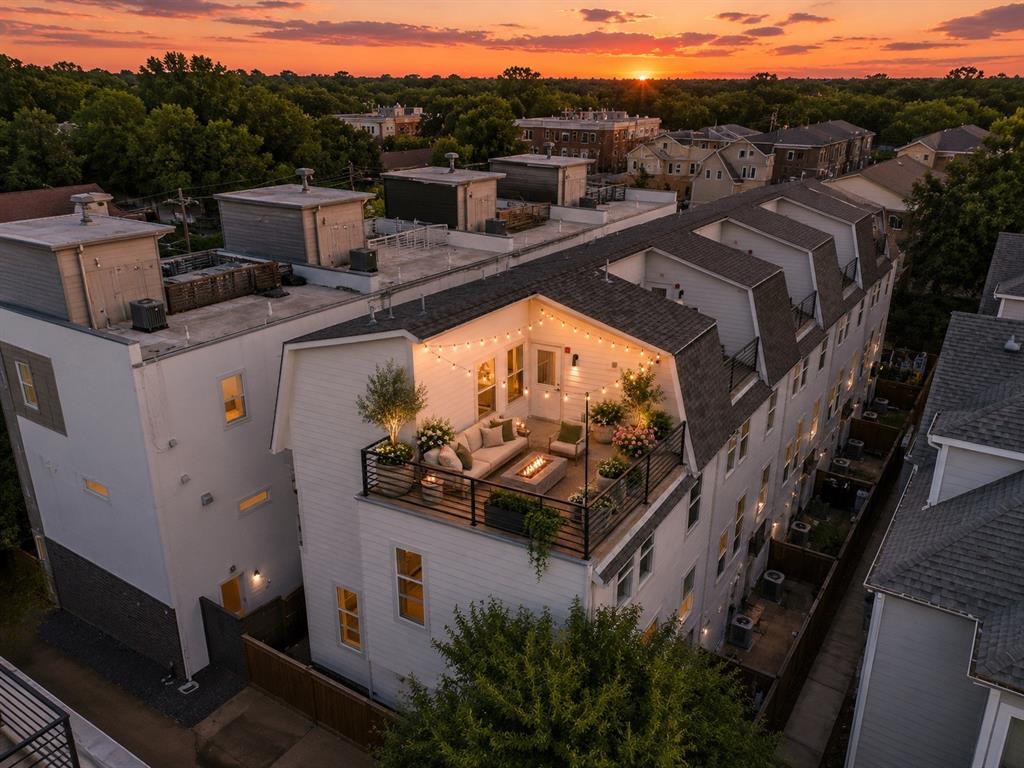
Located in the heart of the highly sought-after Lower Greenville area, this stylish Dallas condo puts you right in the center of some of the city’s best dining, nightlife, and shopping. Just minutes from local favorites like HG Sply Co., Greenville Avenue Pizza Company, Chuy's, and Trader Joe's, the location truly speaks for itself. Inside, you’re welcomed by beautiful hardwood floors, abundant natural light, and an open-concept layout designed for both everyday living and entertaining. The kitchen features granite countertops, a gas range, and a built-in wine fridge, blending functionality with style. Upstairs, both bedrooms offer en-suite bathrooms for added privacy and convenience, while the spacious fourth-floor bonus room creates the perfect flex space for a home office, media room, or workout area. The true standout feature is the private rooftop patio, your own personal retreat in the middle of the city. Add cozy string lights, lounge seating, and enjoy the perfect spot to unwind after a long day or entertain friends. Trendy, vibrant, and full of character, this is Dallas living at its best! **washer, dryer & Refrigerator convey with property**

Save
Ask
Tour
Hide
Share
Listing Snapshot
Price 
$499,000
Days On Site 
0 Days
Bedrooms 
2
Inside Area (SqFt) 
1,700 sqft
Total Baths 
3
Full Baths 
2
Partial Baths 
1
Lot Size 
0.165 Acres
Year Built 
2015
MLS® Number 
21281468
Status 
Active
Property Tax 
N/A
HOA/Condo/Coop Fees 
$294 monthly
Sq Ft Source 
N/A
Friends & Family
Recent Activity
35 minutes agoListing updated with changes from the MLS®
2 hours agoListing first seen on site
General Features
Acres 
0.165
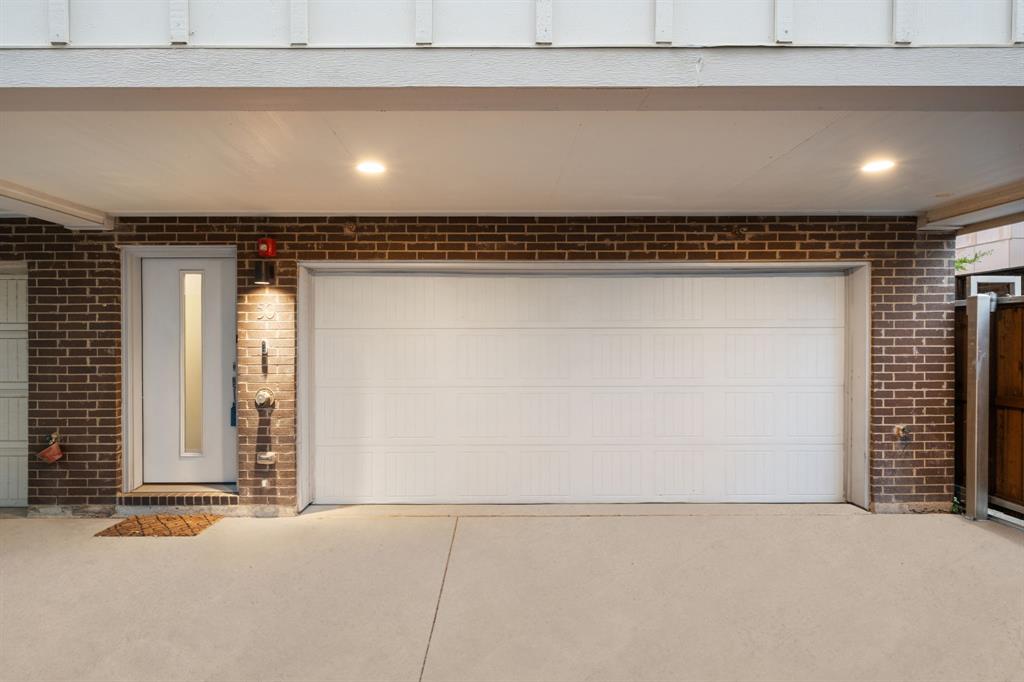
Attached Garage 
Yes
Garage 
Yes
Garage Spaces 
2
Levels 
Three Or More
Number Of Stories 
4
Parking 
GarageGarage Faces FrontOn StreetAttached
Property Sub Type 
Condominium
Sewer 
Public Sewer
Special Circumstances 
Standard
Utilities 
Cable Available
Water Source 
Public
Interior Features
Appliances 
DishwasherDisposalGas RangeMicrowaveRefrigeratorWine Cooler
Cooling 
Ceiling Fan(s)Central AirElectric
Flooring 
CarpetCeramic TileWood
Heating 
CentralNatural Gas
Interior 
Eat-in KitchenGranite CountersKitchen IslandOpen FloorplanWalk-In Closet(s)High Speed Internet
Window Features 
Window Coverings
Bonus Room 
Dimensions - 16 x 16
Living Room 
Dimensions - 16 x 14Level - Second
Master Bedroom 
Dimensions - 15 x 15Level - ThirdFeatures - Ceiling Fan(s), Walk-In Closet(s)
Save
Ask
Tour
Hide
Share
Exterior Features
Fencing 
Wood
Patio And Porch 
EnclosedRear PorchPatio
Windows/Doors 
Window Coverings
Community Features
Association Dues 
294
Financing Terms Available 
CashConventionalFHAVA Loan
HOA Fee Frequency 
Monthly
School District 
Dallas ISD
Schools
School District
Dallas ISD
Elementary School
Geneva Heights
Middle School
Long
High School
Woodrow Wilson
Listing courtesy of Morgan Puritz of Monument Realty [email protected]


© 2020 North Texas Real Estate Information Systems. All rights reserved. Information is deemed reliable but is not guaranteed accurate by the MLS or NTREIS. The information being provided is for the consumer's personal, non-commercial use, and may not be reproduced, redistributed, or used for any purpose other than to identify prospective properties consumers may be interested in purchasing.
Last checked: 2026-05-27 10:47 AM CDT

Neighborhood & Commute
Source: Walkscore
Save
Ask
Tour
Hide
Share