Save
Ask
Tour
Hide
Share
$845,000
New Listing

4117 Inwood Road
Fort Worth, TX 76109

For Sale|Single Family Residence|Active
3
Beds
3
Total Baths
3
Full Baths
3,293
SqFt
$257
/SqFt
1977
Built
Subdivision:
Westcliff Add
County:
Tarrant
Call Now: 972-863-0792
Is this the listing for you? We can help make it yours.
972-863-0792
4117 Inwood Road4117 Inwood Road4117 Inwood Road4117 Inwood Road
Save
Ask
Tour
Hide
Share

Mortgage Calculator

Monthly Payment (Est.)

$3,855
Calculator powered by Showcase IDX, a Constellation1 Company. Copyright ©2026 Information is deemed reliable but not guaranteed.

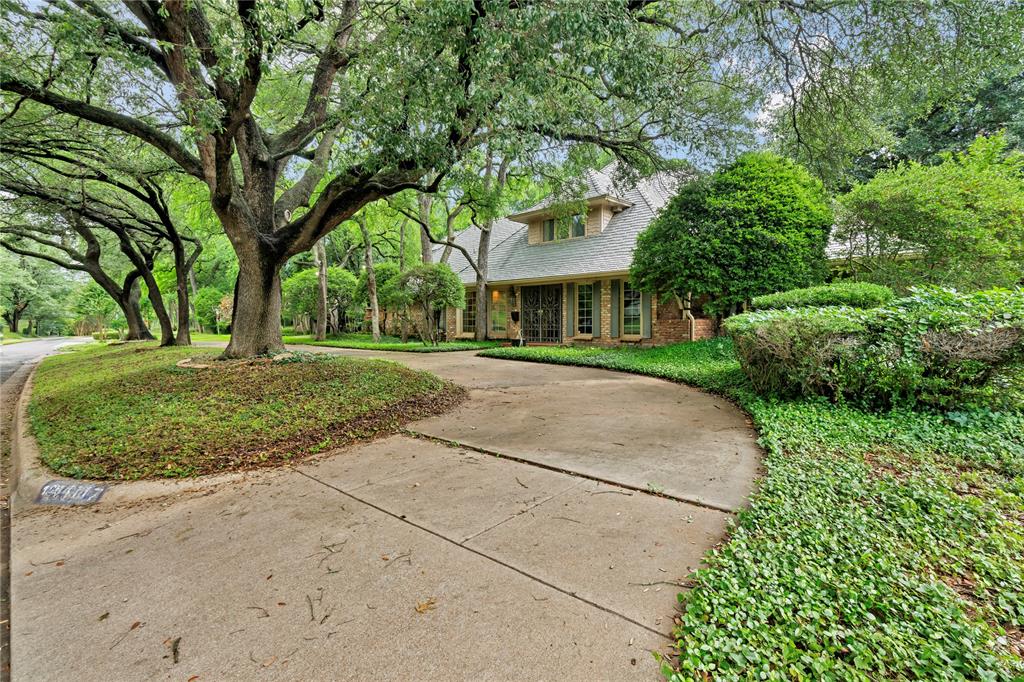
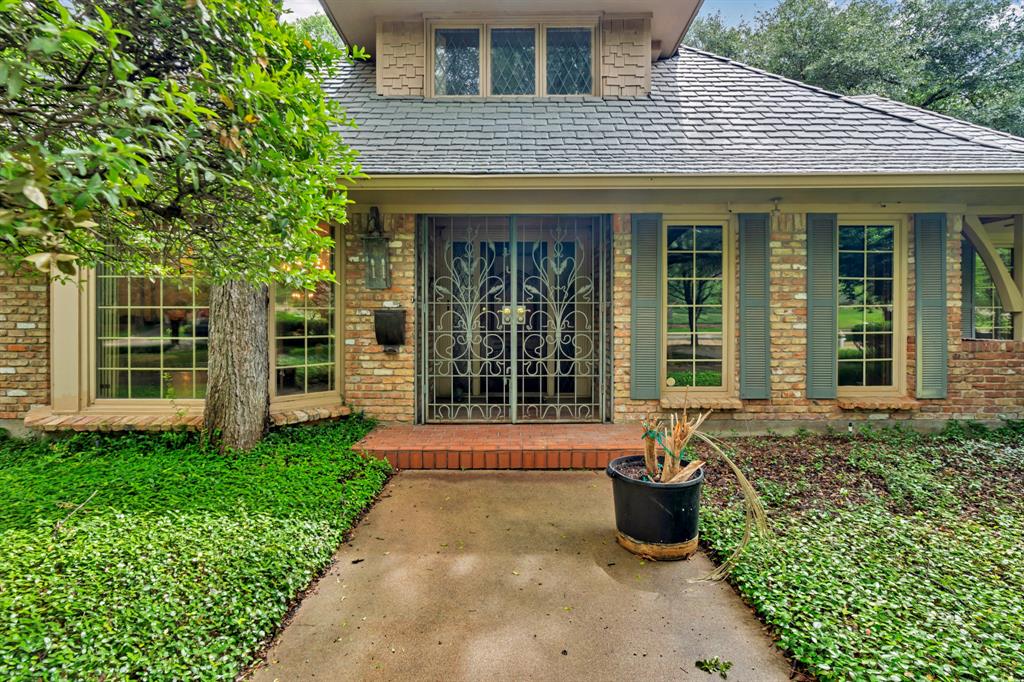
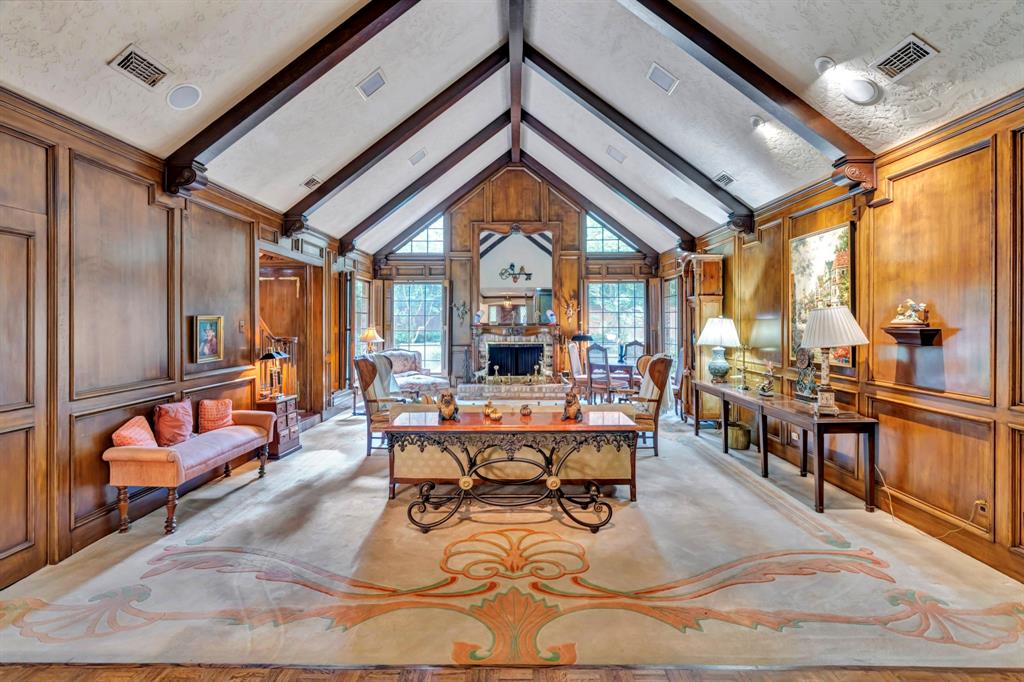
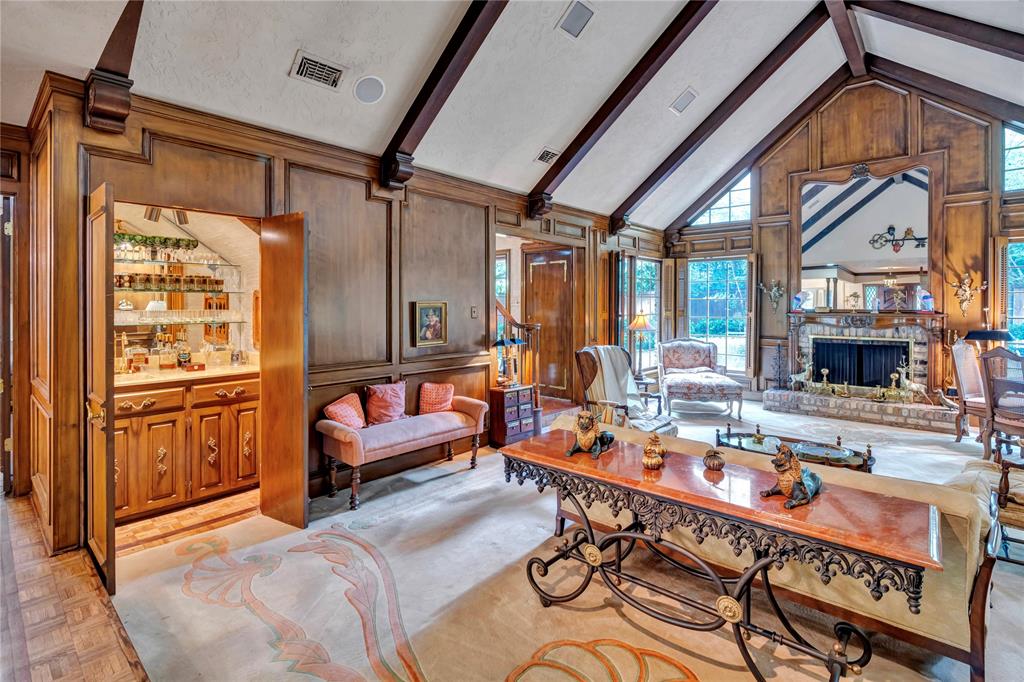
Stunning Home in Prestigious Overton Park. Welcome to this spacious and impressive two-story residence situated on a generous 0.31-acre lot in one of Fort Worth’s most sought-after neighborhoods. With 3,293 square feet, this 1977-built home offers old world charm, excellent flow, and a prime location. 3–4 Bedrooms and 3 Full Bathrooms (flexible layout perfect for families or guests). Oversized 3-car garage with ample storage space. Upstairs large game room plus bedrooms featuring a private balcony overlooking the lush backyard garden. Beautifully maintained grounds ideal for outdoor entertaining, gardening, or relaxing. Prime location in the Overton Park Westcliff area — walkable to parks, highly rated Overton Park Elementary nearby, shopping, dining, and TCU. Stunningly appointed, old world style charm pervades the space. The generous lot provides privacy and space rarely found at this price point in the 76109 zip code. Whether you're looking for a move-in-ready family home or a property with strong upside potential, 4117 Inwood Road delivers. Schedule your private showing today and experience everything this exceptional Overton Park property has to offer

Save
Ask
Tour
Hide
Share
Listing Snapshot
Price 
$845,000
Days On Site 
0 Days
Bedrooms 
3
Inside Area (SqFt) 
3,293 sqft
Total Baths 
3
Full Baths 
3
Partial Baths 
N/A
Lot Size 
0.305 Acres
Year Built 
1977
MLS® Number 
21282117
Status 
Active
Property Tax 
$17,369
HOA/Condo/Coop Fees 
N/A
Sq Ft Source 
N/A
Friends & Family
Recent Activity
2 hours agoListing updated with changes from the MLS®
2 hours agoListing first seen on site
General Features
Acres 
0.305
Attached Garage 
Yes
Garage 
Yes
Garage Spaces 
3
Levels 
Two
Parking 
DrivewayGarageGarage Door OpenerGarage Faces SideAttached
Property Sub Type 
Single Family Residence
Sewer 
Public Sewer
Special Circumstances 
Standard
Utilities 
Cable AvailableElectricity Available
Water Source 
Public
Interior Features
Appliances 
DishwasherElectric CooktopElectric OvenElectric Water HeaterMicrowaveRefrigerator
Fireplace 
Yes
Fireplace Features 
Living Room
Fireplaces 
1
Interior 
Built-in FeaturesCathedral Ceiling(s)ChandelierDry BarEat-in KitchenKitchen IslandNatural WoodworkPantryVaulted Ceiling(s)Walk-In Closet(s)Wet Bar
Bath-Full 
Dimensions - 8 x 6Level - First
Bedroom 
Dimensions - 17 x 12Level - Second
Breakfast Room 
Dimensions - 16 x 10Level - First
Dining Room 
Dimensions - 19 x 13Level - First
Family Room 
Dimensions - 20 x 16Level - Second
Kitchen 
Dimensions - 14 x 12Level - FirstFeatures - Breakfast Bar, Eat-in Kitchen, Pantry
Laundry 
Dimensions - 8 x 7Level - First
Living Room 
Dimensions - 28 x 21Level - First
Master Bathroom 
Dimensions - 18 x 7Level - First
Master Bedroom 
Dimensions - 20 x 15Level - FirstFeatures - Walk-In Closet(s)
Office 
Dimensions - 15 x 10Level - Second
Save
Ask
Tour
Hide
Share
Community Features
Financing Terms Available 
CashConventional
School District 
Fort Worth ISD
Schools
School District
Fort Worth ISD
Elementary School
Overton Park
Middle School
Mclean
High School
Paschal
Listing courtesy of Andrew Holland of RJ Williams & Company RE LLC [email protected]


© 2020 North Texas Real Estate Information Systems. All rights reserved. Information is deemed reliable but is not guaranteed accurate by the MLS or NTREIS. The information being provided is for the consumer's personal, non-commercial use, and may not be reproduced, redistributed, or used for any purpose other than to identify prospective properties consumers may be interested in purchasing.
Last checked: 2026-05-27 10:53 AM CDT

Neighborhood & Commute
Source: Walkscore
Save
Ask
Tour
Hide
Share