Save
Ask
Tour
Hide
Share
$399,000
New Listing

4407 Overlook Court
De Cordova, TX 76049

For Sale|Townhouse|Active
3
Beds
3
Total Baths
3
Full Baths
1,800
SqFt
$222
/SqFt
1986
Built
Subdivision:
Lakeview Twnhse Estate
County:
Hood
Call Now: 972-863-0792
Is this the listing for you? We can help make it yours.
972-863-0792
4407 Overlook Court4407 Overlook Court4407 Overlook Court4407 Overlook Court
Save
Ask
Tour
Hide
Share

Mortgage Calculator

Monthly Payment (Est.)

$1,820
Calculator powered by Showcase IDX, a Constellation1 Company. Copyright ©2026 Information is deemed reliable but not guaranteed.

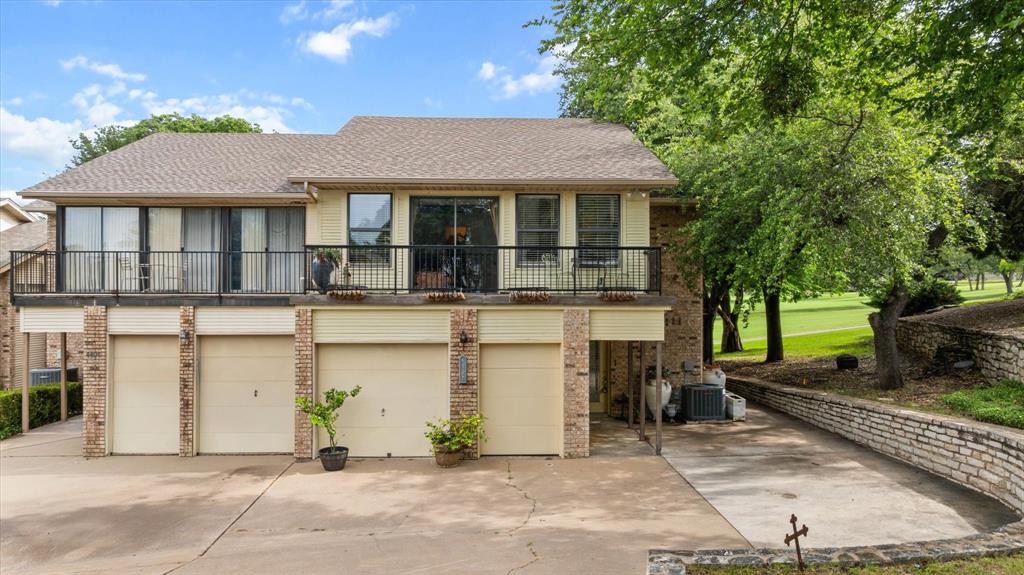
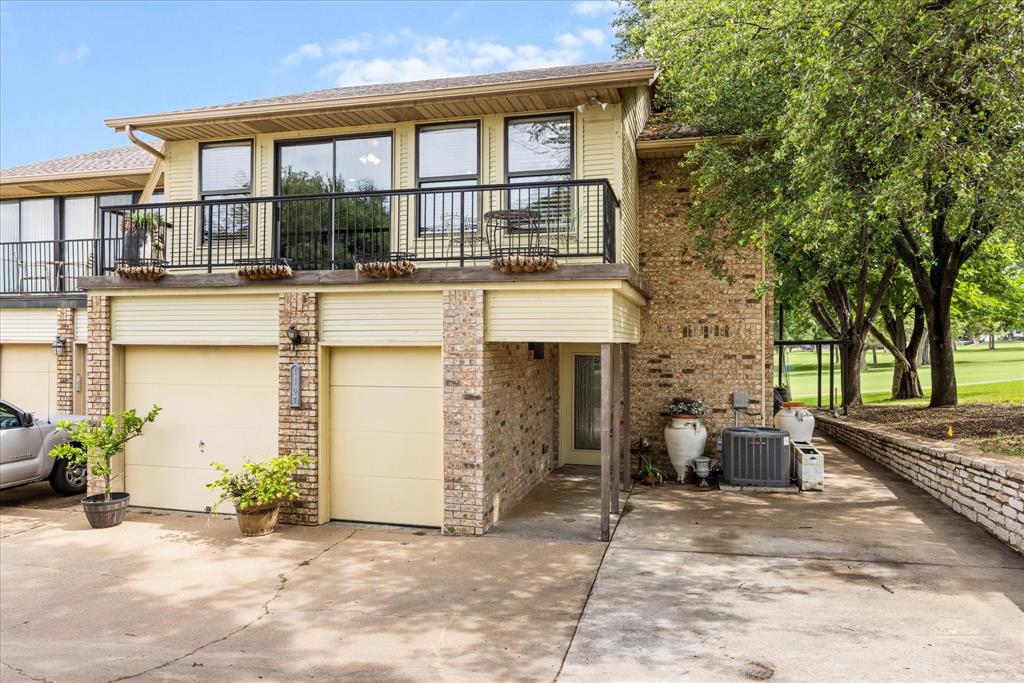
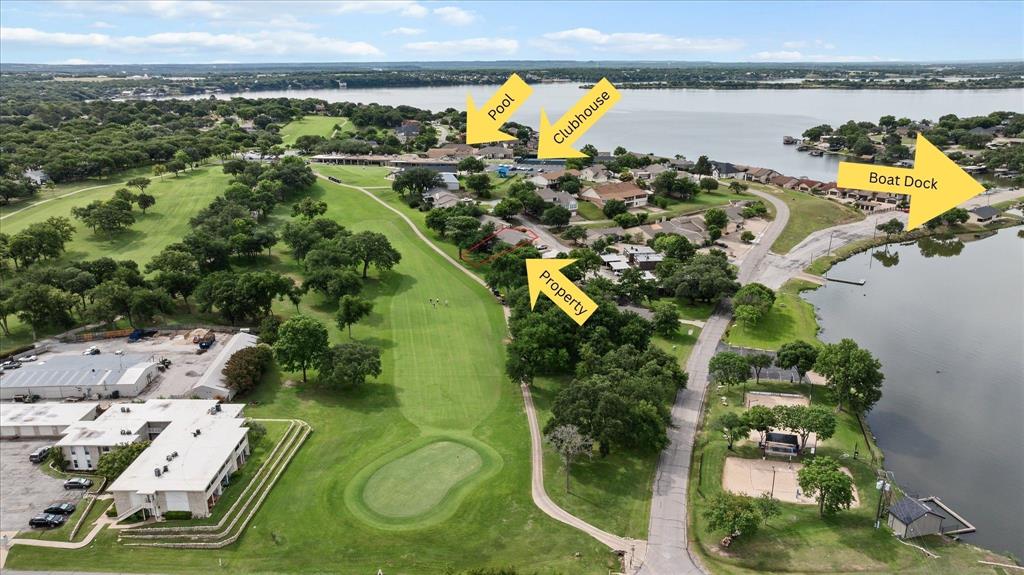
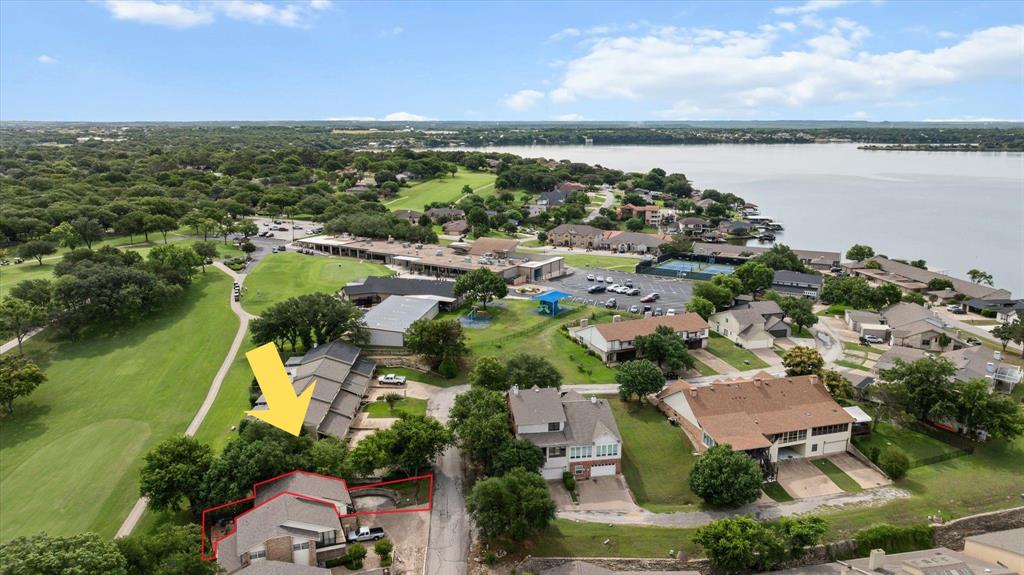
Located in the highly sought-after DeCordova Bend Estates community, this beautifully updated 3-bedroom, 3-bath townhome offers an open and airy layout filled with natural light. Recent updates include luxury vinyl plank flooring, new, fresh interior paint, updated kitchen cabinets, countertops, sink, new disposal, and a new washer and dryer—creating a modern, move-in ready feel. Enjoy peaceful golf course views from the spacious north-facing back patio and breezeway, providing shaded evenings perfect for relaxing or entertaining. Each bedroom features its own private bathroom, while the upstairs primary suite includes a private balcony and office area with scenic lake and golf course views. Additional features include an underground electric fence and convenient walking access to the clubhouse, tennis courts, and putting green.

Save
Ask
Tour
Hide
Share
Listing Snapshot
Price 
$399,000
Days On Site 
0 Days
Bedrooms 
3
Inside Area (SqFt) 
1,800 sqft
Total Baths 
3
Full Baths 
3
Partial Baths 
N/A
Lot Size 
0.02 Acres
Year Built 
1986
MLS® Number 
21283750
Status 
Active
Property Tax 
$4,130
HOA/Condo/Coop Fees 
$307 monthly
Sq Ft Source 
N/A
Friends & Family
Recent Activity
2 hours agoListing updated with changes from the MLS®
3 hours agoListing first seen on site
General Features
Acres 
0.02
Additional Property Use 
Residential
Attached Garage 
Yes
Foundation 
Slab
Garage 
Yes
Garage Spaces 
1
Levels 
Two
Parking 
ConcreteDrivewayGarageGarage Door OpenerGarage Faces FrontGolf Cart GarageOversizedGatedAttached
Property Sub Type 
Townhouse
Security 
Smoke Detector(s)
Special Circumstances 
Standard
Utilities 
Cable AvailableElectricity Connected
Interior Features
Appliances 
DishwasherDryerElectric CooktopElectric RangeElectric Water HeaterMicrowaveWasher
Cooling 
Ceiling Fan(s)Central AirElectric
Flooring 
Ceramic TileWoodVinyl
Heating 
CentralElectric
Interior 
Built-in FeaturesDouble VanityGranite CountersNatural WoodworkOpen FloorplanPantryWalk-In Closet(s)High Speed Internet
Window Features 
Window Coverings
Save
Ask
Tour
Hide
Share
Exterior Features
Construction Details 
BrickVinyl Siding
Exterior 
BalconyRain Gutters
Lot Features 
Cul-De-SacInterior LotLandscapedMany TreesOn Golf CourseSubdivided
Other Structures 
Pergola
Roof 
CompositionShingle
View 
Water
Waterfront Features 
Lake Privileges
Waterview 
Water
Windows/Doors 
Window Coverings
Community Features
Association Dues 
307
Community Features 
PoolFishingFitness CenterGatedGolfLakeParkPlaygroundRestaurantTennis Court(s)Other
HOA Fee Frequency 
Monthly
Roads 
Asphalt
School District 
Granbury ISD
Schools
School District
Granbury ISD
Elementary School
Acton
Middle School
Acton
High School
Granbury
Listing courtesy of William Roberts of Keller Williams Brazos West [email protected]


© 2020 North Texas Real Estate Information Systems. All rights reserved. Information is deemed reliable but is not guaranteed accurate by the MLS or NTREIS. The information being provided is for the consumer's personal, non-commercial use, and may not be reproduced, redistributed, or used for any purpose other than to identify prospective properties consumers may be interested in purchasing.
Last checked: 2026-05-30 11:36 AM CDT

Neighborhood & Commute
Source: Walkscore
Save
Ask
Tour
Hide
Share