Save
Ask
Tour
Hide
Share
$389,990
New Listing

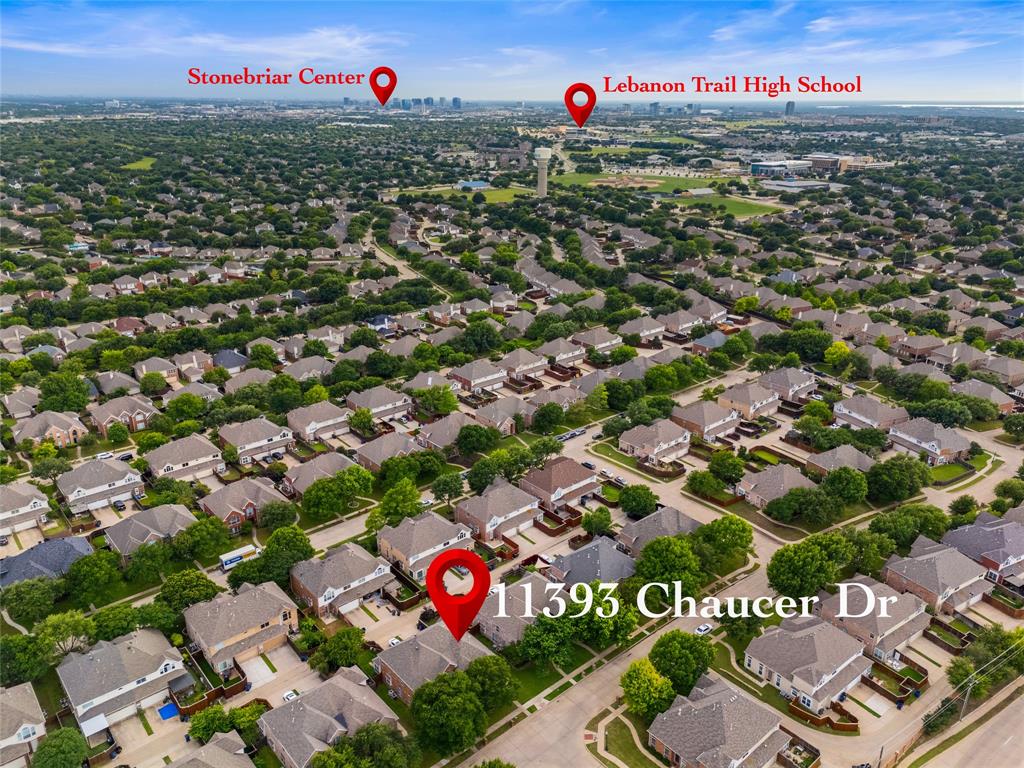
11393 Chaucer Drive
Frisco, TX 75035

For Sale|Single Family Residence|Active
3
Beds
3
Total Baths
2
Full Baths
1
Partial Bath
2,063
SqFt
$189
/SqFt
2003
Built
Subdivision:
Lakes Of Preston Vineyards Villages Ph Five The
County:
Collin
Call Now: 972-863-0792
Is this the listing for you? We can help make it yours.
972-863-0792
Upcoming Open Houses
Mon, Jun 1, 12:00 PM - 3:00 PM
Tue, Jun 2, 11:00 AM - 2:00 PM
11393 Chaucer Drive11393 Chaucer Drive11393 Chaucer Drive11393 Chaucer Drive
Save
Ask
Tour
Hide
Share

Mortgage Calculator

Monthly Payment (Est.)

$1,779
Calculator powered by Showcase IDX, a Constellation1 Company. Copyright ©2026 Information is deemed reliable but not guaranteed.

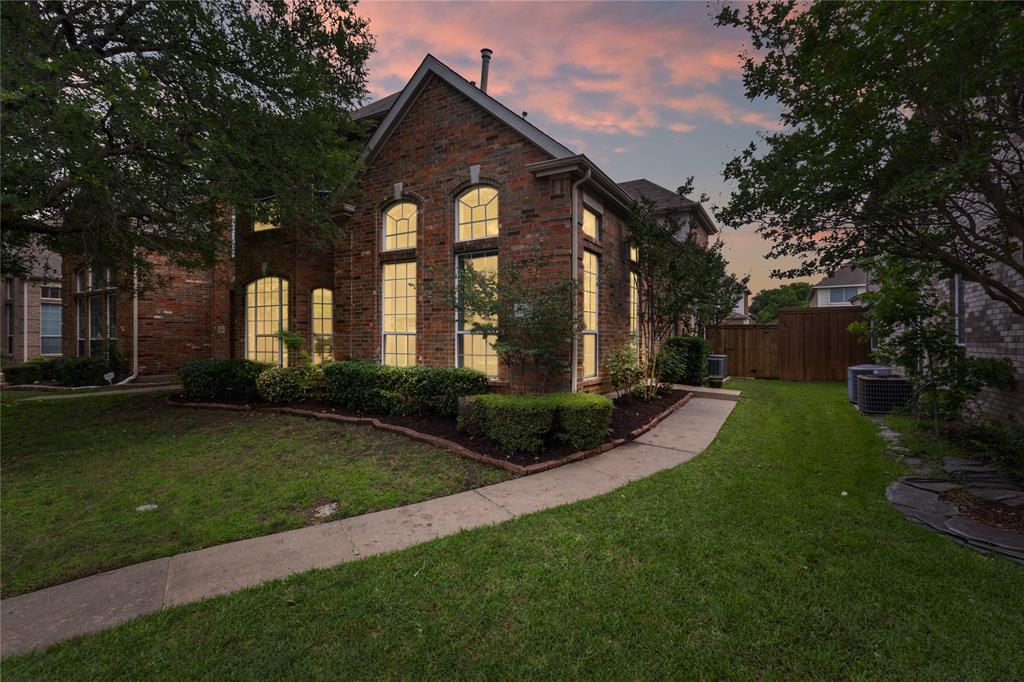
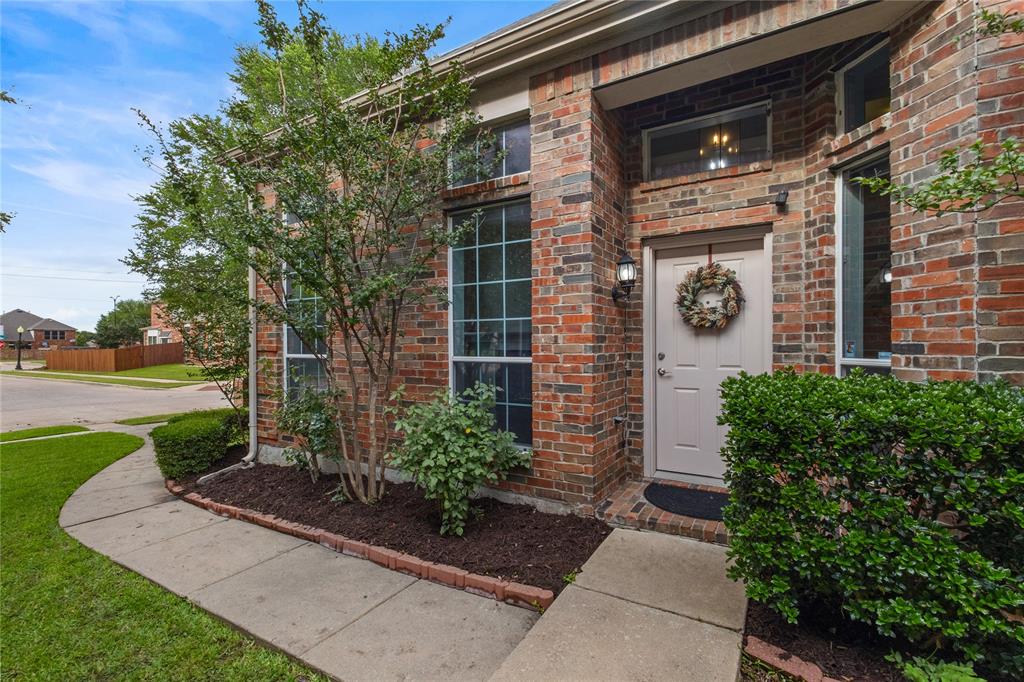
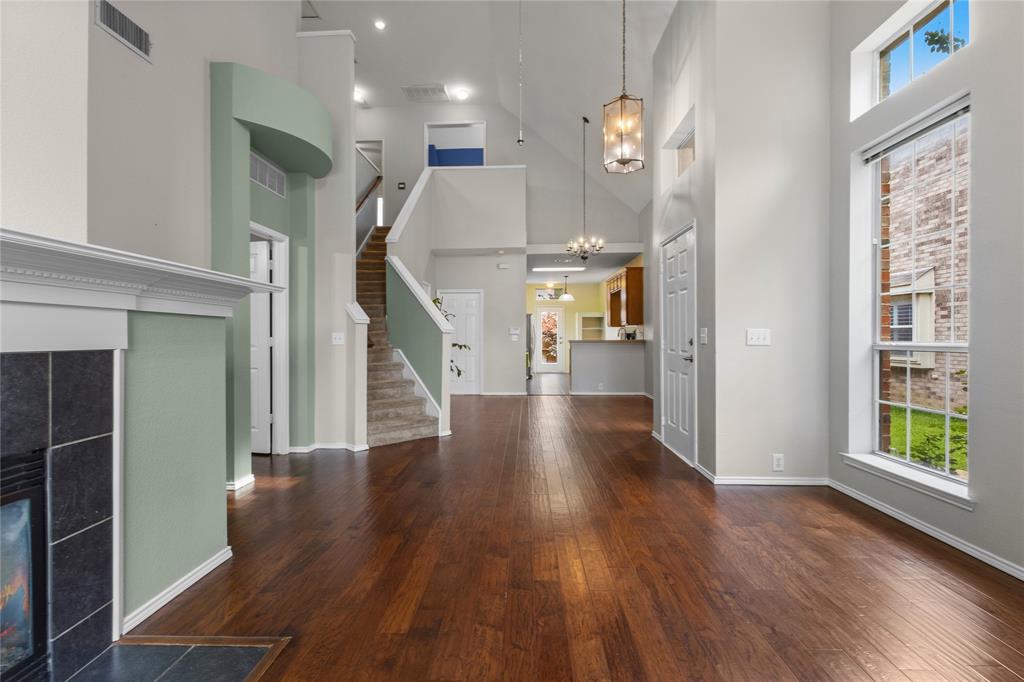
Beautiful two-story duplex located in the heart of Frisco featuring an OPEN and spacious floor plan filled with natural light. The family room offers vaulted ceilings, wood flooring, and a cozy gas fireplace. The open kitchen flows seamlessly into the dining and living areas and features abundant cabinetry, generous counter space, a gas cooktop range, and a breakfast nook overlooking the backyard. The spacious primary suite is conveniently located on the first floor and includes an ensuite bath with dual vanities, garden tub, separate shower, and walk-in closet. Upstairs, enjoy a large game-media room ideal for movie nights, playroom, or home office space. Secondary bedrooms are generously sized with ample closet space. Step outside to a private backyard with space to enjoy outdoor living. Conveniently located near shopping, restaurants, entertainment, major highways, and highly rated Frisco ISD schools. Prime Frisco location in The Lakes of Preston Vineyards community, with easy access to Sam Rayburn Tollway, Preston Rd, Stonebriar Mall, and nearby dining and retail options.

Save
Ask
Tour
Hide
Share
Listing Snapshot
Price 
$389,990
Days On Site 
0 Days
Bedrooms 
3
Inside Area (SqFt) 
2,063 sqft
Total Baths 
3
Full Baths 
2
Partial Baths 
1
Lot Size 
0.09 Acres
Year Built 
2003
MLS® Number 
21285818
Status 
Active
Property Tax 
$7,063
HOA/Condo/Coop Fees 
$368 Semi-Annually
Sq Ft Source 
N/A
Friends & Family
Recent Activity
32 minutes agoListing updated with changes from the MLS®
2 hours agoListing first seen on site
General Features
Acres 
0.09
Attached Garage 
Yes
Carport 
2
Foundation 
Pillar/Post/Pier
Garage 
Yes
Garage Spaces 
2
Levels 
Two
Parking 
Additional ParkingGarageGarage Door OpenerAttached
Property Sub Type 
Single Family Residence
Sewer 
Public Sewer
Special Circumstances 
Standard
Water Source 
Public
Interior Features
Appliances 
DishwasherDryerGas CooktopGas OvenMicrowaveWasher
Cooling 
Ceiling Fan(s)Central Air
Fireplace 
Yes
Fireplace Features 
Gas
Fireplaces 
1
Flooring 
CarpetTileWood
Heating 
Central
Interior 
Open FloorplanPantryVaulted Ceiling(s)Walk-In Closet(s)
Laundry Features 
Electric Dryer Hookup
Bath-Full 
Dimensions - 8 x 10Level - Second
Bath-Half 
Dimensions - 3 x 7Level - First
Bedroom 
Dimensions - 15 x 13Level - SecondFeatures - Walk-In Closet(s)
Dining Room 
Dimensions - 13 x 12Level - First
Game Room 
Dimensions - 16 x 13Level - Second
Kitchen 
Dimensions - 18 x 10Level - FirstFeatures - Breakfast Bar, Eat-in Kitchen, Pantry
Living Room 
Dimensions - 15 x 19Level - First
Master Bathroom 
Dimensions - 11 x 6Level - First
Master Bedroom 
Dimensions - 17 x 13Level - FirstFeatures - Walk-In Closet(s)
Save
Ask
Tour
Hide
Share
Exterior Features
Exterior 
Private EntrancePrivate Yard
Fencing 
Back Yard
Community Features
Association Dues 
368
Financing Terms Available 
CashConventionalFHAVA Loan
HOA Fee Frequency 
Semi-Annually
School District 
Frisco ISD
Schools
School District
Frisco ISD
Elementary School
Shawnee
Middle School
Wester
High School
Centennial
Listing courtesy of Andrea Becker of Keller Williams Realty DPR [email protected]


© 2020 North Texas Real Estate Information Systems. All rights reserved. Information is deemed reliable but is not guaranteed accurate by the MLS or NTREIS. The information being provided is for the consumer's personal, non-commercial use, and may not be reproduced, redistributed, or used for any purpose other than to identify prospective properties consumers may be interested in purchasing.
Last checked: 2026-05-30 11:30 AM CDT

Neighborhood & Commute
Source: Walkscore
Save
Ask
Tour
Hide
Share