Save
Ask
Tour
Hide
Share
$995,000
New Listing

2601 Winthrop Hill Road
Denton, TX 76226

For Sale|Single Family Residence|Active
4
Beds
4
Total Baths
3
Full Baths
1
Partial Bath
3,711
SqFt
$268
/SqFt
2001
Built
Subdivision:
The Hills Of Argyle Ph I
County:
Denton
Call Now: 972-863-0792
Is this the listing for you? We can help make it yours.
972-863-0792
2601 Winthrop Hill Road2601 Winthrop Hill Road2601 Winthrop Hill Road2601 Winthrop Hill Road
Save
Ask
Tour
Hide
Share

Mortgage Calculator

Monthly Payment (Est.)

$4,540
Calculator powered by Showcase IDX, a Constellation1 Company. Copyright ©2026 Information is deemed reliable but not guaranteed.

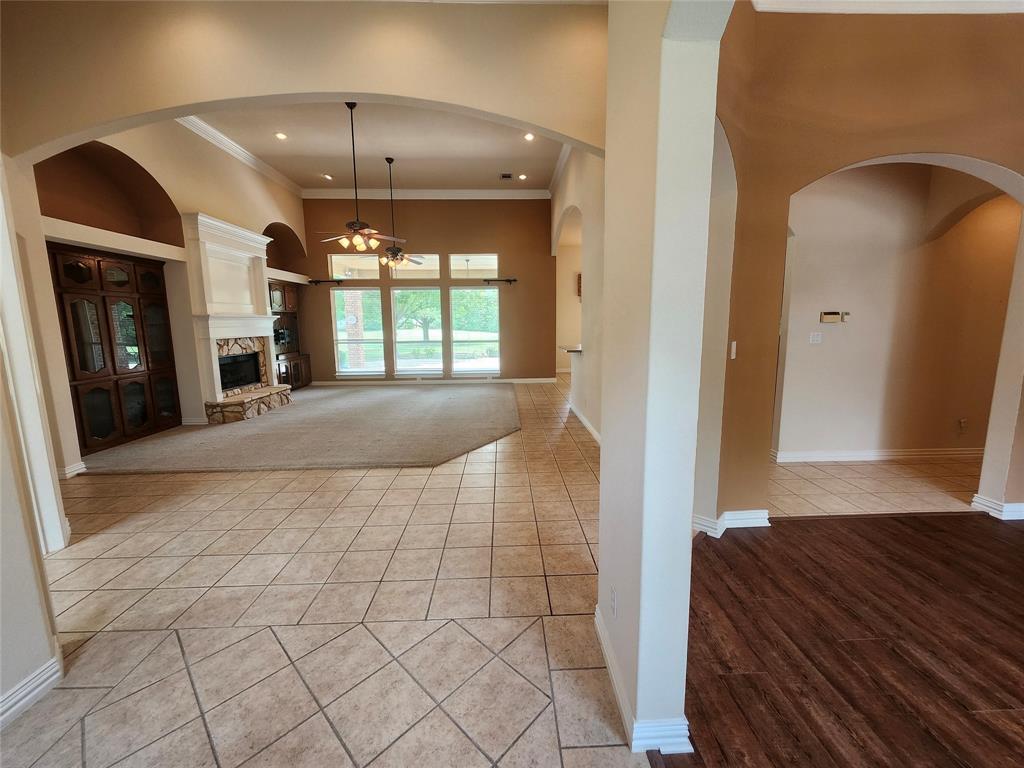
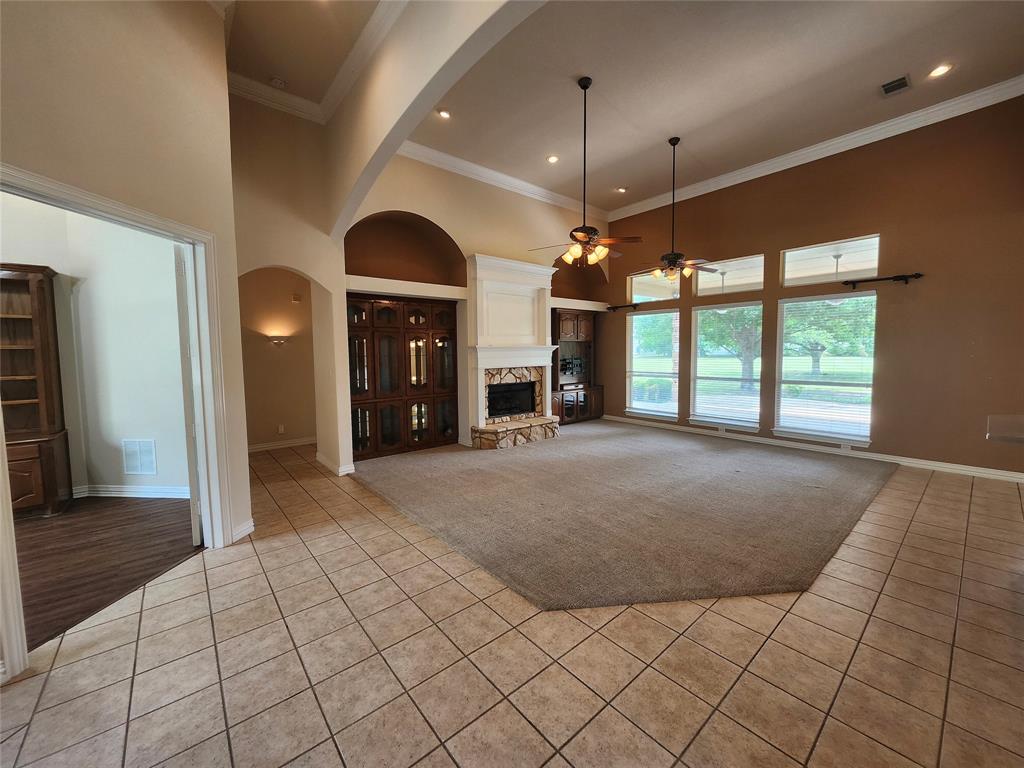
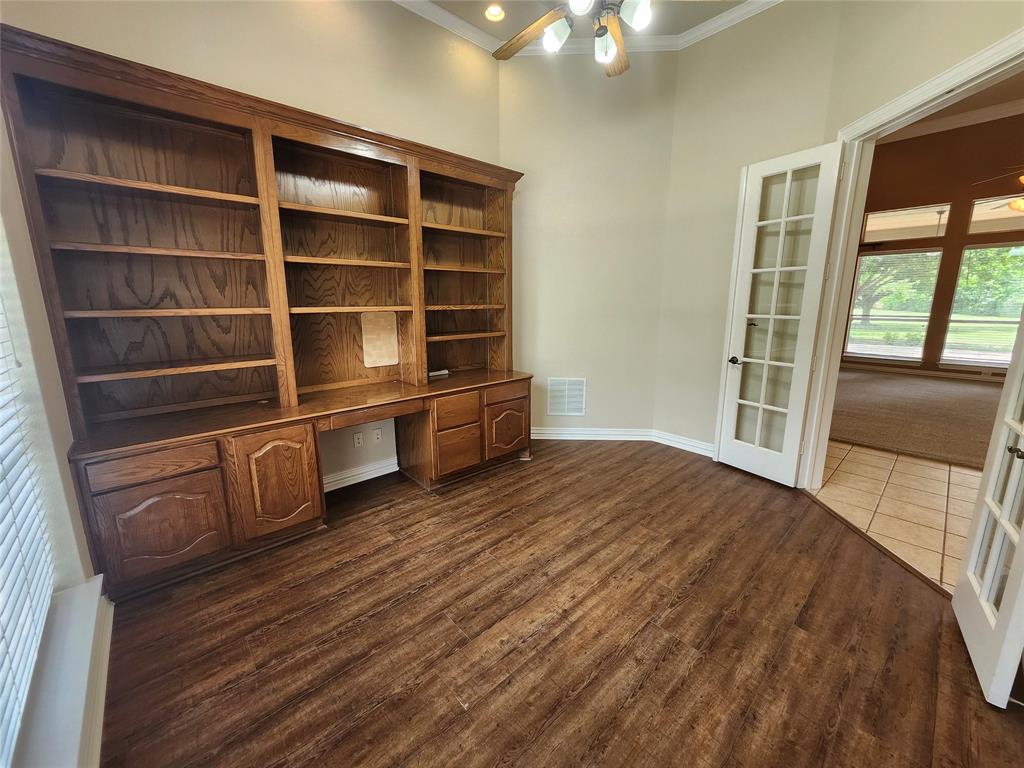
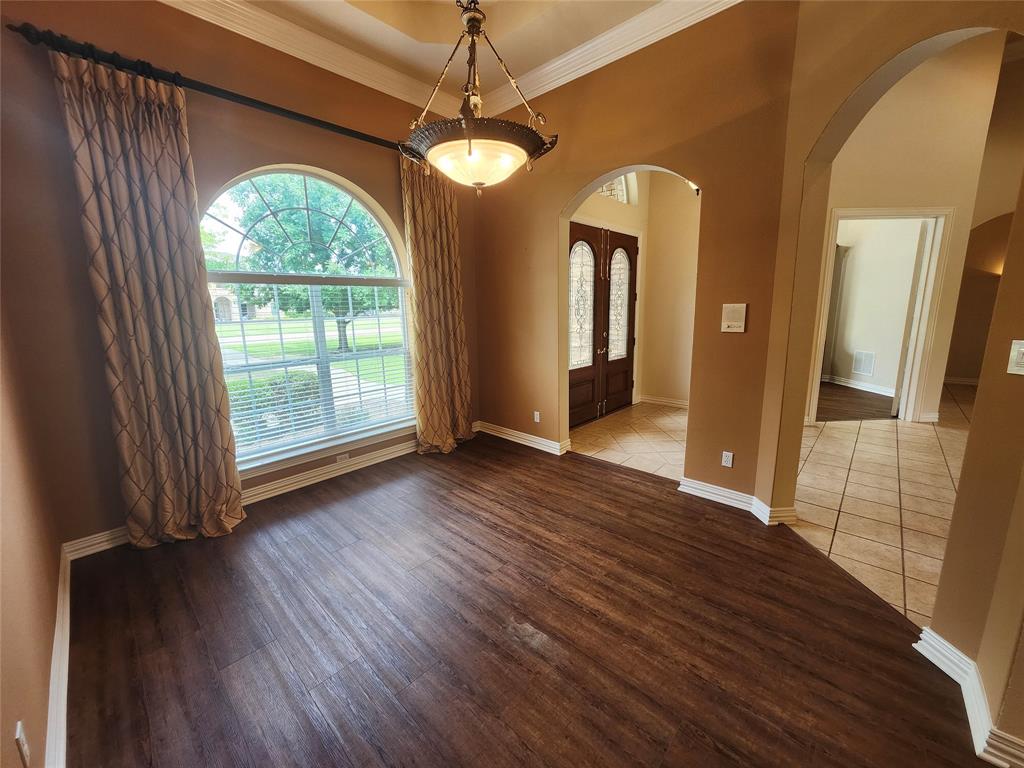
Beautiful Quality Custom Home. Walk in through your double entry doors to a spacious entry that leads to an open living space complete with a wall of builtin entertainment center and fireplace with windows overlooking the backyard. Chef's kitchen features 5 burner Viking gas cooktop, tons of cabinets and counterspace including an island. Two spacious dining areas, both convenient to kitchen. Front office off the entry with builtins and french doors. Retreat to a private bedroom with gaslog fireplace, jetted tub, huge 7X9 walk in closet with builtin chest of drawers and seasonal racks, door to covered patio. Split bedroom layout offers privacy and versatility in a great floorplan. Large upstairs gameroom with it's own HVAC system! Recent Hail Resistant Roof and gutters. Oversized three car garage has half bath and small office room that are air conditioned! Zoned HVAC, 3 units! Large covered patio with two ceiling fans offers a great place to spend time outdoors. What would you do with the over 1.3 acres? So much opportunity to make this place your own custom home. Great location, schools, and short drive to shopping, restaurants, and more.

Save
Ask
Tour
Hide
Share
Listing Snapshot
Price 
$995,000
Days On Site 
0 Days
Bedrooms 
4
Inside Area (SqFt) 
3,711 sqft
Total Baths 
4
Full Baths 
3
Partial Baths 
1
Lot Size 
1.385 Acres
Year Built 
2001
MLS® Number 
21286012
Status 
Active
Property Tax 
$16,488
HOA/Condo/Coop Fees 
$372 Semi-Annually
Sq Ft Source 
N/A
Friends & Family
Recent Activity
29 minutes agoListing updated with changes from the MLS®
2 hours agoListing first seen on site
General Features
Acres 
1.385
Attached Garage 
Yes
Foundation 
Slab
Garage 
Yes
Garage Spaces 
3
Levels 
One and One Half
Parking 
DrivewayGarageGarage Door OpenerGarage Faces SideAttached
Property Sub Type 
Single Family Residence
Security 
Carbon Monoxide Detector(s)Security System Owned
Sewer 
Septic Tank
Special Circumstances 
Standard
Utilities 
Underground Utilities
Water Source 
Public
Interior Features
Appliances 
DishwasherDisposalElectric OvenGas CooktopGas Water HeaterMicrowaveRefrigeratorVented Exhaust Fan
Cooling 
Central AirElectricZoned
Fireplace 
Yes
Fireplace Features 
Gas Log
Fireplaces 
2
Flooring 
CarpetCeramic TileVinyl
Heating 
Exhaust FanCentralNatural GasZoned
Interior 
Built-in FeaturesChandelierDouble VanityNatural WoodworkPantryWalk-In Closet(s)
Laundry Features 
Electric Dryer HookupWasher Hookup
Window Features 
Bay Window(s)Window Coverings
Bath-Full 
Dimensions - 7 x 5Level - First
Bath-Half 
Dimensions - 6 x 8Level - First
Bedroom 
Dimensions - 13 x 13Level - FirstFeatures - Ceiling Fan(s), Walk-In Closet(s)
Breakfast Room 
Dimensions - 17 x 12Level - First
Dining Room 
Dimensions - 14 x 13Level - First
Game Room 
Dimensions - 23 x 19Level - SecondFeatures - Ceiling Fan(s)
Kitchen 
Dimensions - 17 x 14Level - FirstFeatures - Breakfast Bar, Kitchen Island, Pantry
Laundry 
Dimensions - 9 x 7Level - First
Living Room 
Dimensions - 23 x 19Level - FirstFeatures - Ceiling Fan(s)
Master Bathroom 
Dimensions - 17 x 10Level - First
Master Bedroom 
Dimensions - 18 x 16Level - FirstFeatures - Ceiling Fan(s), Walk-In Closet(s)
Office 
Dimensions - 6 x 5Level - FirstFeatures - Ceiling Fan(s)
Save
Ask
Tour
Hide
Share
Exterior Features
Construction Details 
Brick
Exterior 
Rain GuttersStorage
Lot Features 
Corner LotFew TreesLandscapedLevel
Patio And Porch 
CoveredFront PorchPatio
Roof 
Composition
Windows/Doors 
Bay Window(s)Window Coverings
Community Features
Association Dues 
372
Financing Terms Available 
CashConventional
HOA Fee Frequency 
Semi-Annually
School District 
Argyle ISD
Schools
School District
Argyle ISD
Elementary School
Hilltop
Middle School
Argyle
High School
Argyle
Listing courtesy of Linda Drews of Drews Realty [email protected]


© 2020 North Texas Real Estate Information Systems. All rights reserved. Information is deemed reliable but is not guaranteed accurate by the MLS or NTREIS. The information being provided is for the consumer's personal, non-commercial use, and may not be reproduced, redistributed, or used for any purpose other than to identify prospective properties consumers may be interested in purchasing.
Last checked: 2026-05-30 11:25 AM CDT

Neighborhood & Commute
Source: Walkscore
Save
Ask
Tour
Hide
Share