Save
Ask
Tour
Hide
Share
$1,495,000
22 Days On Site

14 Victoria Drive
Rowlett, TX 75088

For Sale|Single Family Residence|Active
4
Beds
3
Total Baths
3
Full Baths
3,111
SqFt
$481
/SqFt
1982
Built
Subdivision:
Toler Bay 02
County:
Dallas
Call Now: 972-863-0792
Is this the listing for you? We can help make it yours.
972-863-0792
14 Victoria Drive14 Victoria Drive14 Victoria Drive14 Victoria Drive
Save
Ask
Tour
Hide
Share

Mortgage Calculator

Monthly Payment (Est.)

$6,821
Calculator powered by Showcase IDX, a Constellation1 Company. Copyright ©2026 Information is deemed reliable but not guaranteed.

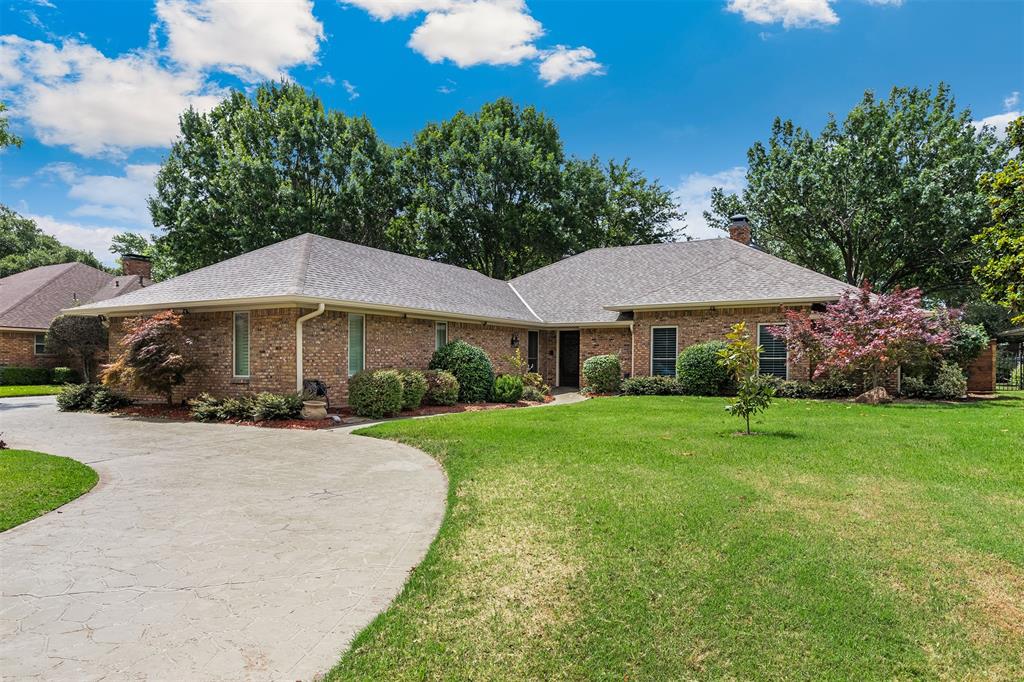
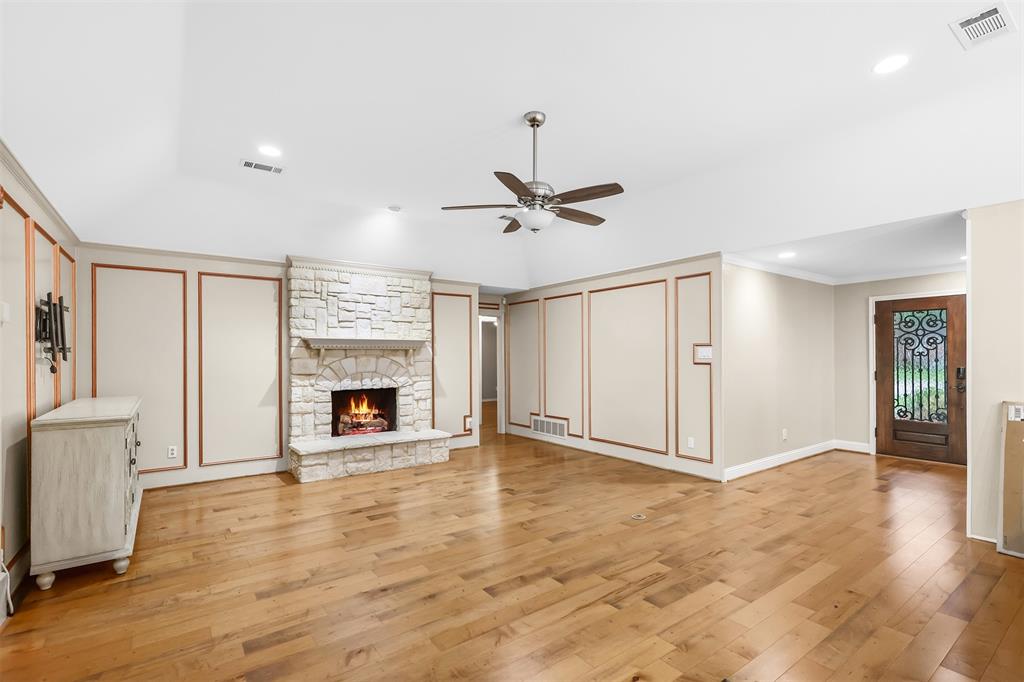
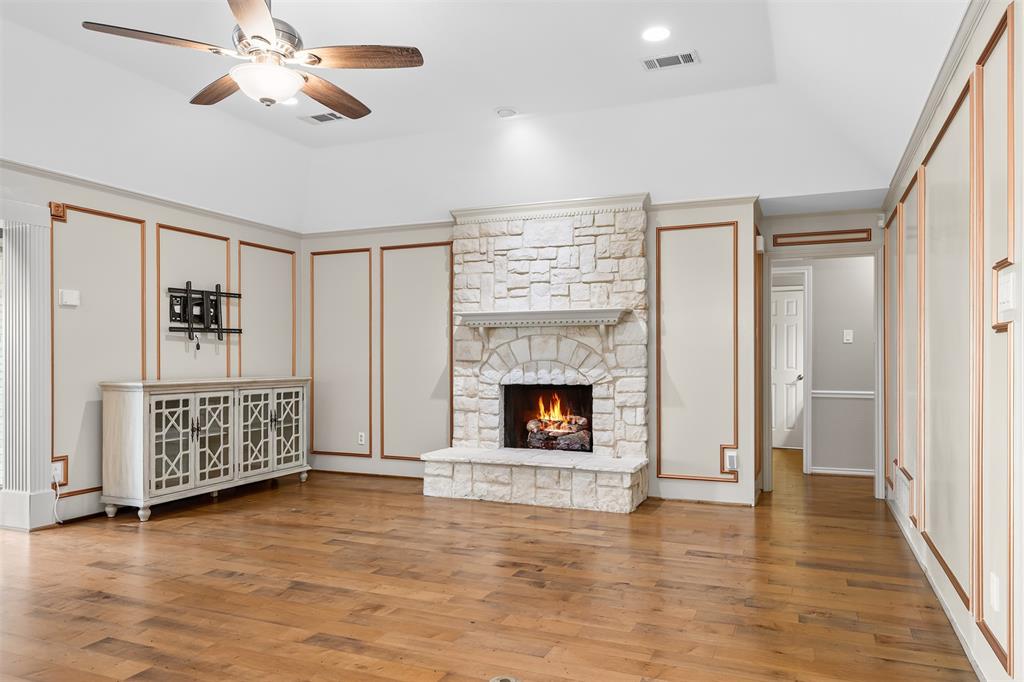
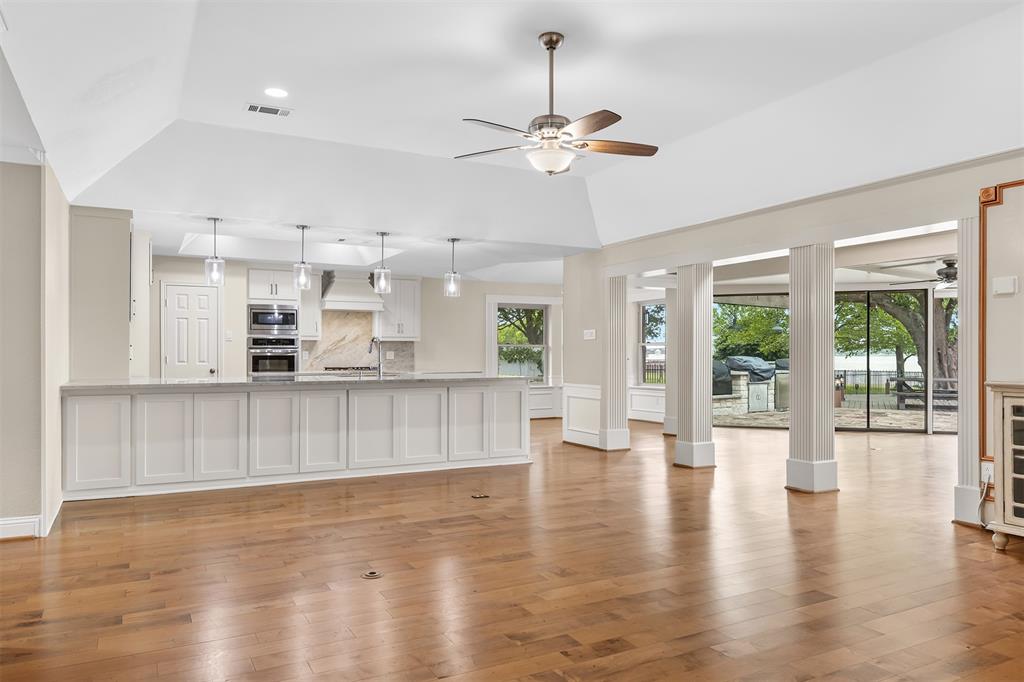
Experience exceptional lakefront living in this stunning Rowlett retreat, where breathtaking water views and resort-style amenities create the ultimate waterfront lifestyle. Perfectly positioned on the shores of Lake Ray Hubbard, this meticulously updated home offers an unparalleled blend of luxury, comfort, and outdoor entertainment. Step outside to your private backyard oasis featuring a spectacular PebbleTec pool with a cascading waterfall, expansive flagstone patio, fully equipped outdoor kitchen, dedicated putting green, and a turfed recreation area designed for year-round enjoyment. Boating enthusiasts will appreciate the private boat dock complete with two jet ski lifts, providing effortless access to the lake. Additional exterior enhancements include a MosquitoNix misting system, invisible pet fence, and a Generac whole-home generator for peace of mind. Inside, sophisticated design and thoughtful upgrades elevate every space. The heart of the home is the beautifully remodeled kitchen showcasing exquisite Taj Mahal quartzite countertops, a massive center island with seating for six, a convenient appliance garage, and a suite of new premium appliances. The adjacent living and entertaining areas are equally impressive, featuring custom built-ins with a stylish bar in the TV room, creating the perfect setting for hosting family and friends. Rich hardwood flooring flows throughout the home, complemented by new energy-efficient windows that frame the spectacular lake views. Plantation shutters add timeless elegance and privacy while enhancing the home's refined aesthetic. Whether enjoying morning coffee overlooking the water, entertaining guests poolside, or setting out for a day on the lake, this extraordinary property delivers a lifestyle few homes can match. Combining luxurious indoor living with unmatched outdoor amenities, this rare lakefront offering represents the very best of Rowlett waterfront living.

Save
Ask
Tour
Hide
Share
Listing Snapshot
Price 
$1,495,000
Days On Site 
22 Days
Bedrooms 
4
Inside Area (SqFt) 
3,111 sqft
Total Baths 
3
Full Baths 
3
Partial Baths 
N/A
Lot Size 
0.344 Acres
Year Built 
1982
MLS® Number 
21292571
Status 
Active
Property Tax 
$17,109
HOA/Condo/Coop Fees 
N/A
Sq Ft Source 
N/A
Friends & Family
Recent Activity
3 weeks agoListing updated with changes from the MLS®
3 weeks agoListing first seen on site
General Features
Acres 
0.344
Attached Garage 
Yes
Carport 
2
Foundation 
Slab
Garage 
Yes
Garage Spaces 
3
Levels 
One
Parking 
Attached CarportCircular DrivewayGarageGarage Door OpenerGarage Faces SideKitchen LevelBoatAttached
Property Sub Type 
Single Family Residence
Sewer 
Public Sewer
Special Circumstances 
Standard
Style 
Traditional
Utilities 
Electricity Connected
Water Source 
Public
Interior Features
Appliances 
DishwasherDisposalElectric CooktopMicrowaveDouble OvenWine Cooler
Cooling 
Ceiling Fan(s)Central AirElectric
Fireplace 
Yes
Fireplace Features 
Gas StarterGas Log
Fireplaces 
1
Flooring 
Ceramic TileWood
Heating 
Central
Interior 
Built-in FeaturesKitchen IslandOpen FloorplanPantryWalk-In Closet(s)High Speed Internet
Laundry Features 
Washer Hookup
Window Features 
Skylight(s)ShuttersWindow Coverings
Bedroom 
Dimensions - 12 x 12Level - FirstFeatures - Ceiling Fan(s), Walk-In Closet(s)
Dining Room 
Dimensions - 11 x 9Level - First
Kitchen 
Dimensions - 14 x 25Level - FirstFeatures - Breakfast Bar, Kitchen Island, Pantry
Living Room 
Dimensions - 23 x 19Level - FirstFeatures - Ceiling Fan(s)
Master Bedroom 
Dimensions - 14 x 20Level - FirstFeatures - Ceiling Fan(s), Walk-In Closet(s)
Office 
Dimensions - 12 x 16Level - FirstFeatures - Ceiling Fan(s)
Solarium/Sunrm 
Dimensions - 21 x 22Level - First
Save
Ask
Tour
Hide
Share
Exterior Features
Construction Details 
Brick
Exterior 
Boat SlipFire PitRain GuttersOutdoor KitchenPrivate YardOutdoor GrillGarden
Fencing 
Wrought Iron
Lot Features 
Interior LotLandscapedMany TreesWaterfrontSubdivided
Patio And Porch 
CoveredEnclosedFront PorchRear PorchScreened
Pool Features 
GuniteIn GroundPool SweepPrivate
Private Pool 
Yes
Roof 
Composition
View 
Water
Waterfront 
Yes
Waterview 
Water
Windows/Doors 
Skylight(s)ShuttersWindow Coverings
Community Features
Financing Terms Available 
CashConventionalFHAVA Loan
School District 
Garland ISD
Schools
School District
Garland ISD
Elementary School
Choice Of School
Middle School
Choice Of School
High School
Choice Of School
Listing courtesy of John Busch of JBRE Group [email protected]


© 2020 North Texas Real Estate Information Systems. All rights reserved. Information is deemed reliable but is not guaranteed accurate by the MLS or NTREIS. The information being provided is for the consumer's personal, non-commercial use, and may not be reproduced, redistributed, or used for any purpose other than to identify prospective properties consumers may be interested in purchasing.
Last checked: 2026-07-11 05:00 PM CDT

Neighborhood & Commute
Source: Walkscore
Save
Ask
Tour
Hide
Share