Save
Ask
Tour
Hide
Share
$689,900
137 Days On Site

3207 Elkhart Drive
Sachse, TX 75048

For Sale|Single Family Residence|Active
5
Beds
4
Total Baths
3
Full Baths
1
Partial Bath
4,261
SqFt
$162
/SqFt
2015
Built
Subdivision:
Woodbridge Ph 18
County:
Collin
Call Now: 972-863-0792
Is this the listing for you? We can help make it yours.
972-863-0792
3207 Elkhart Drive3207 Elkhart Drive3207 Elkhart Drive3207 Elkhart Drive
Save
Ask
Tour
Hide
Share

Mortgage Calculator

Monthly Payment (Est.)

Enter an interest rate to see your estimated monthly payment.
Calculator powered by Showcase IDX, a Constellation1 Company. Copyright ©2026 Information is deemed reliable but not guaranteed.

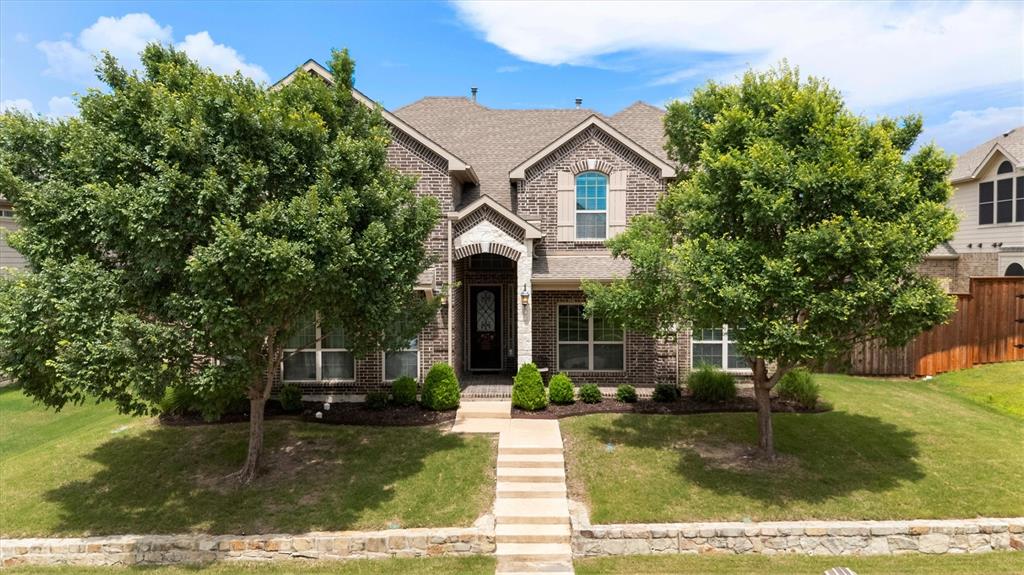
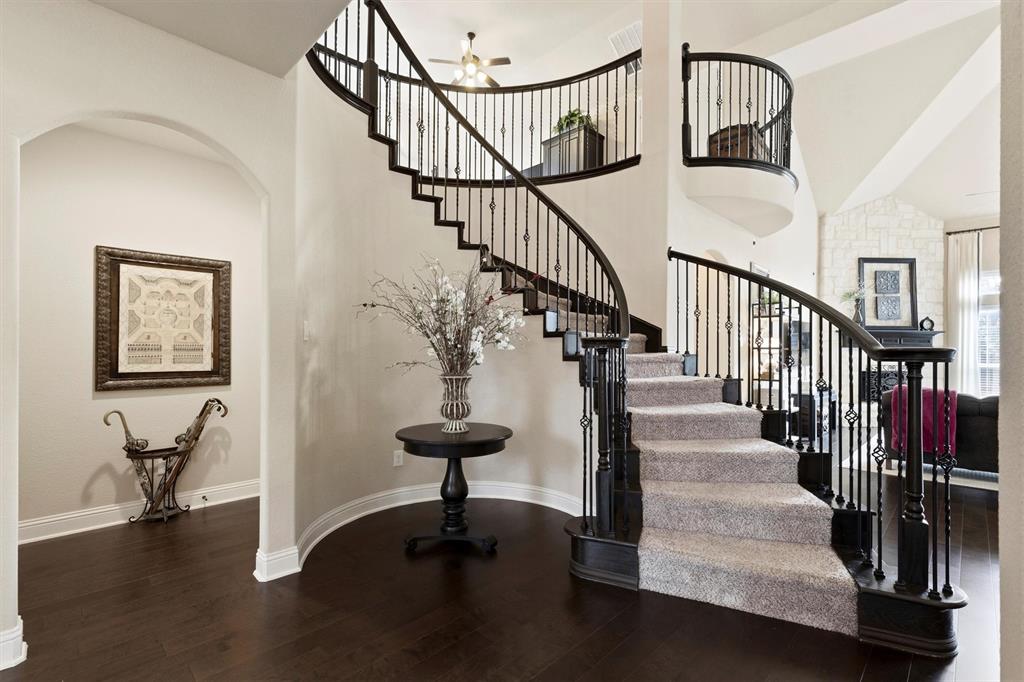
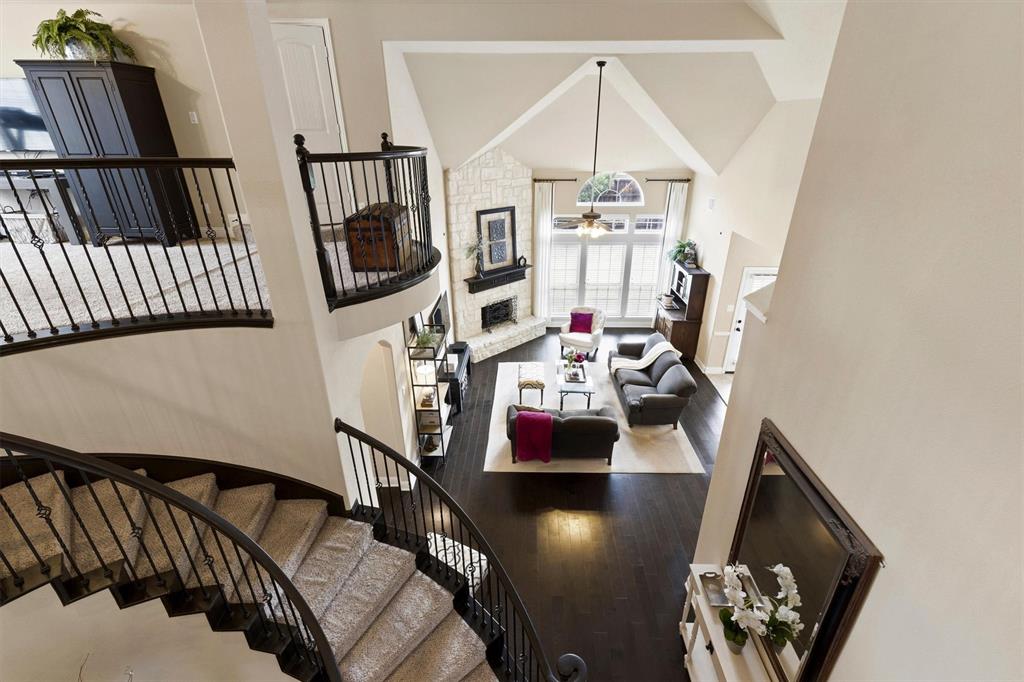
Welcome to Woodbridge, one of Sachse's most sought after master planned communities, offering exceptional amenities and a lifestyle you'll love. This impressive two story home checks all the boxes. With a thoughtfully designed floor plan, spacious backyard, and room for everyone. Featuring 5 bedrooms, 3.5 bathrooms, a private home office, game room, media room, formal living and family rooms, plus two dining areas, this home has flexibility for both everyday living and entertaining. The well appointed chef's kitchen is the heart of the home and showcases granite countertops, a gas cooktop, double ovens, built-in microwave, stainless steel appliances, and a convenient butler's pantry leading to the formal dining room. Hardwood floors and elegant wrought-iron balusters add warmth and sophistication throughout the main living areas. The spacious first floor primary suite features a sitting area and a luxurious ensuite bath complete with a jetted tub, separate shower, dual vanities, and generous closet space. Upstairs you'll find four additional bedrooms along with the game and media rooms, creating the perfect retreat for family and guests. Covered patio ideal for outdoor entertaining with 10ft privacy fence enclosing large back yard. Residents of Woodbridge enjoy outstanding community amenities, including a golf course, scenic walking and biking trails, five community pools, playgrounds, parks, and open green spaces. Top rated Wylie ISD schools. Conveniently located near shopping, dining, and major commuting routes, this home offers the perfect combination of comfort, convenience, and community living. Items of note: upstair HVAC replaced june 2026, Roof replaced 2018, exterior painted and caulked 2024.

Save
Ask
Tour
Hide
Share
Listing Snapshot
Price 
$689,900
Days On Site 
137 Days
Bedrooms 
5
Inside Area (SqFt) 
4,261 sqft
Total Baths 
4
Full Baths 
3
Partial Baths 
1
Lot Size 
0.207 Acres
Year Built 
2015
MLS Number 
21303447
Status 
Active
Property Tax 
$14,089
HOA/Condo/Coop Fees 
$52.5 monthly
Sq Ft Source 
N/A
Friends & Family
Recent Activity
a month agoListing updated with changes from the MLS
a month agoPrice changed to $689,900
5 months agoListing first seen on site
General Features
Acres 
0.207
Attached Garage 
Yes
Foundation 
Slab
Garage 
Yes
Garage Spaces 
2
Levels 
Two
Parking 
Alley AccessAttached
Property Sub Type 
Single Family Residence
Sewer 
Public Sewer
Special Circumstances 
Standard
Utilities 
Cable Available
Water Source 
Public
Interior Features
Appliances 
DishwasherDisposalElectric OvenGas RangeMicrowaveDouble Oven
Cooling 
Ceiling Fan(s)Central Air
Fireplace 
Yes
Fireplace Features 
Gas
Fireplaces 
1
Flooring 
CarpetCeramic TileWood
Heating 
Central
Interior 
Eat-in KitchenGranite CountersKitchen IslandOpen FloorplanVaulted Ceiling(s)Walk-In Closet(s)High Speed Internet
Laundry Features 
Electric Dryer Hookup
Window Features 
Window Coverings
Bedroom 
Dimensions - 16 x 15Level - Second
Breakfast Room 
Dimensions - 12 x 10Level - First
Dining Room 
Dimensions - 15 x 12Level - First
Game Room 
Dimensions - 22 x 20Level - SecondFeatures - Ceiling Fan(s)
Kitchen 
Dimensions - 16 x 16Level - FirstFeatures - Breakfast Bar, Kitchen Island, Pantry
Living Room 
Dimensions - 17 x 11Level - First
Master Bedroom 
Dimensions - 20 x 20Level - FirstFeatures - Ceiling Fan(s), Walk-In Closet(s)
Media Room 
Dimensions - 22 x 13Level - Second
Office 
Dimensions - 16 x 10Level - First
Utility Room 
Dimensions - 13 x 5Level - First
Save
Ask
Tour
Hide
Share
Exterior Features
Construction Details 
StoneBrickStone Veneer
Fencing 
Wood
Lot Features 
Interior LotLandscapedSubdivided
Patio And Porch 
CoveredFront Porch
Roof 
Composition
Waterfront Features 
Lake Privileges
Windows/Doors 
Window Coverings
Community Features
Association Fee 
$630.0
Association Fee Frequency 
Annually
Community Features 
PoolClubhouseCurbsGolfLakeParkPlaygroundSidewalks
School District 
Wylie ISD
Financing Terms Available 
CashConventionalFHAVA Loan
Schools
School District
Wylie ISD
Elementary School
Don Whitt
Middle School
Cooper
High School
Wylie
Listing courtesy of Gary Silansky of EXP REALTY [email protected]


© 2020 North Texas Real Estate Information Systems. All rights reserved. Information is deemed reliable but is not guaranteed accurate by the MLS or NTREIS. The information being provided is for the consumer's personal, non-commercial use, and may not be reproduced, redistributed, or used for any purpose other than to identify prospective properties consumers may be interested in purchasing.
Last checked: 2026-11-03 10:15 PM CST

Neighborhood & Commute
Source: Walkscore
Save
Ask
Tour
Hide
Share