Save
Ask
Tour
Hide
Share
$750,000
New Listing

14616 Waterview Circle
Addison, TX 75001

For Sale|Single Family Residence|Active
4
Beds
3
Total Baths
2
Full Baths
1
Partial Bath
2,418
SqFt
$310
/SqFt
1993
Built
Subdivision:
Waterview Estates
County:
Dallas
Call Now: 972-863-0792
Is this the listing for you? We can help make it yours.
972-863-0792
14616 Waterview Circle14616 Waterview Circle14616 Waterview Circle14616 Waterview Circle
Save
Ask
Tour
Hide
Share

Mortgage Calculator

Monthly Payment (Est.)

$3,422
Calculator powered by Showcase IDX, a Constellation1 Company. Copyright ©2026 Information is deemed reliable but not guaranteed.

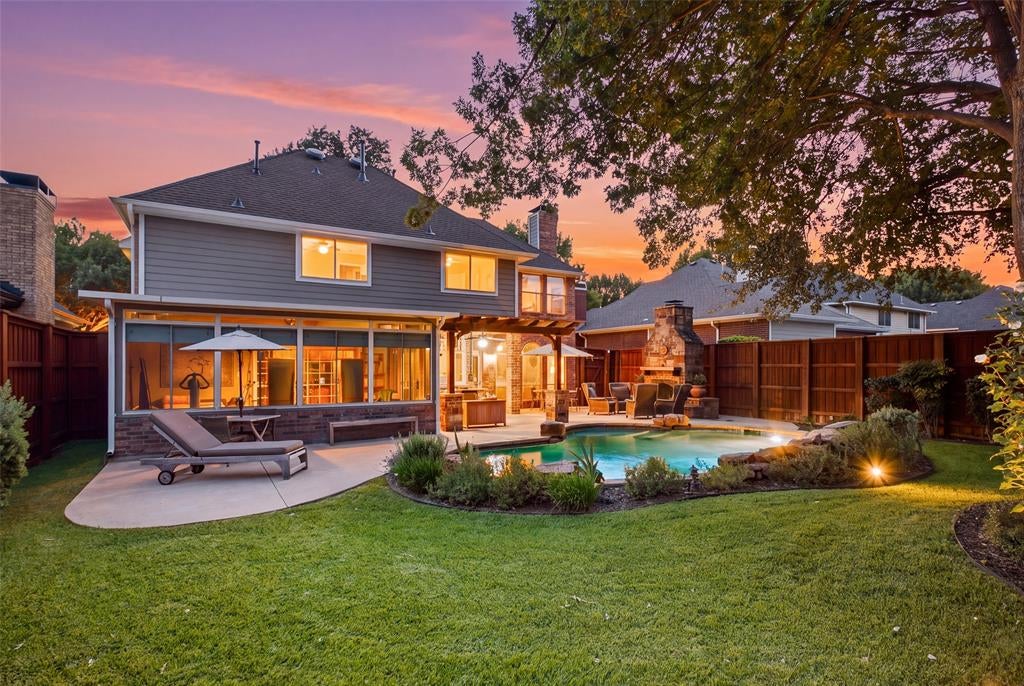
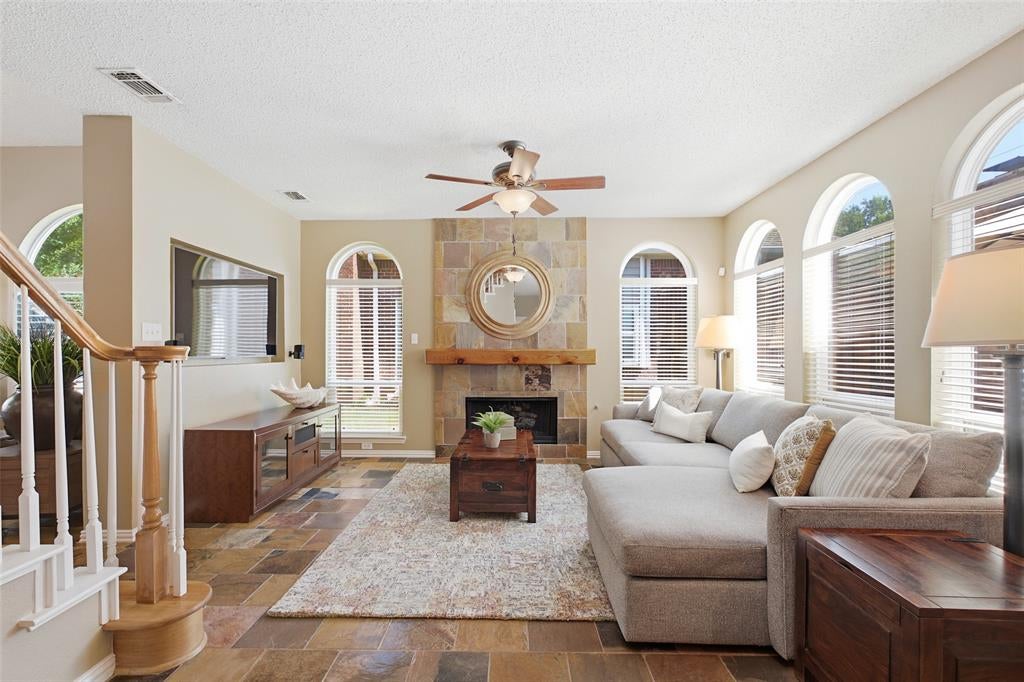
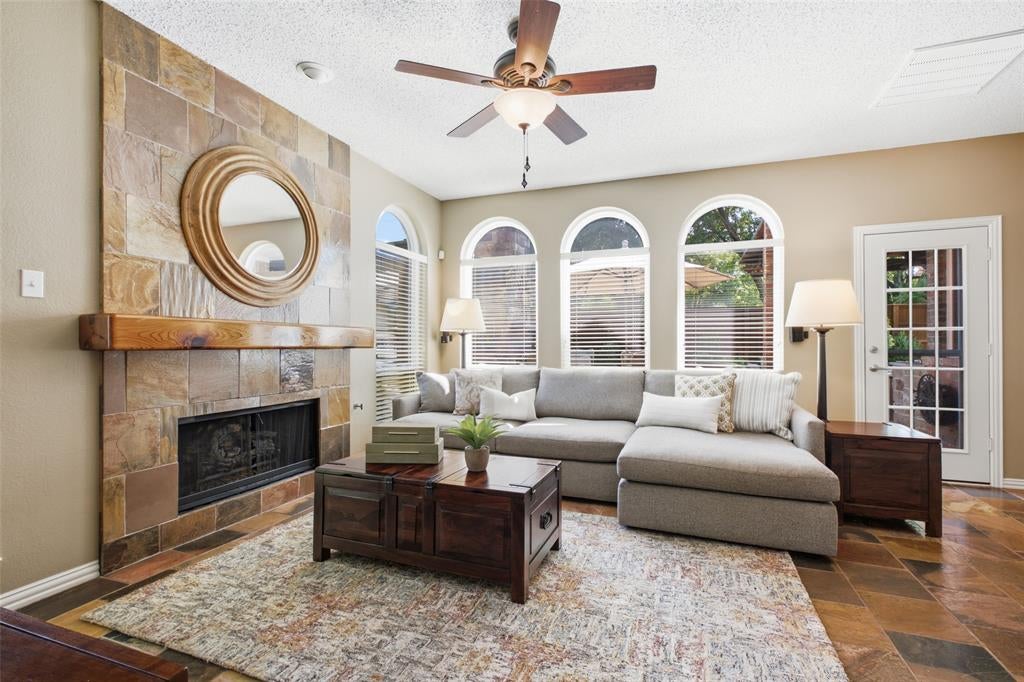
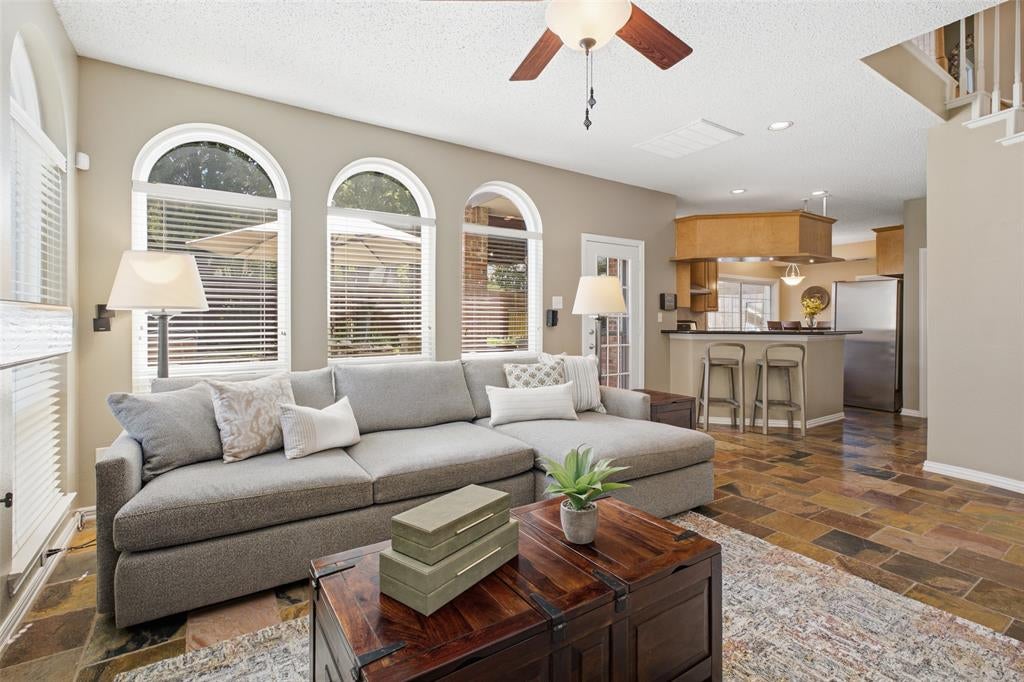
Set against a green space with walking trail access in sought-after Waterview Estates, this two-story home pairs a recent roof replacement with a resort-style backyard built for everyday living. A solid mahogany front door opens to vaulted and cathedral ceilings, a chandelier-lit dining room, and an open floor-plan finished in California Gold Rustic Slate, hardwood, and travertine. The eat-in kitchen offers granite counters, a gas cooktop, a built-in oversized gas range, and lower cabinets fitted with slide-out shelves throughout. A climate controlled versatile sunroom with over 200 sqft , not included in the 2,418 square feet, adds bonus living space. Dual fireplaces, one in the family room and one outdoors, extend the living area through the seasons. The private, heavily treed backyard delivers true resort living with an in-ground pool, outdoor kitchen, fire pit, and pergola. A full roof replacement (July 2026, 30-year GAF Timberline HDZ, 10-year transferable labor warranty) joins recently replaced windows and 2023 furnaces and AC, so the big-ticket items are already handled.

Save
Ask
Tour
Hide
Share
Listing Snapshot
Price 
$750,000
Days On Site 
0 Days
Bedrooms 
4
Inside Area (SqFt) 
2,418 sqft
Total Baths 
3
Full Baths 
2
Partial Baths 
1
Lot Size 
0.192 Acres
Year Built 
1993
MLS® Number 
21305130
Status 
Active
Property Tax 
$13,927
HOA/Condo/Coop Fees 
N/A
Sq Ft Source 
N/A
Friends & Family
Recent Activity
2 hours agoListing updated with changes from the MLS®
2 hours agoListing first seen on site
General Features
Acres 
0.192
Attached Garage 
Yes
Carport 
2
Garage 
Yes
Garage Spaces 
2
Levels 
Two
Parking 
Direct AccessDrivewayGarage Door OpenerGarage Faces FrontInside EntrancePrivateAttached
Property Sub Type 
Single Family Residence
Security 
Fire AlarmSecurity System OwnedSmoke Detector(s)
Sewer 
Public Sewer
Special Circumstances 
Standard
Style 
Traditional
Utilities 
Cable AvailableElectricity Available
Water Source 
Public
Interior Features
Appliances 
Built-In Gas RangeDishwasherDisposalElectric OvenGas CooktopGas RangeRefrigeratorVented Exhaust Fan
Cooling 
Attic FanCeiling Fan(s)Central Air
Fireplace 
Yes
Fireplace Features 
Family RoomOutsideWood BurningGas Log
Fireplaces 
2
Flooring 
CarpetHardwoodLaminateSlateWoodStone
Heating 
Exhaust FanCentral
Interior 
Cathedral Ceiling(s)ChandelierDouble VanityEat-in KitchenGranite CountersOpen FloorplanTile CountersVaulted Ceiling(s)Walk-In Closet(s)High Speed InternetWired for Sound
Laundry Features 
Electric Dryer HookupWasher Hookup
Living Room 
Dimensions - 16 x 16Level - First
Save
Ask
Tour
Hide
Share
Exterior Features
Construction Details 
Wood SidingStoneBrickOther
Exterior 
BarbecueFire PitOutdoor KitchenPrivate YardGarden
Fencing 
PrivacyWood
Lot Features 
GreenbeltLandscaped
Patio And Porch 
Covered
Pool Features 
In Ground
Roof 
AsphaltCompositionShingle
Waterfront Features 
Lake Privileges
Community Features
Community Features 
PoolClubhouseFitness CenterLakeParkPlaygroundTennis Court(s)Other
School District 
Dallas ISD
Schools
School District
Dallas ISD
Elementary School
Bush
Middle School
Walker
High School
Walker
Listing courtesy of David Heape of Real Broker, LLC [email protected]


© 2020 North Texas Real Estate Information Systems. All rights reserved. Information is deemed reliable but is not guaranteed accurate by the MLS or NTREIS. The information being provided is for the consumer's personal, non-commercial use, and may not be reproduced, redistributed, or used for any purpose other than to identify prospective properties consumers may be interested in purchasing.
Last checked: 2026-08-26 01:40 PM CDT

Neighborhood & Commute
Source: Walkscore
Save
Ask
Tour
Hide
Share