Save
Ask
Tour
Hide
Share
$1,250,000
47 Days On Site

22 Dunrobin
Garland, TX 75044

For Sale|Single Family Residence|Active
5
Beds
6
Total Baths
4
Full Baths
2
Partial Baths
7,510
SqFt
$166
/SqFt
2001
Built
Subdivision:
Hills Breckinridge
County:
Dallas
Call Now: 972-863-0792
Is this the listing for you? We can help make it yours.
972-863-0792
22 Dunrobin22 Dunrobin22 Dunrobin22 Dunrobin
Save
Ask
Tour
Hide
Share

Mortgage Calculator

Monthly Payment (Est.)

$5,703
Calculator powered by Showcase IDX, a Constellation1 Company. Copyright ©2026 Information is deemed reliable but not guaranteed.

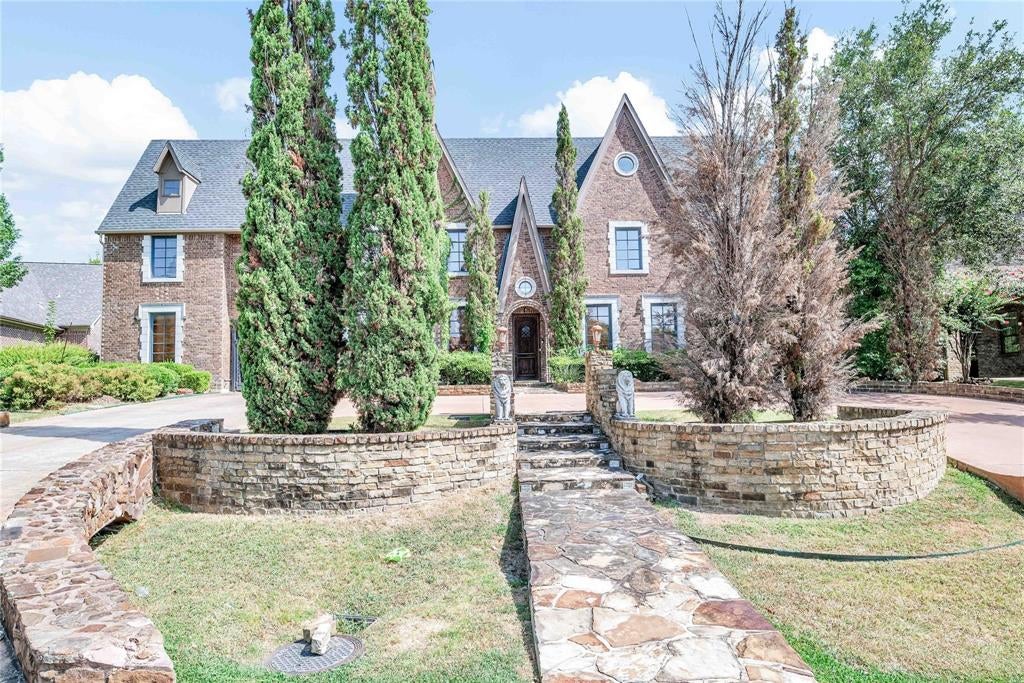
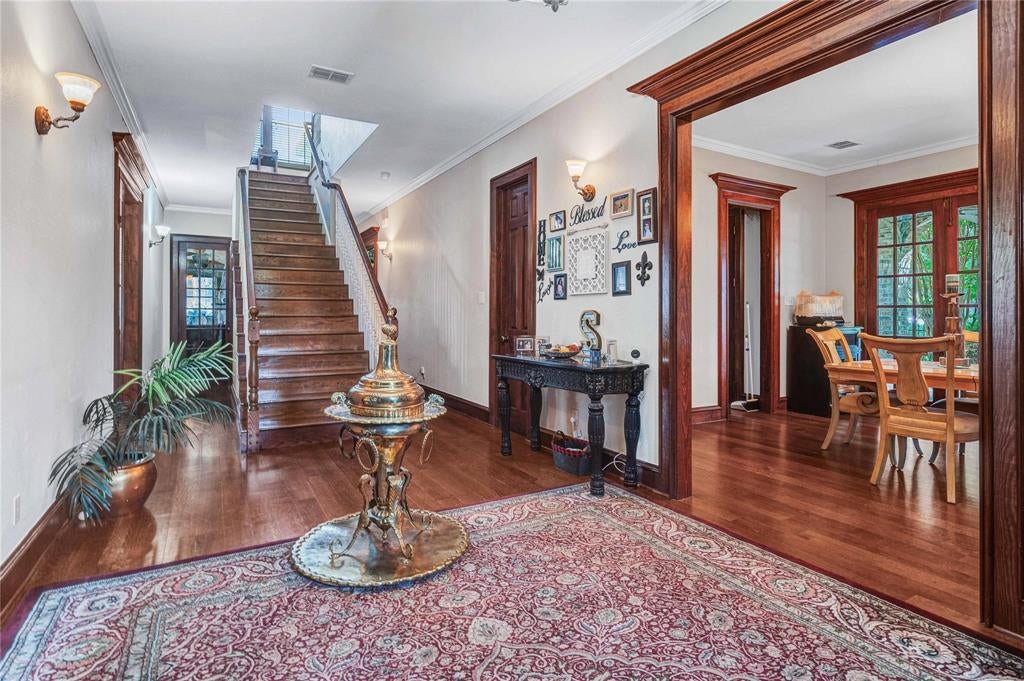
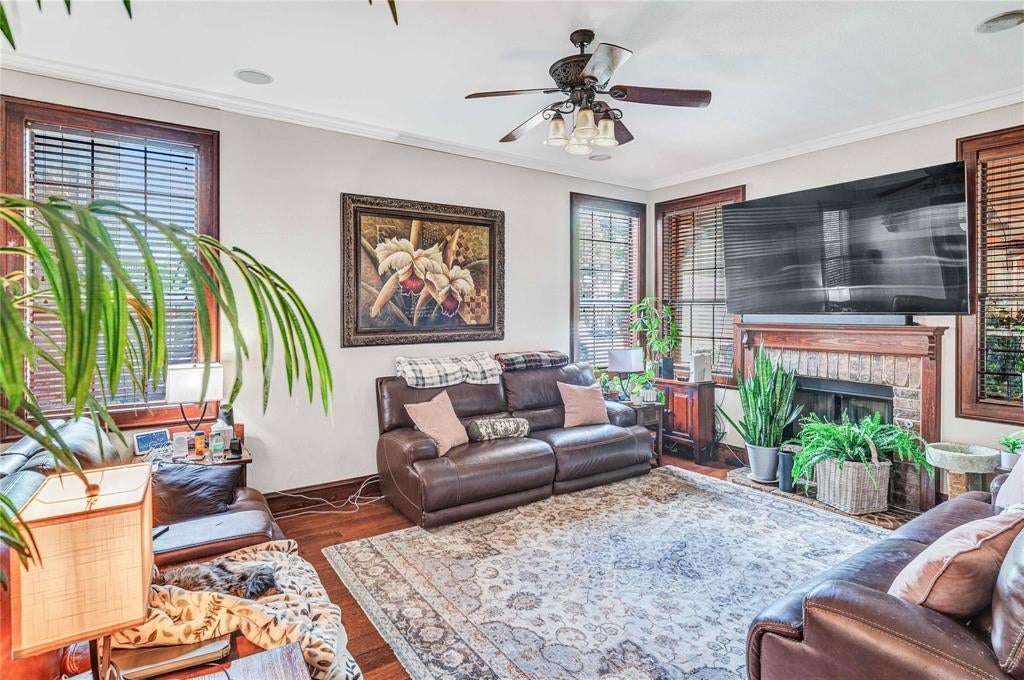
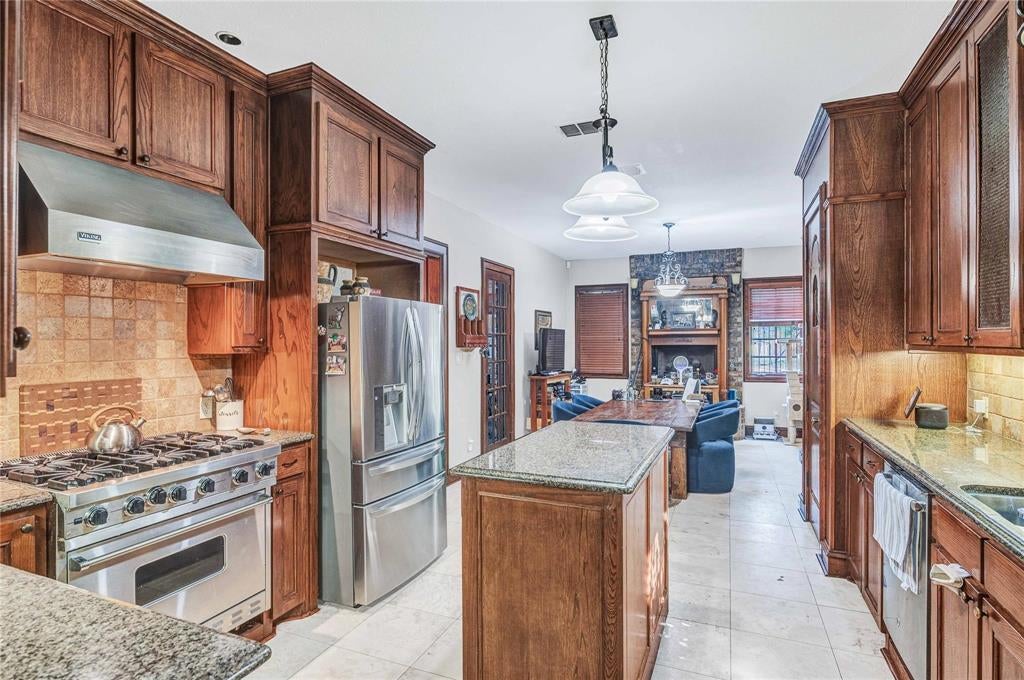
Exceptional opportunity to own a grand custom residence in the prestigious gated Hills of Breckinridge community. This expansive home features multiple living and entertaining spaces, soaring ceilings, and an impressive floor plan designed for both everyday living and large-scale gatherings. Grand room proportions and oversized windows enhance the home's sense of space, while the flexible layout provides endless potential for personalization and updates. Situated on a spacious homesite in one of the area's premier neighborhoods, residents enjoy convenient access to major highways, shopping, dining, parks, and recreational amenities. Property is being sold as-is and presents an outstanding opportunity to restore and customize a luxury home to its full potential. This property is now active in an online auction. Next auction runs August 9 to 11, 2026.

Save
Ask
Tour
Hide
Share
Listing Snapshot
Price 
$1,250,000
Days On Site 
47 Days
Bedrooms 
5
Inside Area (SqFt) 
7,510 sqft
Total Baths 
6
Full Baths 
4
Partial Baths 
2
Lot Size 
0.489 Acres
Year Built 
2001
MLS® Number 
21306491
Status 
Active
Property Tax 
$35,299
HOA/Condo/Coop Fees 
$141.25 monthly
Sq Ft Source 
N/A
Friends & Family
Recent Activity
6 hours agoListing updated with changes from the MLS®
6 days agoPrice changed to $1,250,000
2 months agoListing first seen on site
General Features
Acres 
0.489
Attached Garage 
Yes
Foundation 
Slab
Garage 
Yes
Garage Spaces 
6
Levels 
Three Or More
Parking 
Circular DrivewayAttached
Property Sub Type 
Single Family Residence
Security 
Security GateSecurity Lights
Sewer 
Public Sewer
Special Circumstances 
Standard
Style 
Traditional
Utilities 
Cable Available
Water Source 
Public
Interior Features
Appliances 
DishwasherDisposal
Cooling 
Ceiling Fan(s)Central Air
Fireplace 
Yes
Fireplace Features 
Gas StarterWood Burning
Fireplaces 
1
Flooring 
CarpetCeramic TileHardwoodLaminate
Heating 
Central
Interior 
Cedar Closet(s)Eat-in KitchenKitchen IslandPantryVaulted Ceiling(s)Walk-In Closet(s)High Speed Internet
Bedroom 
Dimensions - 16 x 13Level - Second
Breakfast Room 
Dimensions - 13 x 13Level - First
Dining Room 
Dimensions - 17 x 13Level - First
Extra Strg Rm 
Dimensions - 14 x 10Level - Second
Game Room 
Dimensions - 68 x 13Level - Third
Kitchen 
Dimensions - 16 x 13Level - First
Living Room 
Dimensions - 18 x 13Level - First
Master Bedroom 
Dimensions - 24 x 17Level - Second
Utility Room 
Dimensions - 15 x 8Level - First
Save
Ask
Tour
Hide
Share
Exterior Features
Construction Details 
Brick
Lot Features 
Few TreesInterior Lot
Patio And Porch 
Covered
Roof 
Composition
Community Features
Association Dues 
1695
Financing Terms Available 
CashConventional
HOA Fee Frequency 
Annually
School District 
Garland ISD
Schools
School District
Garland ISD
Elementary School
Choice Of School
Middle School
Choice Of School
High School
Choice Of School
Listing courtesy of Kelly Boulton of Better Homes & Gardens, Winans [email protected]


© 2020 North Texas Real Estate Information Systems. All rights reserved. Information is deemed reliable but is not guaranteed accurate by the MLS or NTREIS. The information being provided is for the consumer's personal, non-commercial use, and may not be reproduced, redistributed, or used for any purpose other than to identify prospective properties consumers may be interested in purchasing.
Last checked: 2026-08-04 07:50 PM CDT

Neighborhood & Commute
Source: Walkscore
Save
Ask
Tour
Hide
Share