


3324 Tulip Poplar TrailMcKinney, TX 75071
Mortgage Calculator
Monthly Payment (Est.)
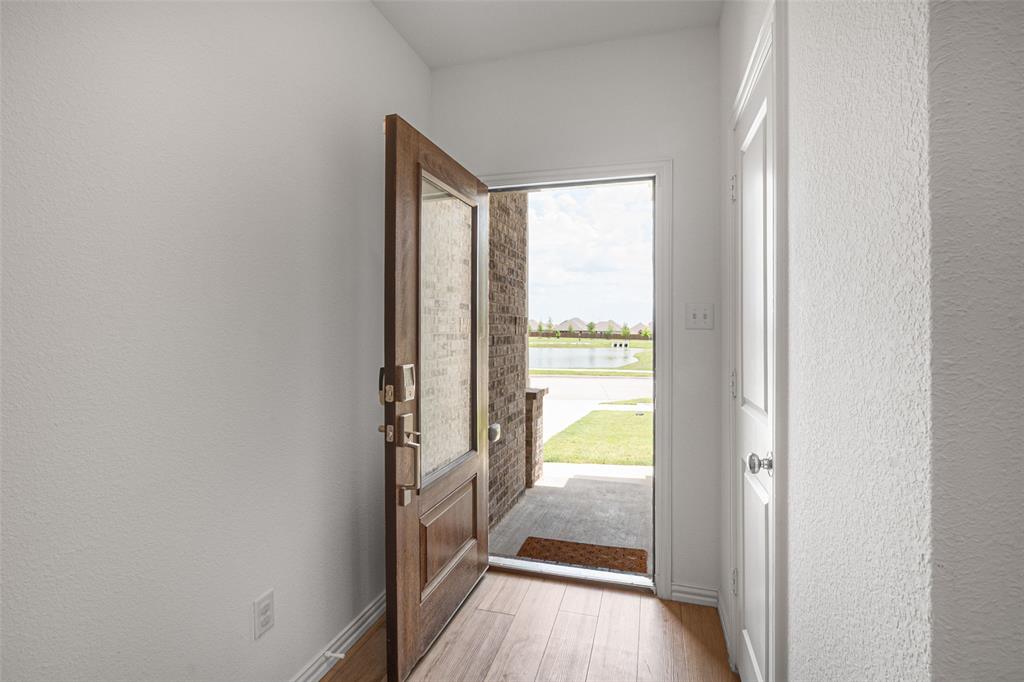
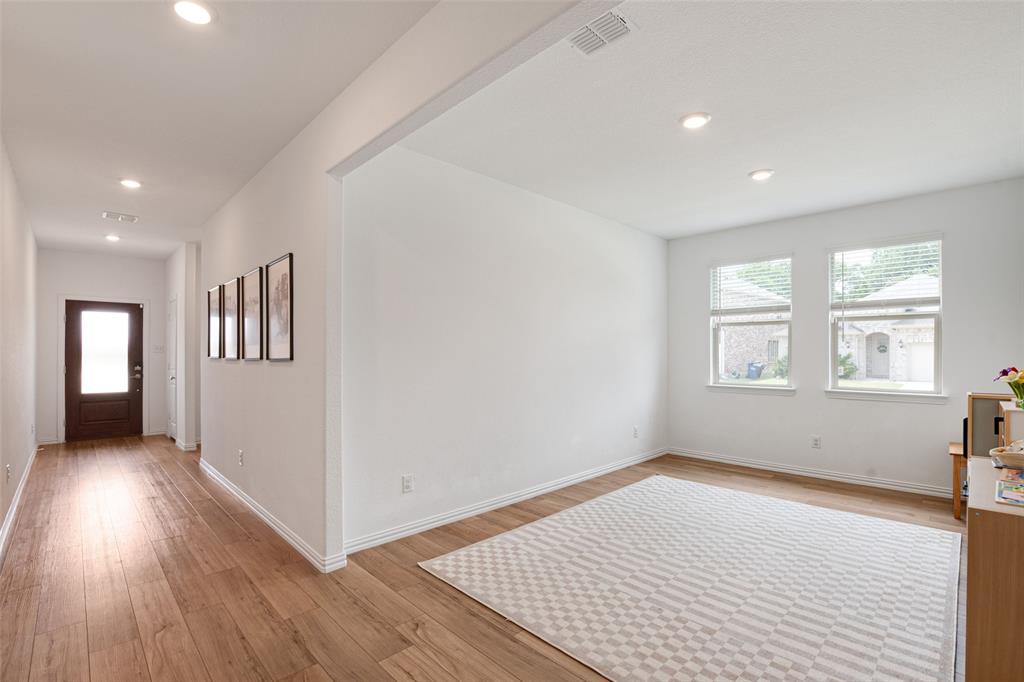
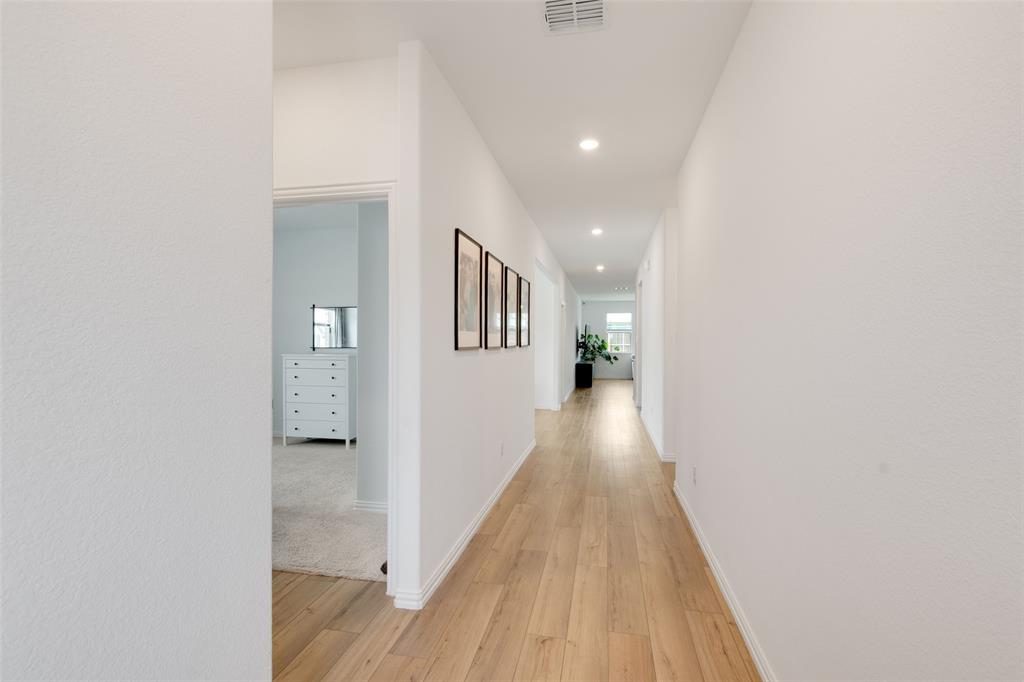
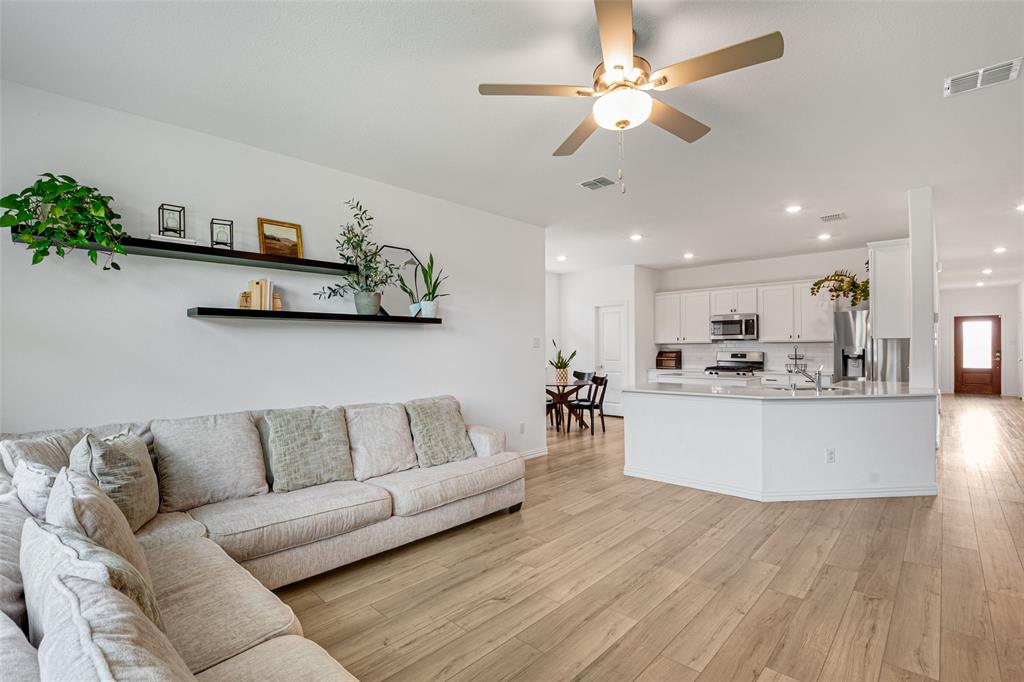
$1,825Welcome to 3324 Tulip Poplar! Situated on a desirable corner lot, this beautifully maintained traditional home overlooks a scenic community pond with fish for fishing, a fountain and is just steps from hiking and biking trails. Inside, soaring ceilings, abundant natural light, and luxury vinyl plank flooring create a bright, inviting atmosphere. The thoughtfully designed split-bedroom floor plan offers privacy, with two spacious secondary bedrooms near the front of the home sharing a full bath. The front bedroom features peaceful pond views and a walk-in closet, while the second bedroom also includes a walk-in closet. A third secondary bedroom, also with a walk-in closet, is conveniently located near the laundry room and attached two-car garage. A versatile flex room provides endless possibilities as a formal dining room, media room, home office, or playroom. The private primary suite features high ceilings, two large windows, an ensuite bath with dual vanities, and a generous walk-in closet. The open-concept kitchen is designed for everyday living and entertaining with white cabinetry, an island, subway tile, quartz countertops, a WI pantry, SS appliances, abundant counter space, and a breakfast area that flows seamlessly into the spacious family room with soaring ceilings, a ceiling fan, and multiple windows overlooking the backyard. Step outside to the covered patio, perfect for relaxing or entertaining, and enjoy the expansive backyard with ample green space and plenty of room to add a future pool. The spacious yard offers endless opportunities for outdoor activities, pets, gardening, or creating your own private backyard oasis. This home’s functional layout, generous storage, and seamless indoor-outdoor living make it ideal for those who love to entertain. Conveniently located near parks, schools, walking trails, and major commuting routes, this exceptional home offers the perfect combination of comfort, style, and everyday convenience.
| 2 hours ago | Listing updated with changes from the MLS® | |
| 2 hours ago | Listing first seen on site |

© 2020 North Texas Real Estate Information Systems. All rights reserved. Information is deemed reliable but is not guaranteed accurate by the MLS or NTREIS. The information being provided is for the consumer's personal, non-commercial use, and may not be reproduced, redistributed, or used for any purpose other than to identify prospective properties consumers may be interested in purchasing.
Last checked: 2026-07-08 08:28 PM CDT
Did you know? You can invite friends and family to your search. They can join your search, rate and discuss listings with you.