


Save
Ask
Tour
Hide
$3,600
15 Days On Site
563 Lakeside DriveRockwall, TX 75032
For Rent|Single Family Residence|Active
4
Beds
3
Total Baths
3
Full Baths
2,724
SqFt
$1
/SqFt
2007
Built
Subdivision:
Rockwall Lake Estate #1
County:
Rockwall
Call Now: 972-863-0792
Is this the listing for you? We can help make it yours.
972-863-0792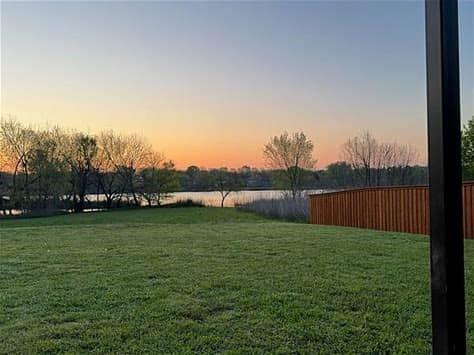
Save
Ask
Tour
Hide
Mortgage Calculator
Monthly Payment (Est.)
$16Calculator powered by Showcase IDX, a Constellation1 Company. Copyright ©2026 Information is deemed reliable but not guaranteed.
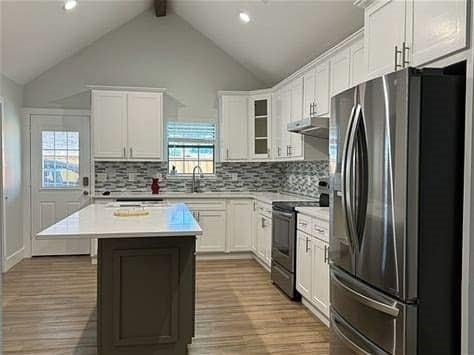
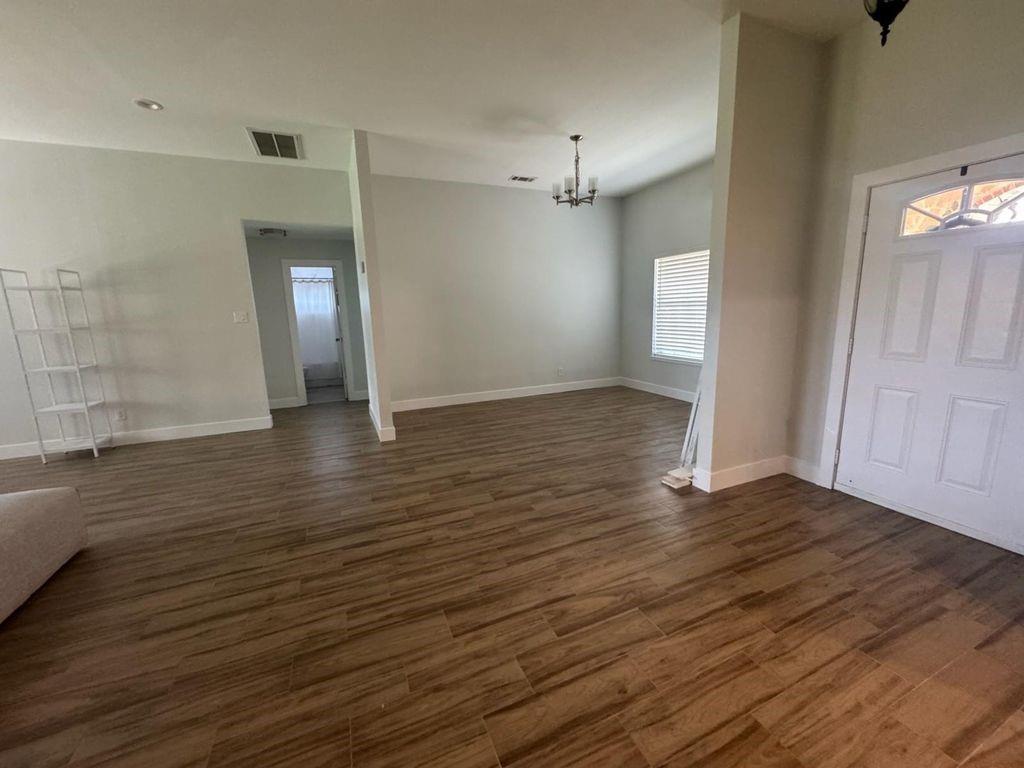
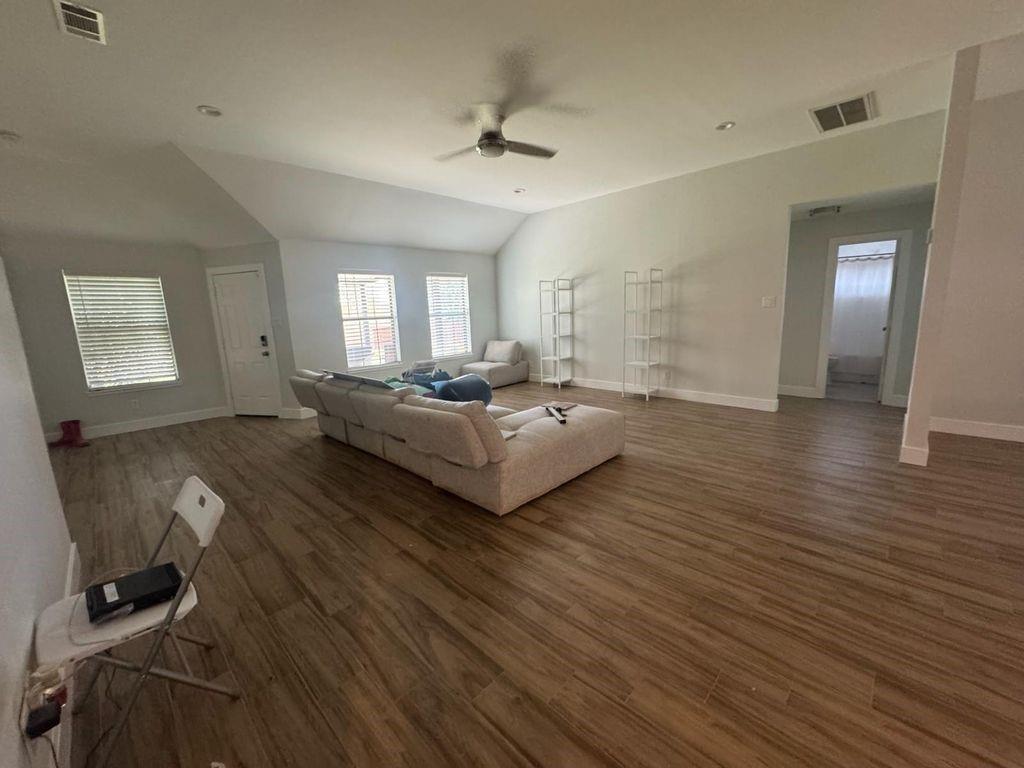
Large, remodeled home for rent with 4 bedrooms and 3 full bathrooms. This house is located in a quiet neighborhood, part of Rockwall ISD, and boasts a lake view for your enjoyment. The primary bedroom has ensuite bathroom with an oversized walk-in closet, and plenty of room for a sitting area in the room. The kitchen has quartz countertops with an island design. The house has ceramic wood like tile, large 6-inch baseboards, ceiling fans, and recessed lighting. The 4th bedroom has a separate living area with its own bathroom. You will not find a house like this in the area.
Save
Ask
Tour
Hide
Listing Snapshot
Price
$3,600
Days On Site
15 Days
Bedrooms
4
Inside Area (SqFt)
2,724 sqft
Total Baths
3
Full Baths
3
Partial Baths
N/A
Lot Size
0.354 Acres
Year Built
2007
MLS® Number
21308194
Status
Active
Property Tax
N/A
HOA/Condo/Coop Fees
N/A
Sq Ft Source
N/A
Friends & Family
Recent Activity
| 2 weeks ago | Listing updated with changes from the MLS® | |
| 2 weeks ago | Listing first seen on site |
General Features
Acres
0.354
Available on
2026-06-20
Carport
6
Foundation
Concrete Perimeter
Lease Term
12 Months
Levels
One
Parking
Concrete
Pets
CallYes
Property Sub Type
Single Family Residence
Sewer
Public Sewer
Style
Ranch
Utilities
Cable AvailableElectricity Connected
Water Source
Public
Interior Features
Appliances
Electric RangeRefrigerator
Cooling
Ceiling Fan(s)Central AirElectric
Interior
Kitchen IslandOpen FloorplanOtherPantryVaulted Ceiling(s)High Speed InternetSmart Home
Window Features
Window Coverings
Bath-Full
Dimensions - 10 x 14Level - First
Bedroom
Dimensions - 12 x 13Level - FirstFeatures - Ceiling Fan(s)
Kitchen
Dimensions - 13 x 24Level - FirstFeatures - Kitchen Island, Pantry
Living Room
Dimensions - 20 x 16Level - FirstFeatures - Ceiling Fan(s)
Master Bedroom
Dimensions - 16 x 22Level - FirstFeatures - Ceiling Fan(s)
Save
Ask
Tour
Hide
Exterior Features
Construction Details
Brick
Exterior
Rain GuttersLighting
Fencing
Wood
Patio And Porch
Covered
Roof
Shingle
Windows/Doors
Window Coverings
Community Features
School District
Rockwall ISD
Schools
School District
Rockwall ISD
Elementary School
Amanda Rochell
Middle School
Cain
High School
Rockwall-Heath
Listing courtesy of Yaw Poku of Jerry Fullerton Realty, Inc. [email protected]

© 2020 North Texas Real Estate Information Systems. All rights reserved. Information is deemed reliable but is not guaranteed accurate by the MLS or NTREIS. The information being provided is for the consumer's personal, non-commercial use, and may not be reproduced, redistributed, or used for any purpose other than to identify prospective properties consumers may be interested in purchasing.
Last checked: 2026-08-22 08:52 PM CDT
© 2020 North Texas Real Estate Information Systems. All rights reserved. Information is deemed reliable but is not guaranteed accurate by the MLS or NTREIS. The information being provided is for the consumer's personal, non-commercial use, and may not be reproduced, redistributed, or used for any purpose other than to identify prospective properties consumers may be interested in purchasing.
Last checked: 2026-08-22 08:52 PM CDT
Neighborhood & Commute
Source: Walkscore
Save
Ask
Tour
Hide
Did you know? You can invite friends and family to your search. They can join your search, rate and discuss listings with you.