Save
Ask
Tour
Hide
Share
$4,200,000
12 Days On Site

115 Luther Lane
Heath, TX 75032

For Sale|Single Family Residence|Active
5
Beds
7
Total Baths
5
Full Baths
2
Partial Baths
5,579
SqFt
$753
/SqFt
2021
Built
Subdivision:
Seabolt #1
County:
Rockwall
Call Now: 972-863-0792
Is this the listing for you? We can help make it yours.
972-863-0792
115 Luther Lane115 Luther Lane115 Luther Lane115 Luther Lane
Save
Ask
Tour
Hide
Share

Mortgage Calculator

Monthly Payment (Est.)

$19,162
Calculator powered by Showcase IDX, a Constellation1 Company. Copyright ©2026 Information is deemed reliable but not guaranteed.

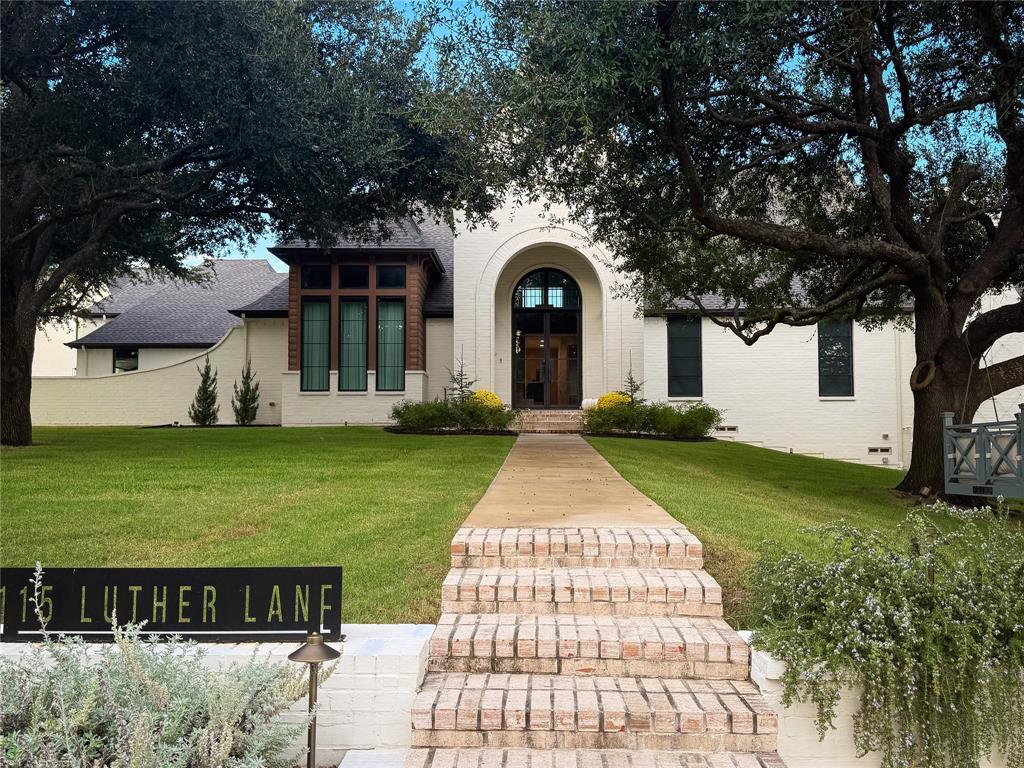
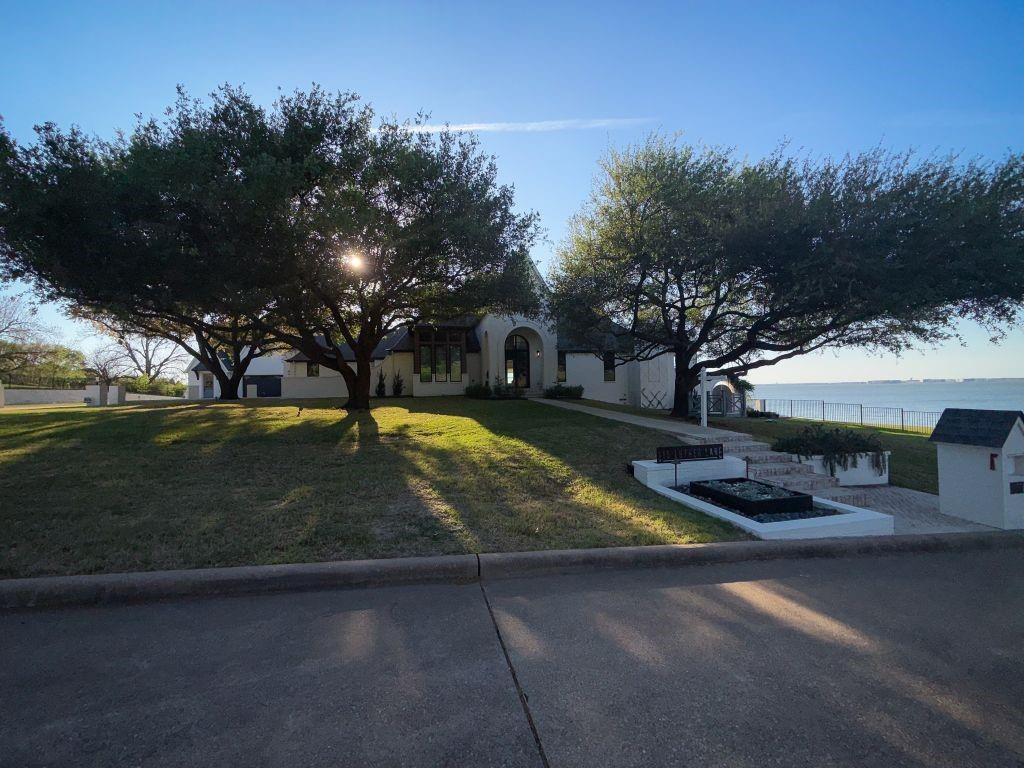
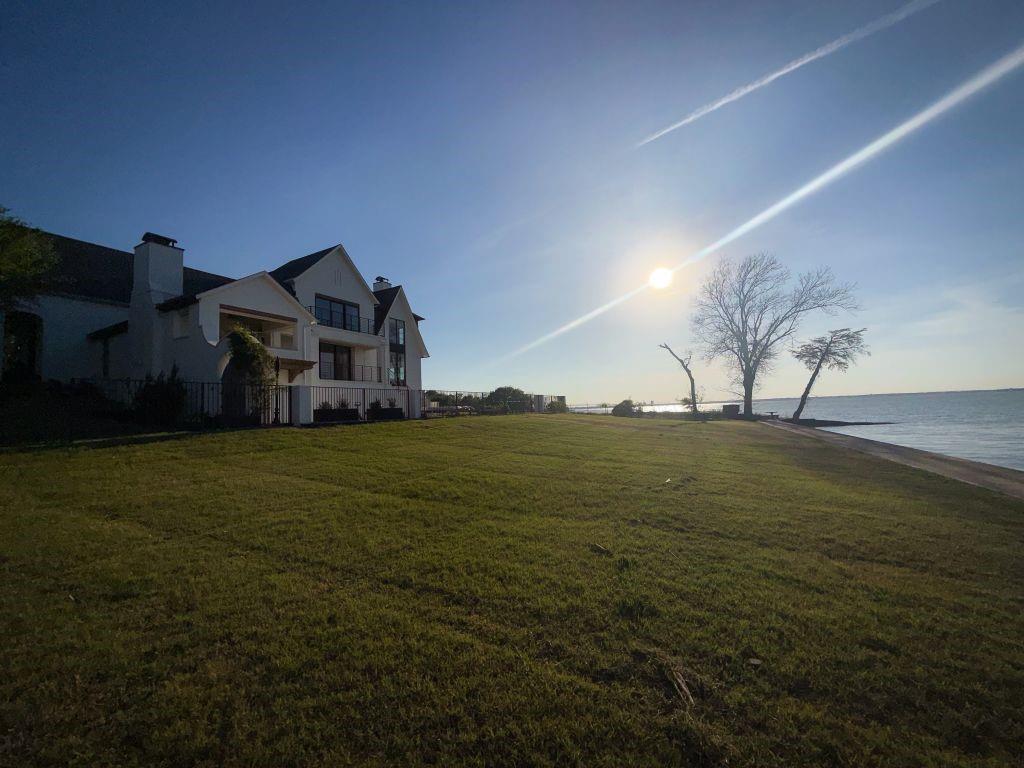
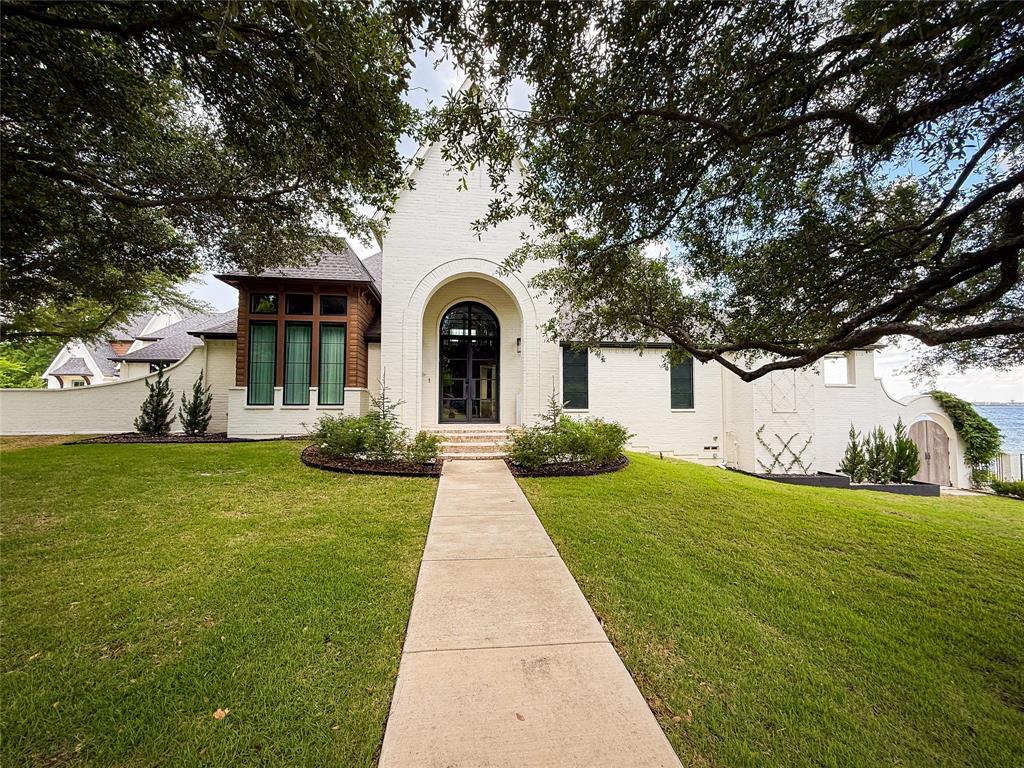
Custom waterfront residence on Lake Ray Hubbard with approximately 5,600 square feet, 233 feet of waterfront, and a separate guest suite. Main residence includes 4 bedrooms, 4 full bathrooms, and 1 half bathroom. Guest suite includes an additional bedroom and bathroom. Main level features a primary suite, secondary bedroom with private bathroom, living area, media room, exercise room, and powder bathroom. Upper level includes 2 bedrooms, each with a private bathroom. Hardwood flooring throughout most of the home with carpet in the media room. Waterfront features include a private dock, boat lift, jet ski lift, seawall, and dredged water access. Property includes lake water rights with a pump supplying the irrigation system. Outdoor amenities include a pool, pool bathroom, outdoor fireplace, retractable screens, travertine decking, and LaCantina sliding door system connecting interior and exterior living areas. Garage configuration includes a standard garage, an oversized garage with additional height suitable for RV or boat storage, and a separate climate controlled two car garage with increased ceiling height designed to accommodate a vehicle lift. The additional garage is insulated, and all garage doors are insulated. Additional features include mature oak trees, custom exterior lighting, holiday lighting infrastructure, extensive storage, pier and beam foundation, buried propane tank, septic system with leach field, and waterfront views from multiple living areas and bedrooms.

Save
Ask
Tour
Hide
Share
Listing Snapshot
Price 
$4,200,000
Days On Site 
12 Days
Bedrooms 
5
Inside Area (SqFt) 
5,579 sqft
Total Baths 
7
Full Baths 
5
Partial Baths 
2
Lot Size 
0.962 Acres
Year Built 
2021
MLS® Number 
21310661
Status 
Active
Property Tax 
$32,851
HOA/Condo/Coop Fees 
N/A
Sq Ft Source 
N/A
Friends & Family
Recent Activity
a week agoListing updated with changes from the MLS®
2 weeks agoListing first seen on site
General Features
Acres 
0.962
Attached Garage 
Yes
Foundation 
Pillar/Post/PierSlab
Garage 
Yes
Garage Spaces 
4
Levels 
Two
Parking 
GarageOversizedBoatAttached
Property Sub Type 
Single Family Residence
Special Circumstances 
Standard
Style 
Contemporary/Modern
Water Source 
Public
Interior Features
Appliances 
RefrigeratorBuilt-In RefrigeratorDishwasherElectric CooktopElectric OvenElectric RangeElectric Water HeaterGas Water HeaterConvection OvenDouble OvenTankless Water HeaterVented Exhaust FanWine Cooler
Cooling 
Central AirElectric
Fireplace 
Yes
Fireplace Features 
Gas Log
Fireplaces 
2
Flooring 
Wood
Heating 
Exhaust FanPropaneZoned
Interior 
Vaulted Ceiling(s)High Speed Internet
Laundry Features 
Electric Dryer HookupWasher Hookup
Bath-Full 
Dimensions - 9 x 5Level - Second
Bath-Half 
Dimensions - 6 x 5Level - First
Bedroom 
Dimensions - 18 x 18Level - SecondFeatures - Walk-In Closet(s)
Dining Room 
Dimensions - 11 x 16Level - First
Game Room 
Dimensions - 18 x 16Level - First
Kitchen 
Dimensions - 16 x 16Level - FirstFeatures - Kitchen Island
Living Room 
Dimensions - 25 x 19Level - First
Master Bedroom 
Dimensions - 25 x 16Level - FirstFeatures - Walk-In Closet(s)
Media Room 
Dimensions - 14 x 17Level - First
Utility Room 
Dimensions - 14 x 10Level - First
Save
Ask
Tour
Hide
Share
Exterior Features
Construction Details 
Brick
Exterior 
Awning(s)BalconyBoat SlipDockFire PitRain GuttersOutdoor KitchenStorageOutdoor Grill
Fencing 
Wrought Iron
Lot Features 
LandscapedWaterfront
Other Structures 
Garage(s)Guest HouseRV/Boat Storage
Patio And Porch 
Awning(s)CoveredPatio
Roof 
Composition
Waterfront 
Yes
Waterfront Features 
Lake PrivilegesLake Front
Community Features
Community Features 
Lake
Financing Terms Available 
CashConventionalFHAVA Loan
School District 
Rockwall ISD
Schools
School District
Rockwall ISD
Elementary School
Linda Lyon
Middle School
Cain
High School
Rockwall-Heath
Listing courtesy of Jack McLemore of Listing Results, LLC [email protected]


© 2020 North Texas Real Estate Information Systems. All rights reserved. Information is deemed reliable but is not guaranteed accurate by the MLS or NTREIS. The information being provided is for the consumer's personal, non-commercial use, and may not be reproduced, redistributed, or used for any purpose other than to identify prospective properties consumers may be interested in purchasing.
Last checked: 2026-07-06 03:30 PM CDT

Neighborhood & Commute
Source: Walkscore
Save
Ask
Tour
Hide
Share