


901 Marion RoadVenus, TX 76084
Mortgage Calculator
Monthly Payment (Est.)
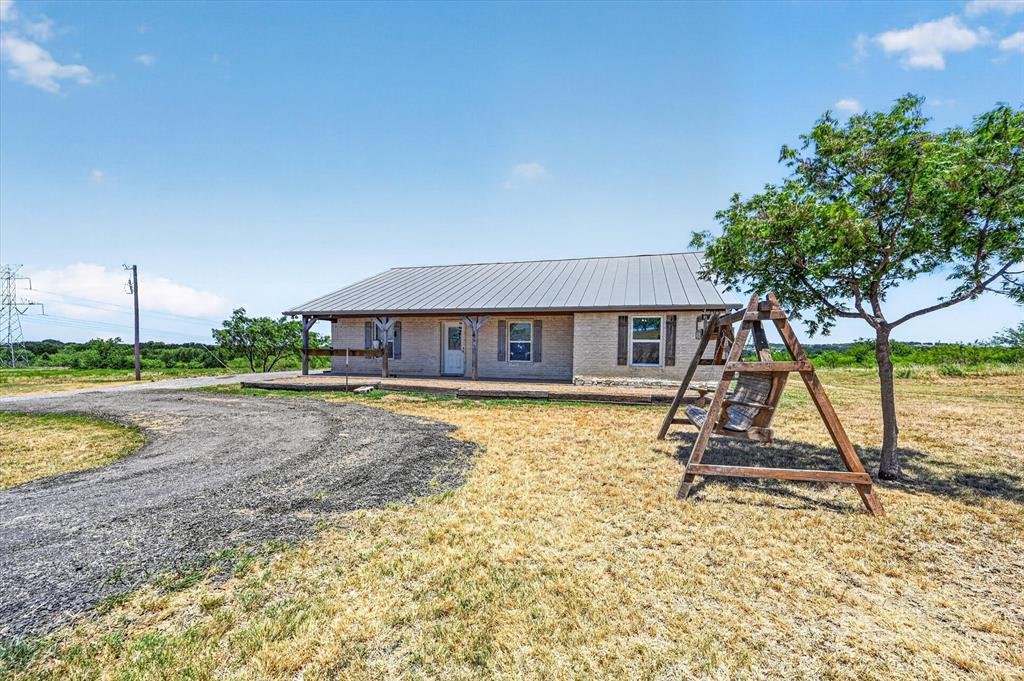
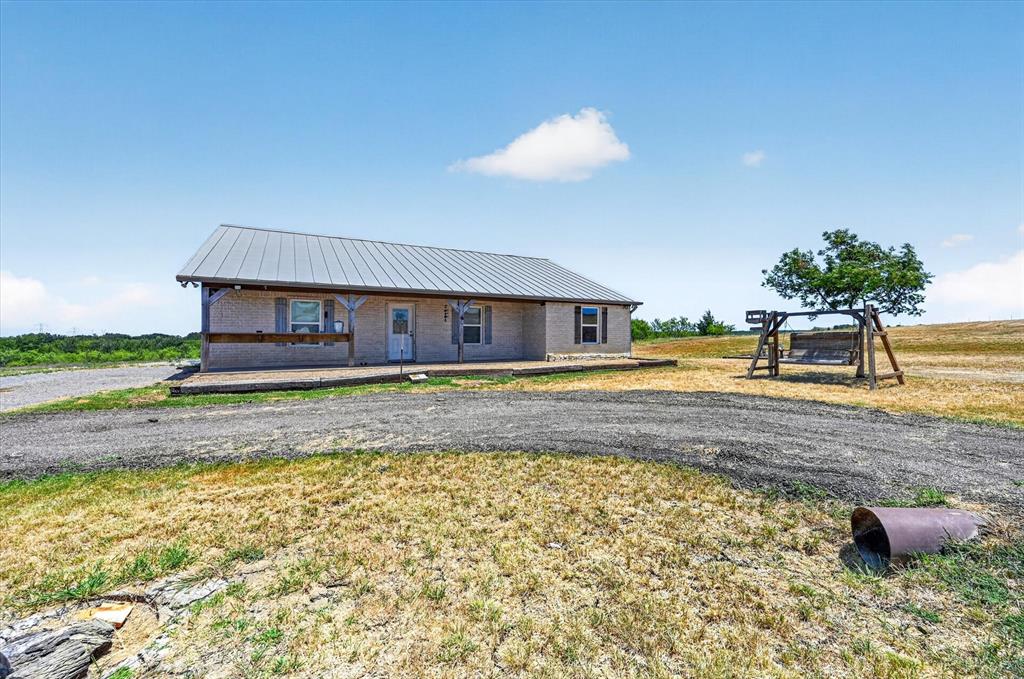
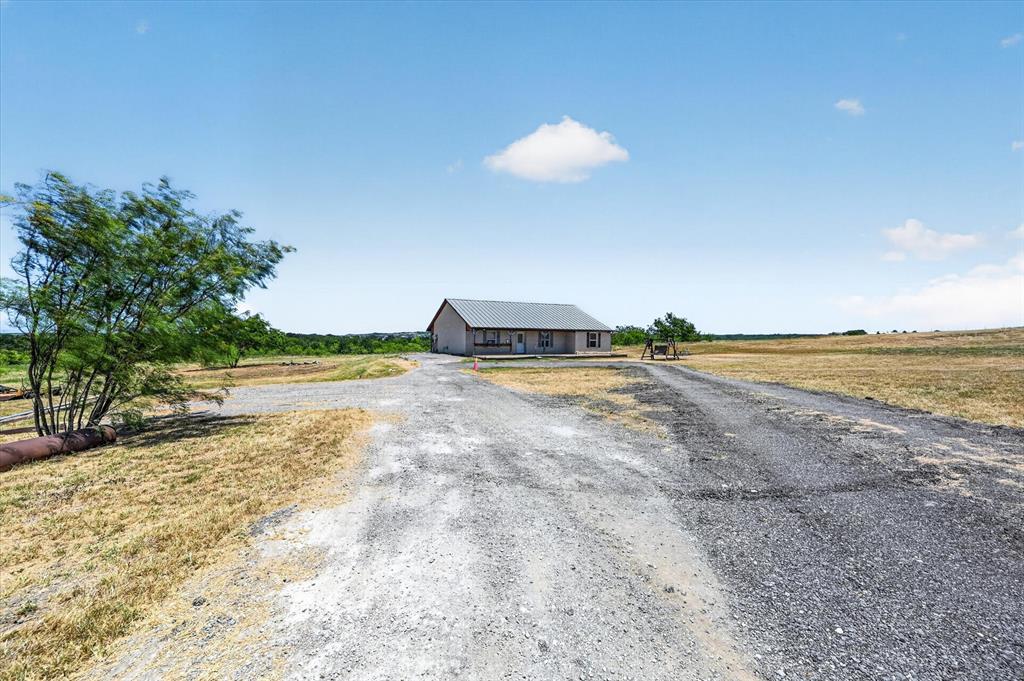
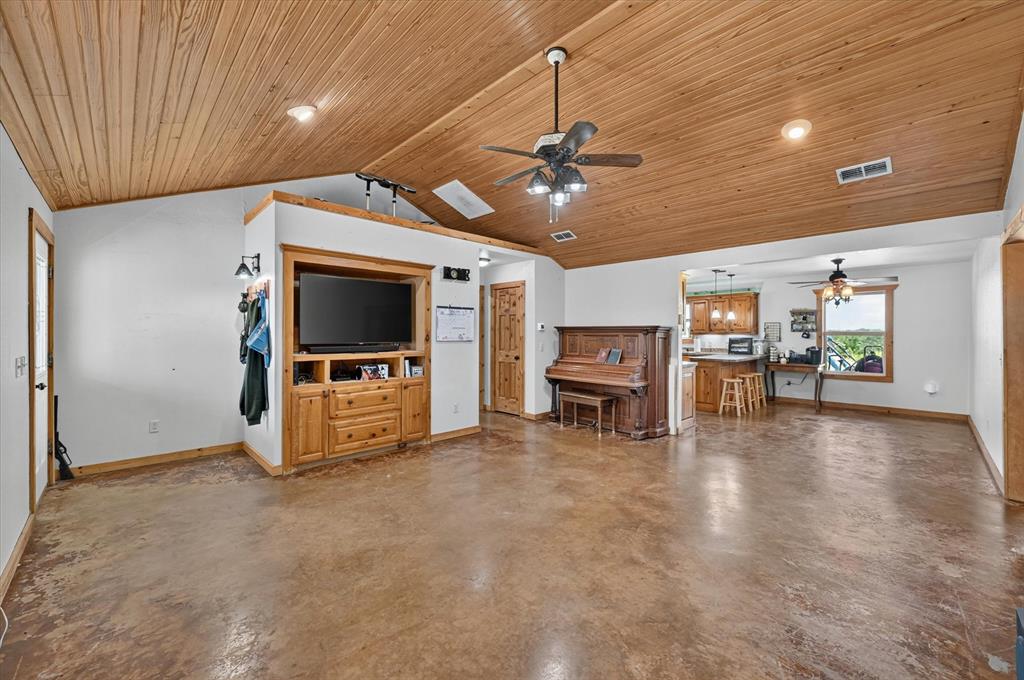
$3,878Discover the perfect blend of country living and modern comfort with this charming 1,800-square-foot ranch-style home nestled on just over 18 picturesque acres. This beautiful property offers a mix of open pasture and mature trees, providing privacy, scenic views, and endless possibilities for recreation, livestock, or your dream homestead. The land is currently under an agricultural exemption, helping keep property taxes low while offering excellent opportunities for farming, ranching, or simply enjoying the wide-open Texas countryside. A beautiful spring-fed pond and along with a peaceful setting for fishing, relaxing, or watching breathtaking sunsets. The well-maintained ranch home features a comfortable, functional layout designed for everyday living, with plenty of room to entertain family and friends. Whether you're looking for a weekend retreat, a working ranch, or your forever home, this exceptional property offers the space, beauty, and tranquility you've been searching for. Enjoy the best of rural living with room to roam, abundant wildlife, and endless possibilities—all while remaining conveniently located near shopping, dining, and major highways.
| an hour ago | Listing updated with changes from the MLS® | |
| 3 hours ago | Listing first seen on site |

© 2020 North Texas Real Estate Information Systems. All rights reserved. Information is deemed reliable but is not guaranteed accurate by the MLS or NTREIS. The information being provided is for the consumer's personal, non-commercial use, and may not be reproduced, redistributed, or used for any purpose other than to identify prospective properties consumers may be interested in purchasing.
Last checked: 2026-07-11 11:05 PM CDT
Did you know? You can invite friends and family to your search. They can join your search, rate and discuss listings with you.