Save
Ask
Tour
Hide
Share
$845,000
15 Days On Site

107 Sceptre Drive
Rockwall, TX 75032

For Sale|Single Family Residence|Active
4
Beds
4
Total Baths
3
Full Baths
1
Partial Bath
3,978
SqFt
$212
/SqFt
2008
Built
Subdivision:
Chandlers Landing #6
County:
Rockwall
Call Now: 972-863-0792
Is this the listing for you? We can help make it yours.
972-863-0792
107 Sceptre Drive107 Sceptre Drive107 Sceptre Drive107 Sceptre Drive
Save
Ask
Tour
Hide
Share

Mortgage Calculator

Monthly Payment (Est.)

$3,855
Calculator powered by Showcase IDX, a Constellation1 Company. Copyright ©2026 Information is deemed reliable but not guaranteed.

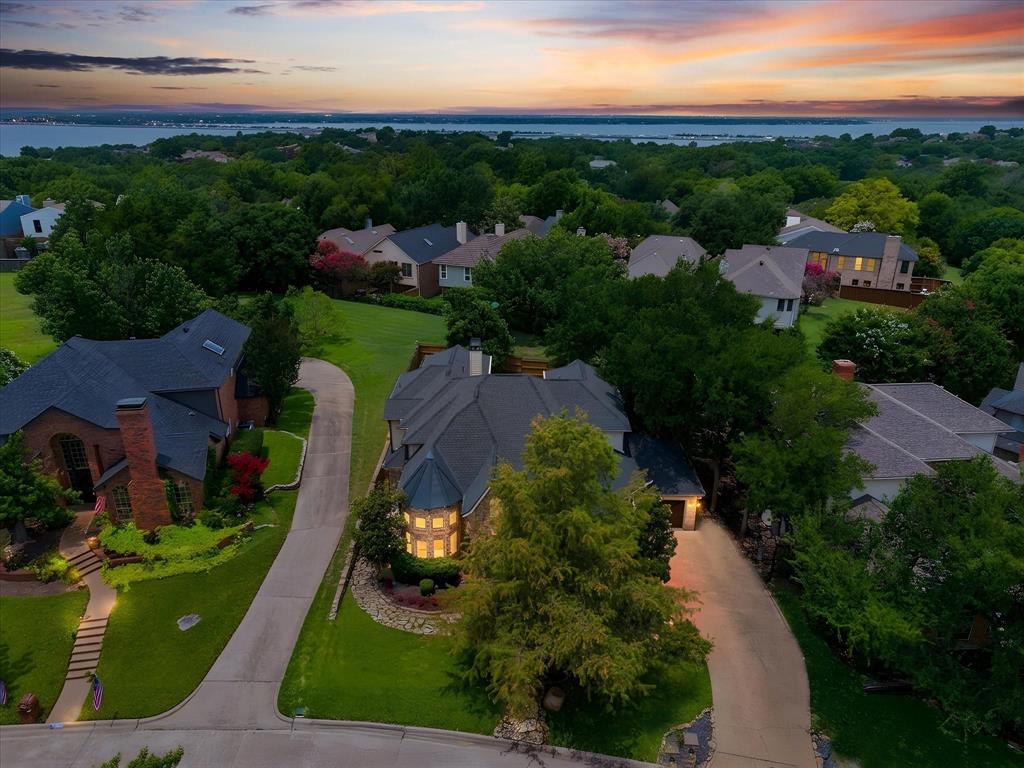
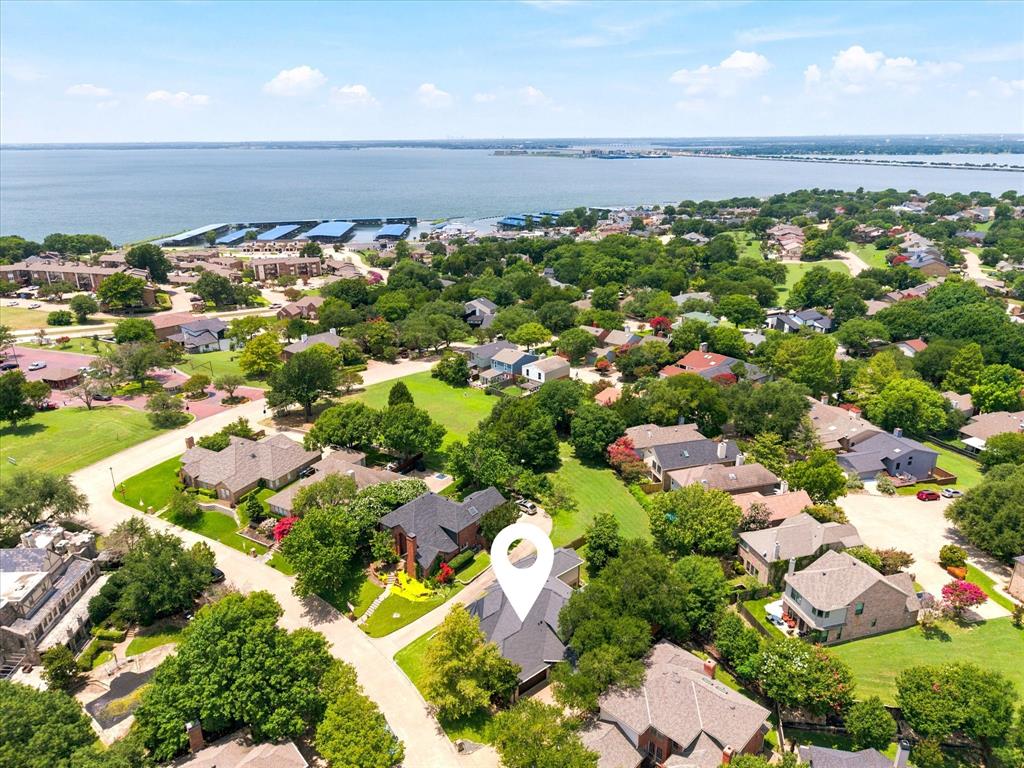
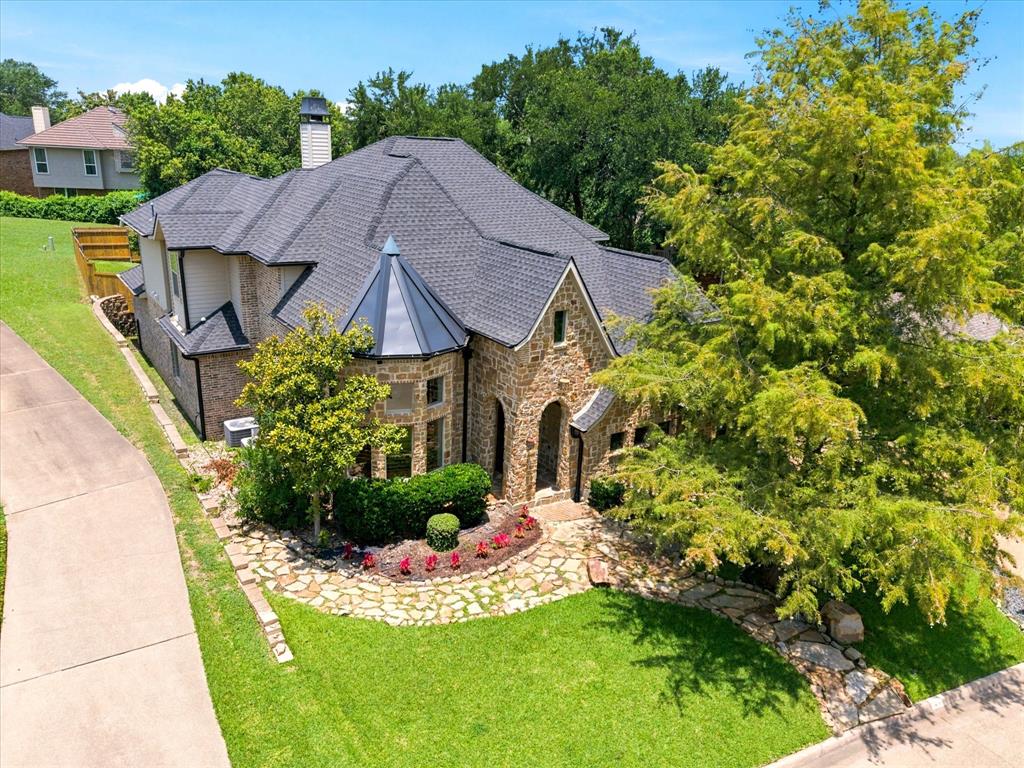
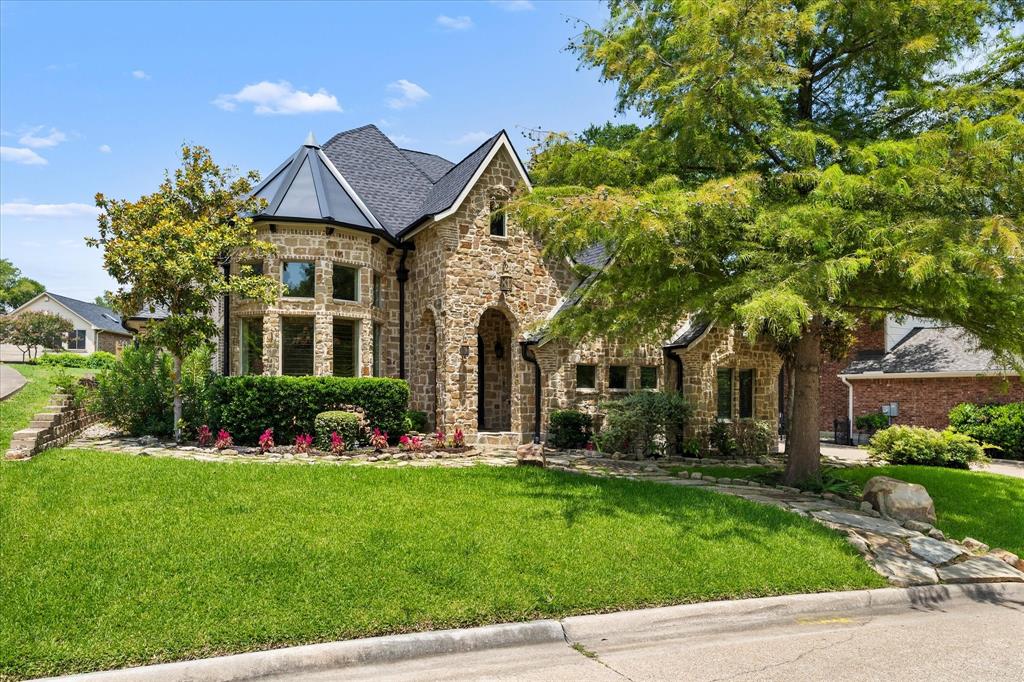
Welcome to luxury lakeside living in one of Rockwall's most sought-after gated and guarded communities! This exceptional 4-bedroom, 3.5-bath custom home with a 3-car garage offers the perfect blend of elegance, comfort, and thoughtful updates. Rich wood tones, high-end custom finishes, and impeccable craftsmanship create a warm and inviting atmosphere throughout. Designed with entertaining in mind, the open-concept floorplan seamlessly connects the spacious living areas, gourmet kitchen, and dining spaces, making gatherings with family and friends effortless. The expansive primary suite is a true retreat, offering plenty of room to unwind and featuring a spa-inspired ensuite bath designed for relaxation with luxurious finishes and a peaceful ambiance. Upstairs is thoughtfully designed to provide the perfect balance of privacy and functionality. A spacious game room and dedicated media room create the ultimate entertainment hub, while the generously sized secondary bedrooms ensure everyone has their own space. A second primary suite offers exceptional flexibility, making it ideal for multigenerational living, extended guests, or older children seeking a private retreat. This home has also been extensively updated with major mechanical improvements for peace of mind, including a Class 4 impact-resistant roof, new custom metal turret and chimney cap, oversized energy-efficient water heater, built-in side-by-side stainless steel refrigerator, and custom gutters with premium stainless steel leaf guard mesh and fresh epoxy floors in garage. Outside your front door, enjoy an unmatched resort-style lifestyle in this exclusive lakeside community featuring a marina, multiple parks and ponds, scenic walking and biking trails, The Five 01 restaurant, sparkling pools, tennis courts, golf cart-friendly streets, and countless family-friendly activities year-round.

Save
Ask
Tour
Hide
Share
Listing Snapshot
Price 
$845,000
Days On Site 
15 Days
Bedrooms 
4
Inside Area (SqFt) 
3,978 sqft
Total Baths 
4
Full Baths 
3
Partial Baths 
1
Lot Size 
0.225 Acres
Year Built 
2008
MLS® Number 
21314046
Status 
Active
Property Tax 
$13,042
HOA/Condo/Coop Fees 
$268 monthly
Sq Ft Source 
N/A
Friends & Family
Recent Activity
2 weeks agoListing updated with changes from the MLS®
2 weeks agoListing first seen on site
General Features
Acres 
0.225
Attached Garage 
Yes
Garage 
Yes
Garage Spaces 
3
Levels 
Two
Parking 
ConcreteCoveredDrivewayGarageGarage Door OpenerGarage Faces FrontGarage Faces SideOutsidePrivateGatedAttached
Property Sub Type 
Single Family Residence
Security 
Gated CommunitySecurity GateSecurity GuardSmoke Detector(s)
Sewer 
Public Sewer
Special Circumstances 
Standard
Style 
Traditional
Utilities 
Cable AvailableElectricity Connected
Water Source 
Public
Interior Features
Appliances 
RefrigeratorBuilt-In RefrigeratorDishwasherDisposalElectric CooktopElectric OvenMicrowave
Cooling 
Ceiling Fan(s)Central AirElectric
Fireplace 
Yes
Fireplace Features 
MasonryStoneWood Burning
Fireplaces 
1
Flooring 
CarpetCeramic TileHardwood
Heating 
CentralElectricFireplace(s)
Interior 
Built-in FeaturesChandelierGranite CountersKitchen IslandNatural WoodworkOpen FloorplanPantryVaulted Ceiling(s)Walk-In Closet(s)High Speed Internet
Laundry Features 
Electric Dryer HookupWasher Hookup
Window Features 
Bay Window(s)ShuttersWindow Coverings
Bedroom 
Dimensions - 12 x 14Level - SecondFeatures - Ceiling Fan(s), Walk-In Closet(s)
Bedroom-2nd Primary 
Dimensions - 13 x 14Level - SecondFeatures - Ceiling Fan(s), Walk-In Closet(s)
Dining Room 
Dimensions - 14 x 15Level - First
Game Room 
Dimensions - 16 x 20Level - SecondFeatures - Ceiling Fan(s)
Kitchen 
Dimensions - 13 x 25Level - FirstFeatures - Breakfast Bar, Kitchen Island, Pantry
Laundry 
Dimensions - 5 x 6Level - First
Living Room 
Dimensions - 15 x 19Level - FirstFeatures - Ceiling Fan(s)
Master Bedroom 
Dimensions - 16 x 17Level - FirstFeatures - Ceiling Fan(s), Walk-In Closet(s)
Media Room 
Dimensions - 15 x 19Level - Second
Office 
Dimensions - 9 x 12Level - First
Save
Ask
Tour
Hide
Share
Exterior Features
Construction Details 
BrickStone
Exterior 
Rain GuttersLighting
Fencing 
Wood
Lot Features 
Few TreesGreenbeltInterior LotLandscapedSubdivided
Patio And Porch 
CoveredFront PorchPatio
Roof 
CompositionMetal
Windows/Doors 
Bay Window(s)ShuttersWindow Coverings
Community Features
Association Dues 
268
Community Features 
PoolGatedClubhouseCurbsParkPlaygroundRestaurantTennis Court(s)
Financing Terms Available 
CashConventionalFHAVA Loan
HOA Fee Frequency 
Monthly
School District 
Rockwall ISD
Schools
School District
Rockwall ISD
Elementary School
Dorothy Smith Pullen
Middle School
Cain
High School
Rockwall-Heath
Listing courtesy of Zach Butler of Legacy & Co. Real Estate LLC [email protected]


© 2020 North Texas Real Estate Information Systems. All rights reserved. Information is deemed reliable but is not guaranteed accurate by the MLS or NTREIS. The information being provided is for the consumer's personal, non-commercial use, and may not be reproduced, redistributed, or used for any purpose other than to identify prospective properties consumers may be interested in purchasing.
Last checked: 2026-07-12 03:07 AM CDT

Neighborhood & Commute
Source: Walkscore
Save
Ask
Tour
Hide
Share