Save
Ask
Tour
Hide
Share
$519,900
New Listing

50 Cimarron Drive
Trophy Club, TX 76262

For Sale|Single Family Residence|Active
3
Beds
3
Total Baths
2
Full Baths
1
Partial Bath
2,020
SqFt
$257
/SqFt
1987
Built
Subdivision:
Trophy Club Village West Sec B
County:
Denton
Call Now: 972-863-0792
Is this the listing for you? We can help make it yours.
972-863-0792
50 Cimarron Drive50 Cimarron Drive50 Cimarron Drive50 Cimarron Drive
Save
Ask
Tour
Hide
Share

Mortgage Calculator

Monthly Payment (Est.)

$2,372
Calculator powered by Showcase IDX, a Constellation1 Company. Copyright ©2026 Information is deemed reliable but not guaranteed.

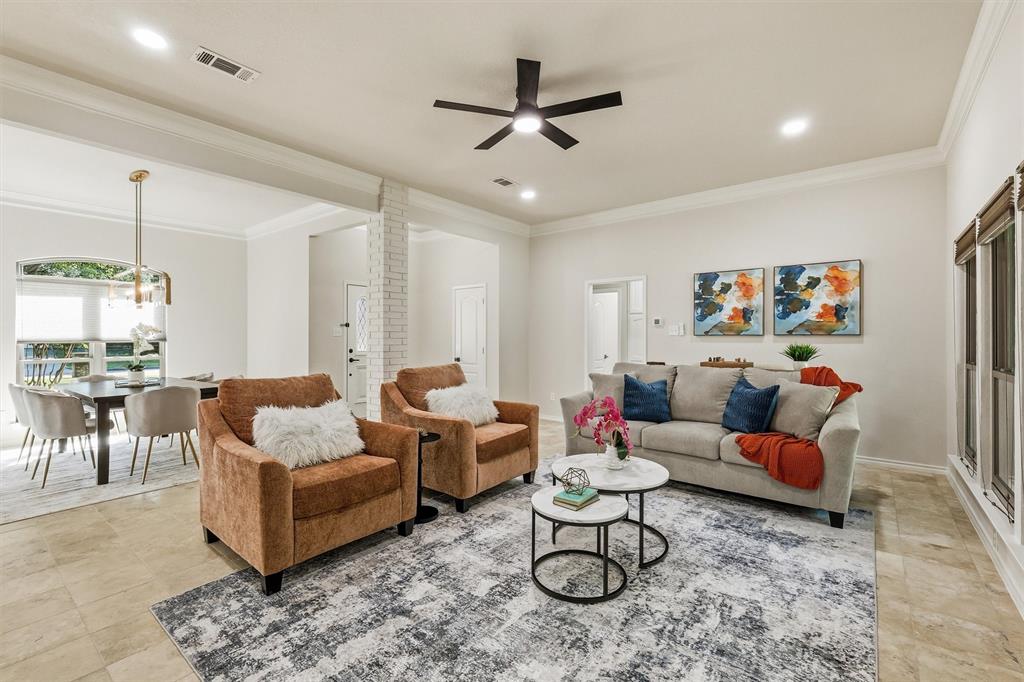
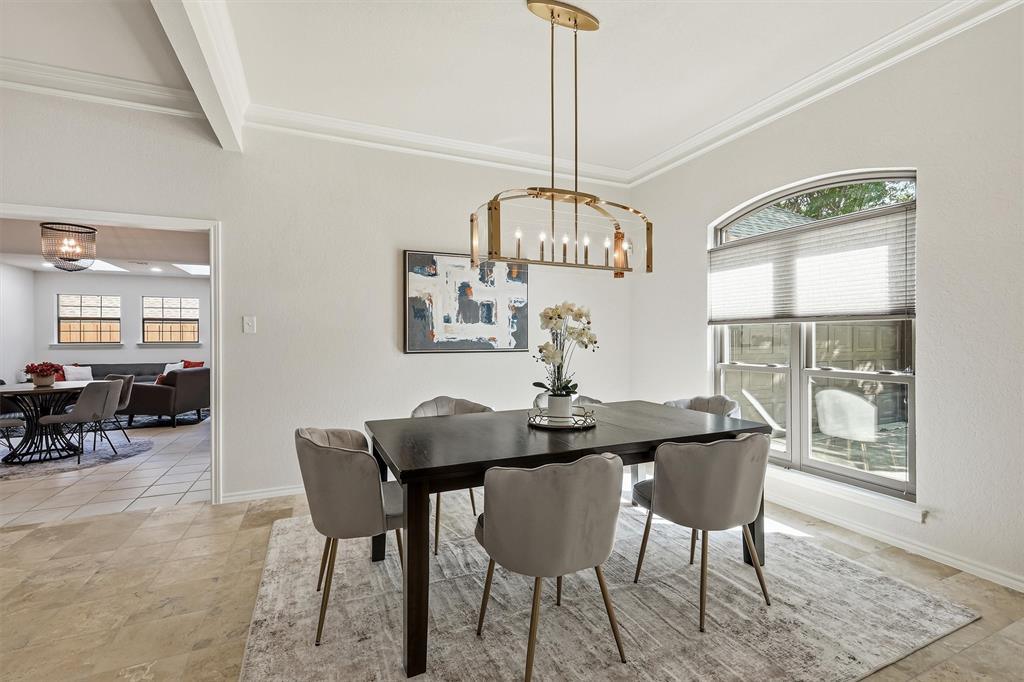
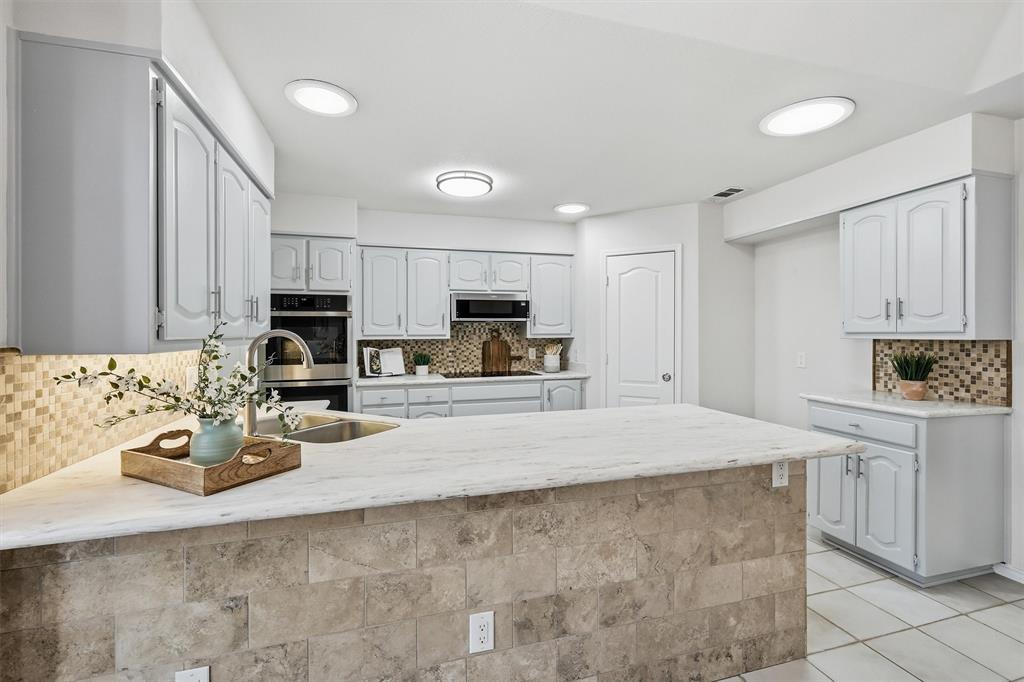
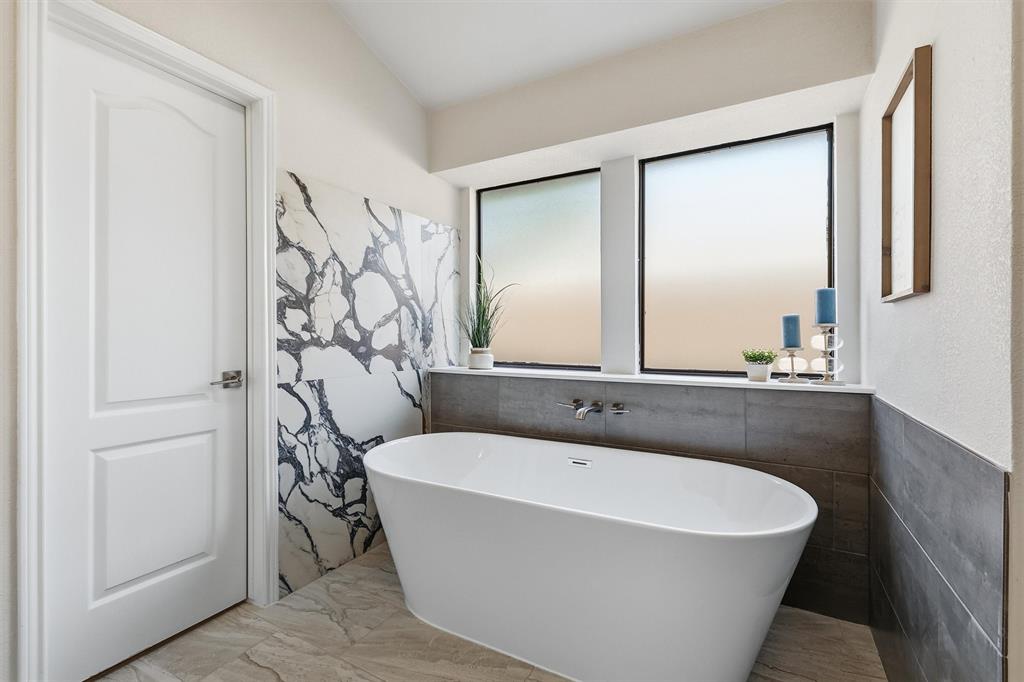
Have you been looking for the best value in Trophy Club? Completely move-in ready and extensively renovated, this beautifully updated 3-bedroom, 2.5-bath home offers a rare opportunity to enjoy the Trophy Club lifestyle, top-rated Northwest ISD schools, and a prime location at an exceptional value. Designed with today's buyer in mind, the open-concept floor plan is perfect for everyday living and entertaining, featuring travertine flooring, electric fireplaces, abundant natural light, and brand-new carpet throughout. A standout feature is the impressive Renewal by Andersen window system that allows you to raise or lower them, paired with same system of luxury shades for effortless comfort, privacy, and convenience. The chef's kitchen offers double ovens, a 5-burner cooktop, generous cabinetry, a large pantry, and a bright breakfast area with skylights. The spacious primary suite is a true retreat with a tray ceiling, chandelier, walk-in closet, and a beautifully redesigned spa-inspired bath. Every bathroom has been thoughtfully renovated with luxurious modern finishes. Recent improvements include a 40-year roof, new skylights, water heater, double ovens, Bosch dishwasher, garbage disposal, toilets, lighting & plumbing fixtures, carpet in guest suites, and more, providing peace of mind for years to come. Situated on a .20-acre lot with a side-entry 2-car garage for additional privacy, this home combines timeless character with today's most desirable updates. Enjoy living in a golf cart-friendly community packed with amenities with no HOA, parks, playgrounds, movie nights, fishing, pools, splash pad, sports fields, and easy access to Highway 114, DFW International Airport, shopping, dining, and major employment centers. Whether you're relocating, moving up, or looking for a beautifully updated home in one of North Texas' most desirable communities, this is your opportunity to own a renovated Trophy Club home that delivers luxury, location, and lasting value.

Save
Ask
Tour
Hide
Share
Listing Snapshot
Price 
$519,900
Days On Site 
0 Days
Bedrooms 
3
Inside Area (SqFt) 
2,020 sqft
Total Baths 
3
Full Baths 
2
Partial Baths 
1
Lot Size 
0.199 Acres
Year Built 
1987
MLS® Number 
21314559
Status 
Active
Property Tax 
$7,907
HOA/Condo/Coop Fees 
N/A
Sq Ft Source 
N/A
Friends & Family
Recent Activity
2 hours agoListing updated with changes from the MLS®
2 hours agoListing first seen on site
General Features
Acres 
0.199
Attached Garage 
Yes
Carport 
2
Foundation 
Slab
Garage 
Yes
Garage Spaces 
2
Green Energy Efficient 
Appliances
Levels 
One
Parking 
Additional ParkingConcreteDirect AccessDrivewayGarage Door OpenerGarage Faces SideInside EntranceKitchen LevelLightedOversizedPrivateSide By SideAttached
Property Sub Type 
Single Family Residence
Security 
PrewiredSecurity LightsSmoke Detector(s)
Special Circumstances 
Standard
Style 
Traditional
Utilities 
Cable AvailableElectricity ConnectedPhone AvailableUnderground Utilities
Interior Features
Appliances 
DishwasherDisposalElectric CooktopElectric OvenElectric Water HeaterMicrowaveDouble Oven
Cooling 
Ceiling Fan(s)Central AirElectricENERGY STAR Qualified Equipment
Fireplace 
Yes
Fireplace Features 
DecorativeDouble SidedFamily RoomLiving Room
Fireplaces 
2
Flooring 
CarpetCeramic TileSee RemarksStone
Heating 
CentralElectricENERGY STAR Qualified EquipmentENERGY STAR/ACCA RSI Qualified InstallationFireplace InsertFireplace(s)
Interior 
Built-in FeaturesChandelierDouble VanityEat-in KitchenGranite CountersOpen FloorplanPantryVaulted Ceiling(s)Walk-In Closet(s)Wired for DataHigh Speed Internet
Laundry Features 
Electric Dryer HookupWasher Hookup
Window Features 
Skylight(s)Window Coverings
Bath-Full 
Dimensions - 9 x 8Level - First
Bath-Half 
Dimensions - 6 x 4Level - First
Bedroom 
Dimensions - 13 x 10Level - SecondFeatures - Ceiling Fan(s)
Dining Room 
Dimensions - 13 x 12Level - FirstFeatures - Ceiling Fan(s)
Family Room 
Dimensions - 20 x 13Level - FirstFeatures - Breakfast Bar
Kitchen 
Dimensions - 13 x 9Level - FirstFeatures - Breakfast Bar, Eat-in Kitchen, Pantry
Living Room 
Dimensions - 22 x 16Level - FirstFeatures - Ceiling Fan(s)
Master Bedroom 
Dimensions - 14 x 16Level - FirstFeatures - Ceiling Fan(s), Walk-In Closet(s)
Save
Ask
Tour
Hide
Share
Exterior Features
Construction Details 
StoneBrickFiber Cement
Exterior 
Rain GuttersLighting
Fencing 
FencedWood
Lot Features 
Few TreesFlag LotInterior LotLandscapedSubdivided
Patio And Porch 
CoveredFront PorchPatioSee Remarks
Roof 
Composition
Windows/Doors 
Skylight(s)Window Coverings
Community Features
Community Features 
PoolCurbsFishingFitness CenterGolfParkPlaygroundSidewalksOther
Financing Terms Available 
1031 ExchangeCashConventionalFHASpecial FundingVA Loan
School District 
Northwest ISD
Schools
School District
Northwest ISD
Elementary School
Lakeview
Middle School
Medlin
High School
Byron Nelson
Listing courtesy of Gladys Parke of Briggs Freeman Sotheby's Int'l [email protected]


© 2020 North Texas Real Estate Information Systems. All rights reserved. Information is deemed reliable but is not guaranteed accurate by the MLS or NTREIS. The information being provided is for the consumer's personal, non-commercial use, and may not be reproduced, redistributed, or used for any purpose other than to identify prospective properties consumers may be interested in purchasing.
Last checked: 2026-07-08 08:23 PM CDT

Neighborhood & Commute
Source: Walkscore
Save
Ask
Tour
Hide
Share