


6205 Shirley DriveNorth Richland Hills, TX 76180
Mortgage Calculator
Monthly Payment (Est.)
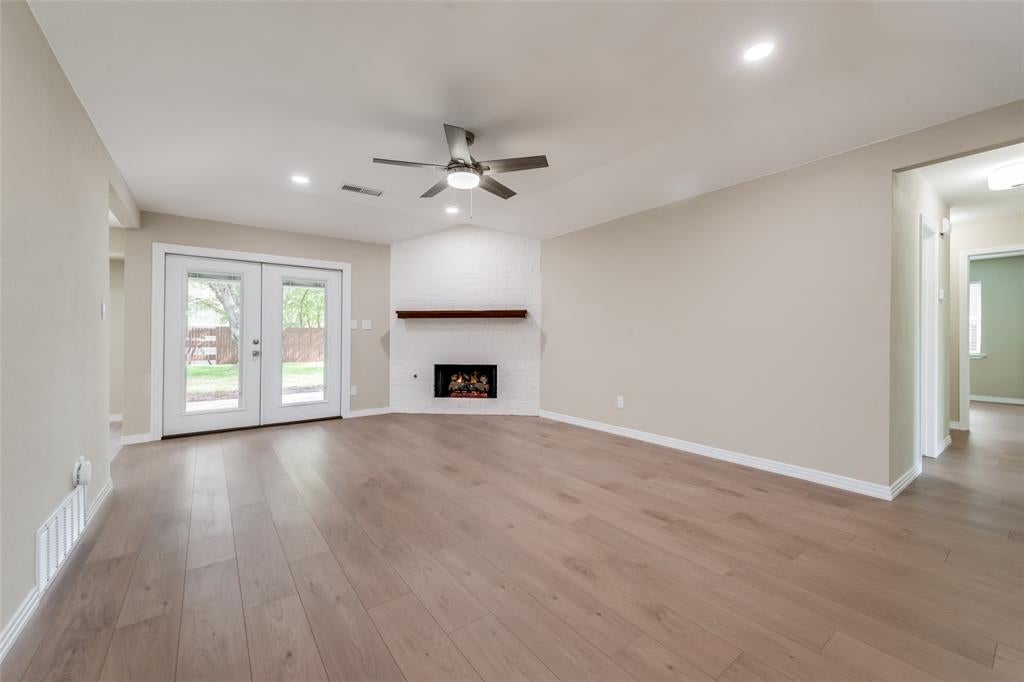
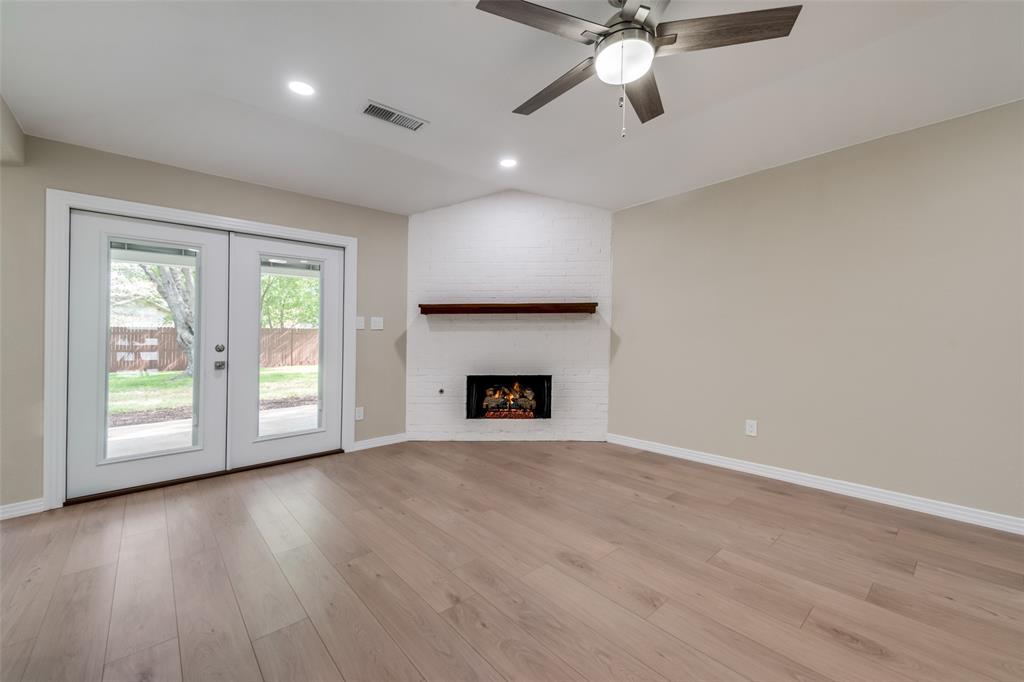
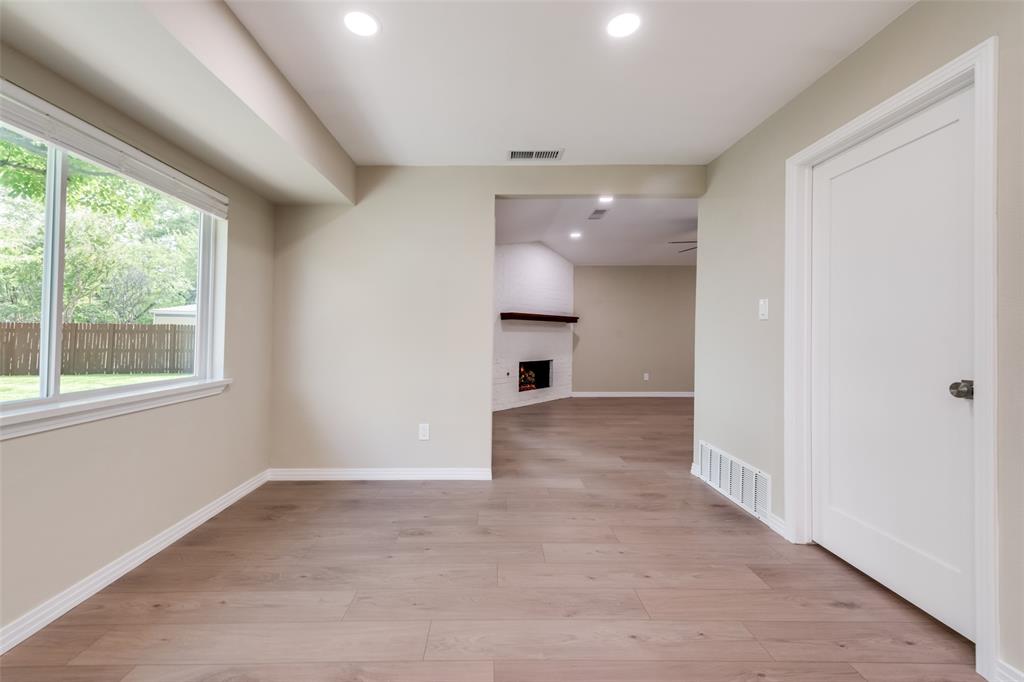
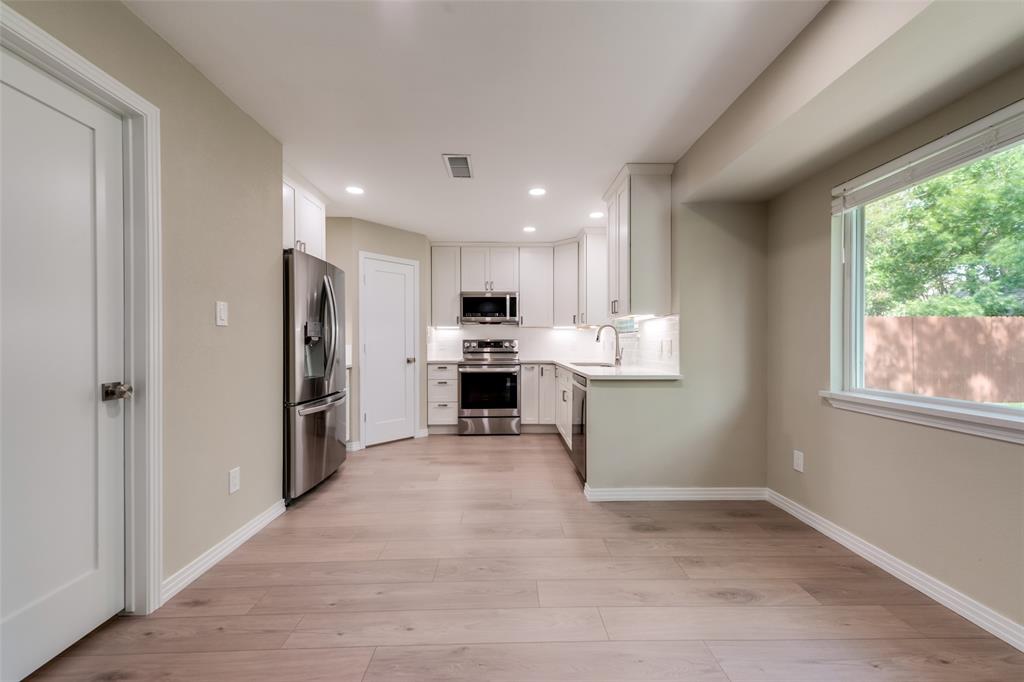
$1,733Investor opportunity with a long-term tenant already in place! This updated rental home is currently leased for $2,800 per month to a tenant who has occupied the property for approximately four years and would like to continue renting, offering potential immediate rental income and reduced vacancy risk for the next owner. The home was extensively remodeled in 2022 with approximately $130,000 in improvements, creating a clean, modern, low-maintenance property. Interior updates include removed popcorn ceilings, updated texture, interior and exterior paint, upgraded three-step trim and baseboards, premium NuCore Performance 6.5mm LVP flooring throughout, shaker-style cabinetry, Calacatta Borghini quartz countertops in the kitchen and both bathrooms, Moen fixtures, custom doors, Kwikset hardware, Hunter ceiling fans, LED lighting, LoE3-366 windows, 2.5-inch cordless blinds, and custom walk-in closets. The kitchen features fingerprint-resistant stainless steel LG appliances, including a French door refrigerator with dual ice makers, range with air fryer and convection functions, microwave with door-mounted controls, and three-rack dishwasher. Bathrooms include Toto one-piece toilets with CEFIONTECT coating, and the primary bath has a large cultured marble shower with Starphire glass and C.10 Microban coating. Major exterior and efficiency upgrades include a 17-foot garage door with app-controlled opener, 12-inch-plus blown attic insulation rated R-38, a GAF high-definition roof, and gutters around the home. The oversized lot is approximately 122 feet deep and 86 feet wide at the front, with mature shade trees, St. Augustine grass, landscaping, stone pathway, garden space, and a Rachio II Wi-Fi smart sprinkler system. A strong rental property with modern updates, established rental history, and a tenant who would like to remain. Buyer to verify lease terms, rental income, expenses, condition, schools, taxes, and all property information.
| 6 hours ago | Listing updated with changes from the MLS® | |
| 6 hours ago | Listing first seen on site |

© 2020 North Texas Real Estate Information Systems. All rights reserved. Information is deemed reliable but is not guaranteed accurate by the MLS or NTREIS. The information being provided is for the consumer's personal, non-commercial use, and may not be reproduced, redistributed, or used for any purpose other than to identify prospective properties consumers may be interested in purchasing.
Last checked: 2026-07-30 07:10 AM CDT
Did you know? You can invite friends and family to your search. They can join your search, rate and discuss listings with you.