Save
Ask
Tour
Hide
Share
$631,125
11 Days On Site

805 Green Heron Road
Celina, TX 75009

For Sale|Single Family Residence|Active
5
Beds
5
Total Baths
4
Full Baths
1
Partial Bath
3,652
SqFt
$173
/SqFt
2026
Built
Subdivision:
The Ranch at Uptown Celina
County:
Collin
Call Now: 972-863-0792
Is this the listing for you? We can help make it yours.
972-863-0792
805 Green Heron Road805 Green Heron Road805 Green Heron Road805 Green Heron Road
Save
Ask
Tour
Hide
Share

Mortgage Calculator

Monthly Payment (Est.)

$2,879
Calculator powered by Showcase IDX, a Constellation1 Company. Copyright ©2026 Information is deemed reliable but not guaranteed.

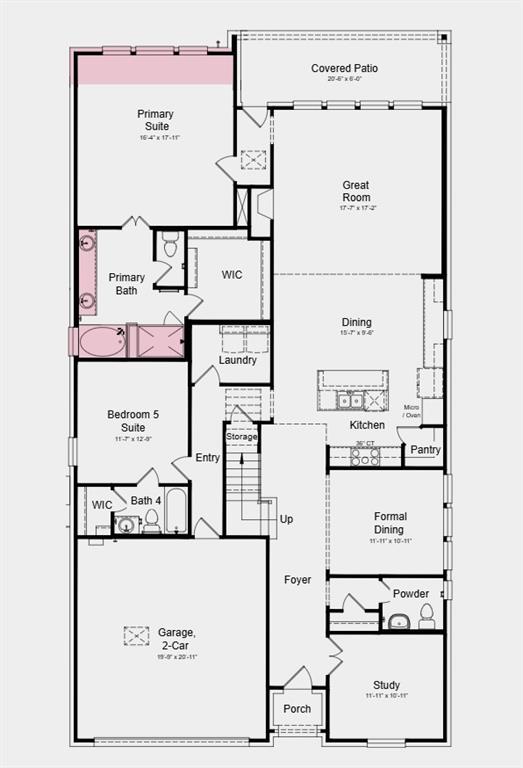
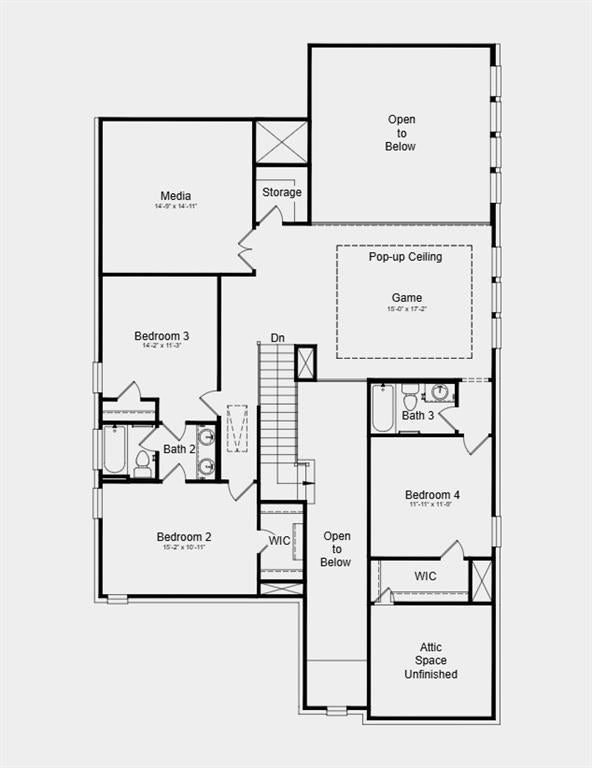
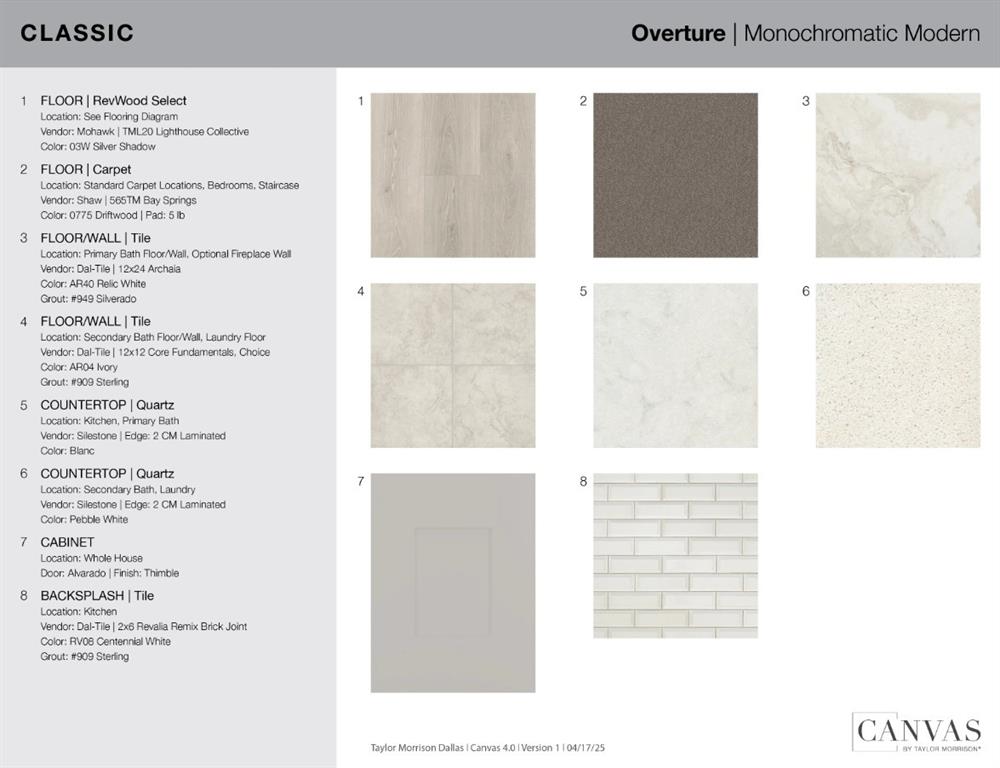
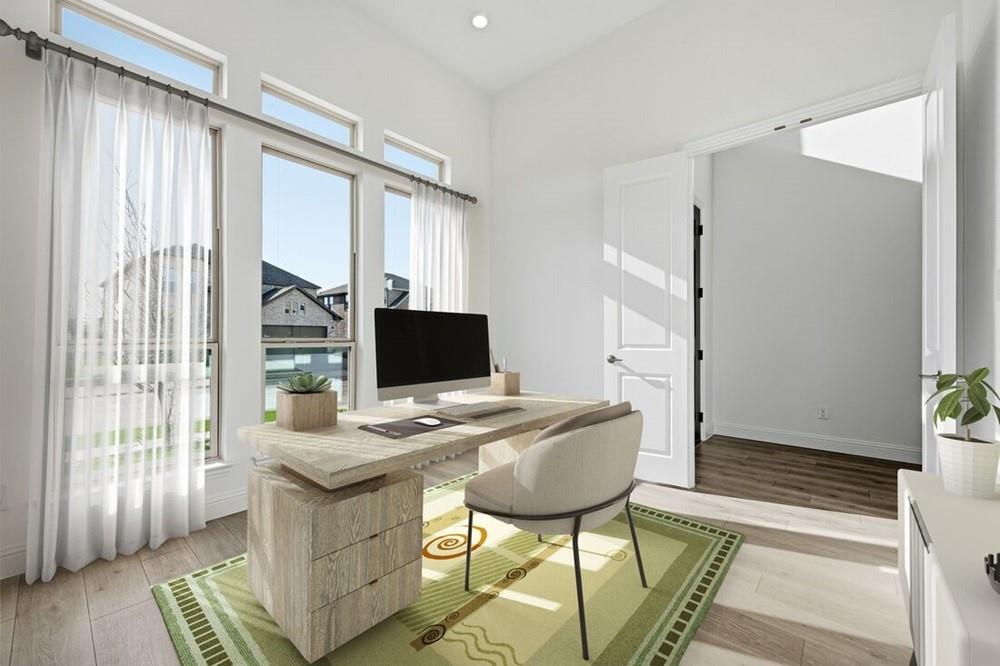
What's Special: 2-Story Great Room with Fireplace - Gourmet Kitchen - Close to Park - Close to Greenbelt - Larger Lot - 1st Floor Guest Bedroom. New Construction - October Completion! Built by Taylor Morrison, America's Most Trusted Home Builder. Welcome to the Sonoma at 805 Green Heron Road in The Ranch at Uptown Celina! This stunning new home offers an open and airy layout with a dramatic great room featuring soaring ceilings and a cozy fireplace, creating a warm and inviting focal point. The kitchen and dining area flow seamlessly, perfect for entertaining, while the covered patio extends your living space outdoors. The private primary suite is conveniently located on the main floor with a spa-like bath and walk-in closet, along with a secondary guest suite, study, and formal dining near the entry. Upstairs, you’ll find three additional bedrooms, a game room, media room, and plenty of storage for flexible living and entertainment options. Enjoy planned amenities like a pool, dog park, hiking and biking trails, and two air-conditioned community centers. Students thrive in the highly regarded Celina ISD. With easy access to the Dallas North Tollway and Preston Road, The Ranch at Uptown Celina offers smooth commutes and everyday convenience. Additional Highlights Include: slide-in tub in the primary bath, extended primary suite, shower in place of tub in bathrooms 3 and 4, and upgraded cabinets, countertops, flooring and carpet. Virtually staged photos are for representative purposes only. MLS#21315799

Save
Ask
Tour
Hide
Share
Listing Snapshot
Price 
$631,125
Days On Site 
11 Days
Bedrooms 
5
Inside Area (SqFt) 
3,652 sqft
Total Baths 
5
Full Baths 
4
Partial Baths 
1
Lot Size 
0.1718 Acres
Year Built 
2026
MLS® Number 
21315799
Status 
Active
Property Tax 
N/A
HOA/Condo/Coop Fees 
$79.17 monthly
Sq Ft Source 
N/A
Friends & Family
Recent Activity
6 days agoListing updated with changes from the MLS®
2 weeks agoListing first seen on site
General Features
Acres 
0.1718
Attached Garage 
Yes
Foundation 
Slab
Garage 
Yes
Garage Spaces 
2
Green Energy Efficient 
HVACThermostatWater HeaterWindows
Levels 
Two
Parking 
DrivewayGarageGarage Door OpenerGarage Faces FrontAttached
Property Condition 
New Construction
Property Sub Type 
Single Family Residence
Security 
Carbon Monoxide Detector(s)Fire AlarmSmoke Detector(s)
Style 
Traditional
Utilities 
Cable Available
Interior Features
Appliances 
DisposalElectric OvenGas CooktopGas Water HeaterTankless Water HeaterVented Exhaust Fan
Cooling 
Central Air
Fireplace 
Yes
Fireplace Features 
Blower FanGas StarterGas Log
Fireplaces 
1
Flooring 
CarpetCeramic TileLaminate
Heating 
Exhaust FanNatural Gas
Interior 
Double VanityEat-in KitchenKitchen IslandOpen FloorplanPantryWalk-In Closet(s)
Laundry Features 
Electric Dryer HookupWasher Hookup
Bedroom 
Dimensions - 11 x 12Level - First
Breakfast Room 
Dimensions - 15 x 9Level - First
Dining Room 
Dimensions - 11 x 10Level - First
Game Room 
Dimensions - 15 x 17Level - Second
Kitchen 
Dimensions - 0 x 0Level - First
Living Room 
Dimensions - 17 x 17Level - First
Master Bedroom 
Dimensions - 16 x 17Level - First
Media Room 
Dimensions - 14 x 14Level - Second
Office 
Dimensions - 11 x 10Level - First
Save
Ask
Tour
Hide
Share
Exterior Features
Construction Details 
Brick
Exterior 
Rain Gutters
Fencing 
Wood
Lot Features 
Interior LotLandscapedSubdivided
Patio And Porch 
CoveredFront PorchPatio
Roof 
Composition
Community Features
Association Dues 
950
Community Features 
PoolCurbsParkPlaygroundSidewalksOther
Financing Terms Available 
CashConventionalFHAVA Loan
HOA Fee Frequency 
Annually
School District 
Celina ISD
Schools
School District
Celina ISD
Elementary School
Bobby Ray-Afton Martin
Middle School
Jerry & Linda Moore
High School
Celina
Listing courtesy of Bobbie Alexander of Alexander Properties [email protected]


© 2020 North Texas Real Estate Information Systems. All rights reserved. Information is deemed reliable but is not guaranteed accurate by the MLS or NTREIS. The information being provided is for the consumer's personal, non-commercial use, and may not be reproduced, redistributed, or used for any purpose other than to identify prospective properties consumers may be interested in purchasing.
Last checked: 2026-07-27 08:25 PM CDT

Neighborhood & Commute
Source: Walkscore
Save
Ask
Tour
Hide
Share