Save
Ask
Tour
Hide
Share
$210,000
New Listing

1826 Mcalaster Street
Cedar Hill, TX 75104

For Sale|Single Family Residence|Active
3
Beds
3
Total Baths
3
Full Baths
1,611
SqFt
$130
/SqFt
1986
Built
Subdivision:
Braeglen At Highpointe
County:
Dallas
Call Now: 972-863-0792
Is this the listing for you? We can help make it yours.
972-863-0792
1826 Mcalaster Street1826 Mcalaster Street1826 Mcalaster Street1826 Mcalaster Street
Save
Ask
Tour
Hide
Share

Mortgage Calculator

Monthly Payment (Est.)

$958
Calculator powered by Showcase IDX, a Constellation1 Company. Copyright ©2026 Information is deemed reliable but not guaranteed.

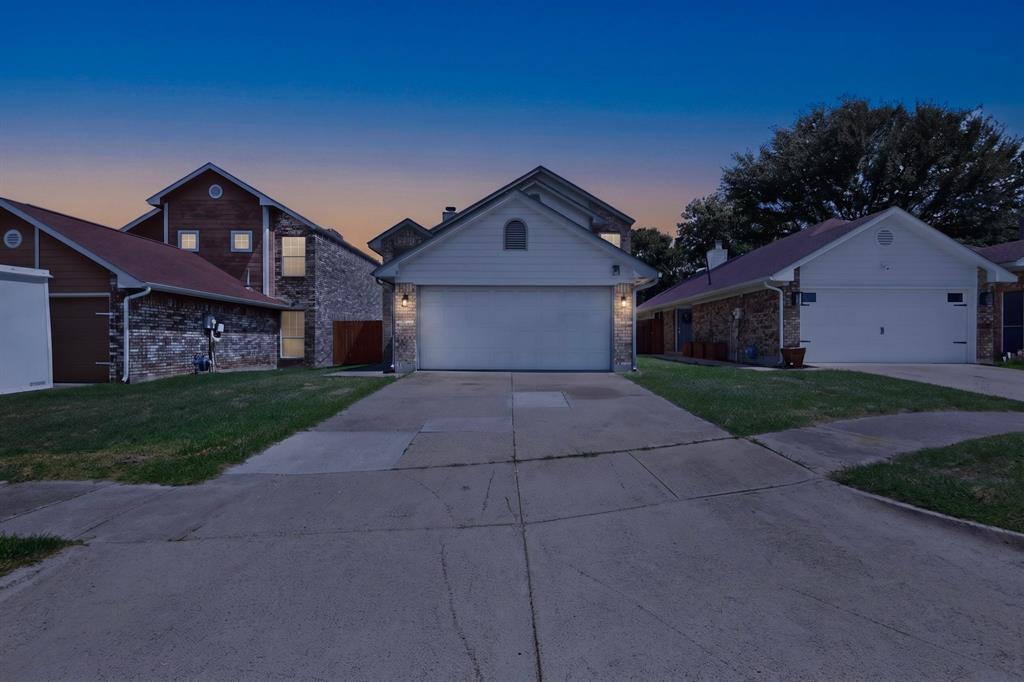
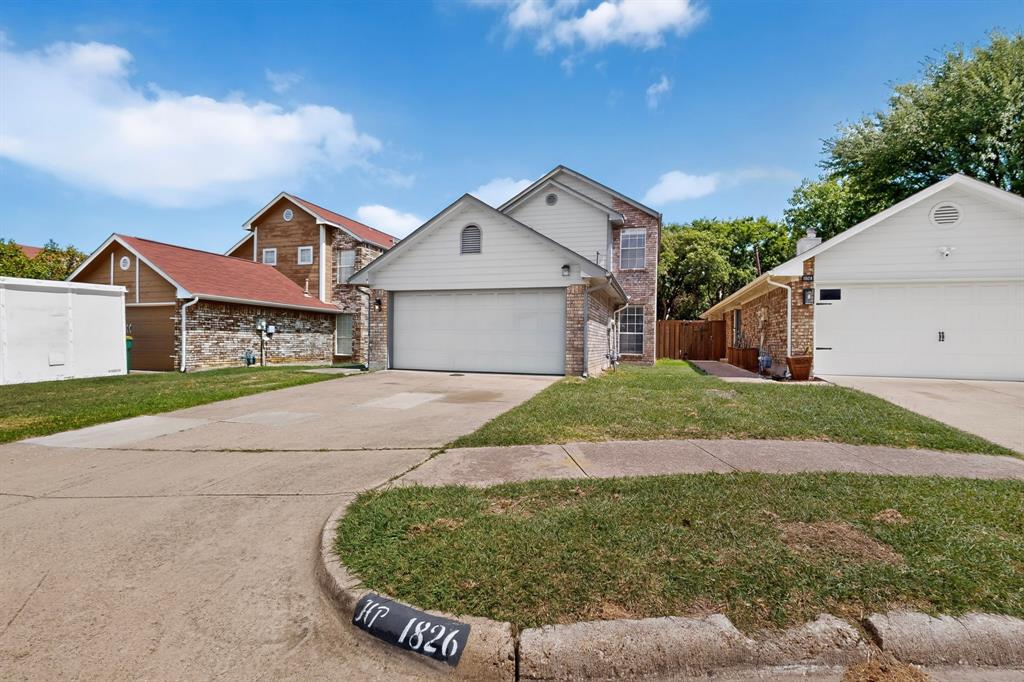
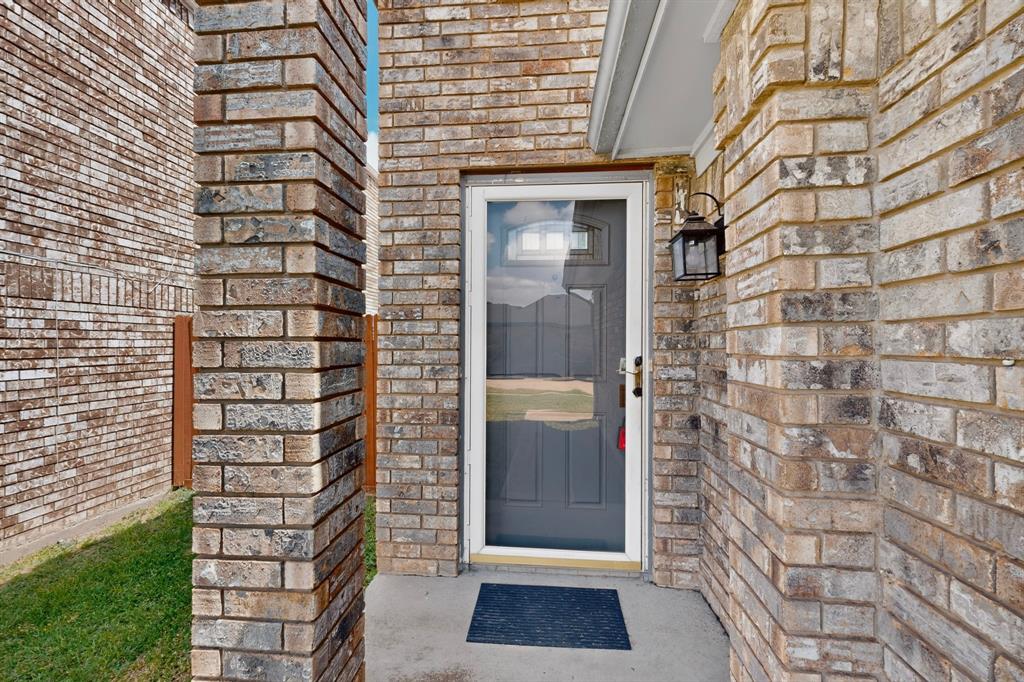
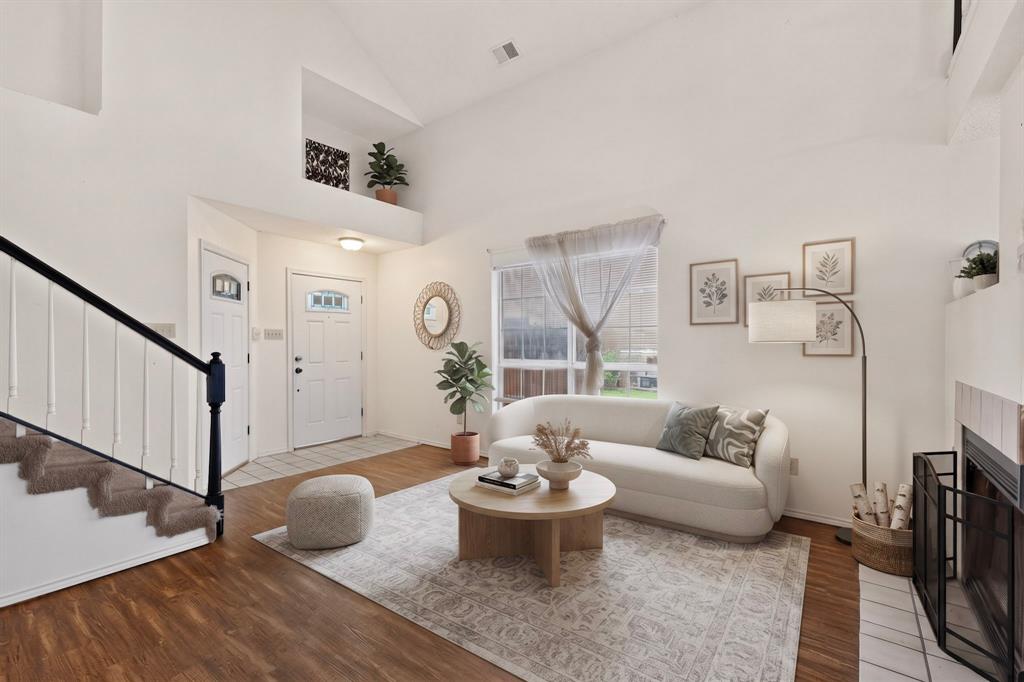
Bring your ideas and transform this property into the home you've always imagined. Opportunity awaits at 1826 McAlaster Street in Cedar Hill. This two story home offers 1,611 square feet with 3 bedrooms, 2 bathrooms, two spacious living areas, and a large backyard ready for your personal vision. Major improvements have already been completed, including roof installed in June 2026 and a heating and air conditioning system installed in 2024. This home is being sold as is and needs significant cosmetic updates, making it an excellent opportunity for investors, renovators, or buyers looking to customize a home to their own style while building equity. Located in the established Braeglen at Highpointe neighborhood, the property offers convenient access to shopping, restaurants, schools, and major commuting routes. Outdoor enthusiasts will appreciate being just minutes from the Alan E. Sims Cedar Hill Recreation Center, numerous city parks and walking trails, and the natural beauty of Cedar Hill, including nearby Joe Pool Lake and Cedar Hill State Park for hiking, boating, camping, and year round recreation.

Save
Ask
Tour
Hide
Share
Listing Snapshot
Price 
$210,000
Days On Site 
0 Days
Bedrooms 
3
Inside Area (SqFt) 
1,611 sqft
Total Baths 
3
Full Baths 
3
Partial Baths 
N/A
Lot Size 
0.11 Acres
Year Built 
1986
MLS® Number 
21317253
Status 
Active
Property Tax 
$5,302
HOA/Condo/Coop Fees 
N/A
Sq Ft Source 
N/A
Friends & Family
Recent Activity
2 hours agoListing updated with changes from the MLS®
6 hours agoListing first seen on site
General Features
Acres 
0.11
Attached Garage 
Yes
Carport 
2
Foundation 
Slab
Garage 
Yes
Garage Spaces 
2
Levels 
Two
Parking 
Garage Faces FrontAttached
Property Sub Type 
Single Family Residence
Sewer 
Public Sewer
Special Circumstances 
Standard
Style 
Traditional
Water Source 
Public
Interior Features
Appliances 
DishwasherDisposal
Cooling 
Central AirElectric
Fireplace 
Yes
Fireplace Features 
Wood Burning
Fireplaces 
1
Flooring 
CarpetLaminate
Heating 
CentralElectric
Interior 
Other
Bedroom 
Dimensions - 10 x 11Level - Second
Dining Room 
Dimensions - 10 x 10Level - First
Family Room 
Dimensions - 15 x 14Level - Second
Kitchen 
Dimensions - 8 x 7Level - First
Living Room 
Dimensions - 18 x 15Level - First
Master Bedroom 
Dimensions - 13 x 12Level - First
Save
Ask
Tour
Hide
Share
Exterior Features
Construction Details 
Wood SidingBrick
Fencing 
Wood
Patio And Porch 
Deck
Roof 
Composition
Community Features
Financing Terms Available 
CashConventional
School District 
Cedar Hill ISD
Schools
School District
Cedar Hill ISD
Elementary School
Highpointe
Middle School
Besse Coleman
High School
Cedar Hill
Listing courtesy of Marion Napoleon of Unlimited Realty Solutions [email protected]


© 2020 North Texas Real Estate Information Systems. All rights reserved. Information is deemed reliable but is not guaranteed accurate by the MLS or NTREIS. The information being provided is for the consumer's personal, non-commercial use, and may not be reproduced, redistributed, or used for any purpose other than to identify prospective properties consumers may be interested in purchasing.
Last checked: 2026-07-05 11:51 PM CDT

Neighborhood & Commute
Source: Walkscore
Save
Ask
Tour
Hide
Share