$$$$ OVER IMPROVED AND UNDER PRICED $$$$$ This home has a wonderful personality. Built by the highly acclaimed Grand Homes, this exceptional residence in prestigious Christie Ranch represents one of Frisco's finest opportunities. Perfectly positioned in the heart of one of North Texas' fastest-growing luxury corridors, this home is just minutes from the world-renowned PGA headquarters and championship golf courses, premier shopping and dining, luxury hotels, top-rated medical facilities, and the exciting Universal Kids Resort.
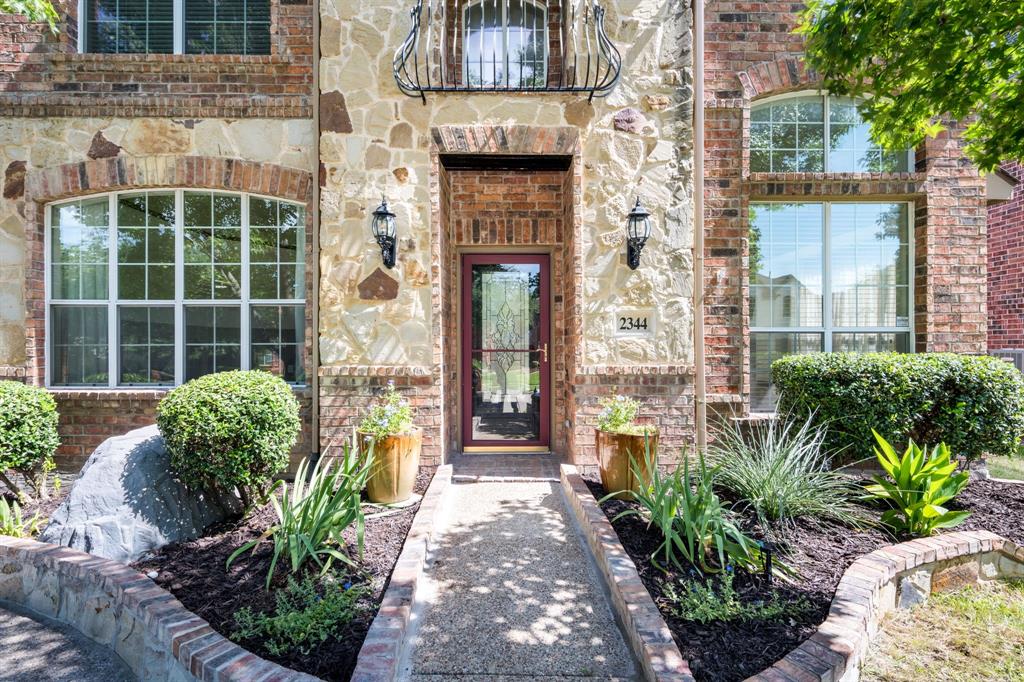
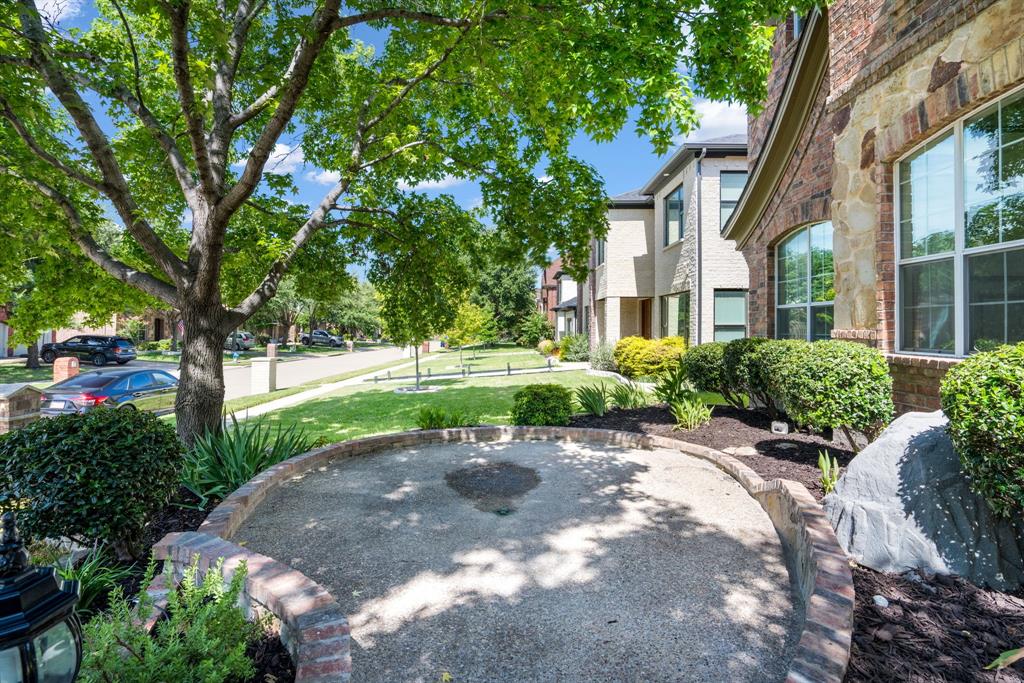
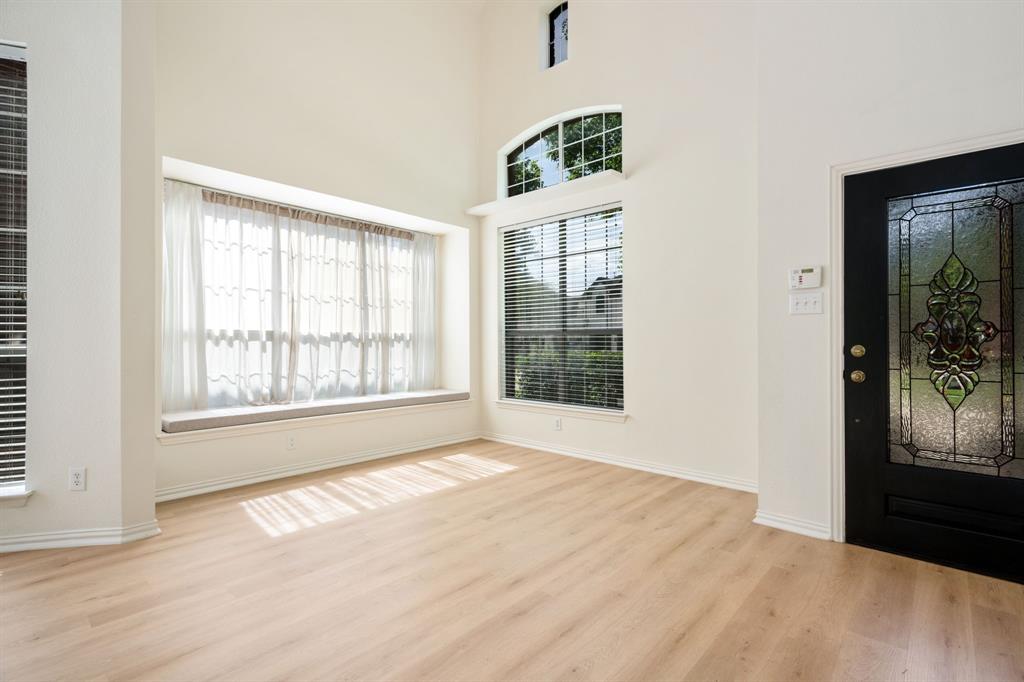
Designed with today's discerning buyer in mind, this home has been extensively updated to provide a true turnkey luxury lifestyle. A stunning $65,000 designer kitchen renovation serves as the centerpiece of the home, complemented by rich hardwood flooring, custom-designed closets, and an impressive stone elevation that delivers exceptional curb appeal. More than $10,000 in recent landscaping enhancements create a beautiful first impression and an inviting outdoor setting.
Every improvement has already been completed, allowing the next owner to simply move in and enjoy. Meticulously maintained and thoughtfully enhanced, this home offers the quality, craftsmanship, and timeless appeal Grand Homes is known for—at a price that represents exceptional value in today's Frisco market.
The owners are relocating, creating a rare opportunity to own an extensively upgraded luxury home that is competitively priced for immediate sale. This is a home that delivers location, quality, lifestyle, and value in one extraordinary package. DONT BUILD! DONT WAIT !! MOVE IN READY!
Listing Snapshot
Inside Area (SqFt)
3,705 sqft
HOA/Condo/Coop Fees
$79.17 monthly
Recent Activity
| 3 hours ago | | Listing updated with changes from the MLS® |
| 3 hours ago | | Listing first seen on site |
General Features
Green Energy Efficient
AppliancesConstructionDoorsHVACInsulationLightingRoofThermostat
Parking
Alley AccessConcreteCoveredDirect AccessDrivewayEnclosedGarageGarage Door OpenerGarage Faces RearInside EntranceKitchen LevelLightedSide By SideAttached
Property Sub Type
Single Family Residence
Security
PrewiredSecurity LightsSecurity SystemSecurity System OwnedSmoke Detector(s)
Special Circumstances
Standard
Style
Contemporary/ModernEnglishFrenchTraditional
Utilities
Cable AvailableElectricity AvailableElectricity ConnectedNatural Gas AvailableSewer AvailableUnderground Utilities
Interior Features
Appliances
RefrigeratorBuilt-In RefrigeratorDishwasherDisposalElectric CooktopElectric OvenIce MakerMicrowaveConvection OvenDouble OvenVented Exhaust Fan
Cooling
Ceiling Fan(s)Central AirElectricENERGY STAR Qualified EquipmentRoof Turbine(s)Zoned
Fireplace Features
Family RoomGasGas StarterGreat RoomStoneGas Log
Flooring
CarpetCeramic Tile
Heating
Exhaust FanCentralENERGY STAR Qualified EquipmentENERGY STAR/ACCA RSI Qualified InstallationFireplace(s)Natural GasZoned
Interior
Built-in FeaturesCathedral Ceiling(s)Cedar Closet(s)ChandelierDouble VanityDry BarEat-in KitchenGranite CountersKitchen IslandNatural WoodworkOpen FloorplanPantryVaulted Ceiling(s)Walk-In Closet(s)Wet BarHigh Speed InternetSmart HomeWired for Sound
Laundry Features
Electric Dryer HookupWasher Hookup
Window Features
Window Coverings
Bedroom
Dimensions - 10 x 12Level - SecondFeatures - Ceiling Fan(s), Walk-In Closet(s)
Dining Room
Dimensions - 18 x 12Level - First
Game Room
Dimensions - 14 x 13Level - Second
Great Room
Dimensions - 20 x 14Level - Second
Kitchen
Dimensions - 15 x 19Level - FirstFeatures - Breakfast Bar, Kitchen Island, Pantry
Living Room
Dimensions - 24 x 21Level - First
Master Bedroom
Dimensions - 20 x 14Level - FirstFeatures - Cedar Closet(s), Ceiling Fan(s), Walk-In Closet(s)
Office
Dimensions - 13 x 11Level - First
Utility Room
Dimensions - 5 x 7Level - First
Exterior Features
Construction Details
BrickStone
Exterior
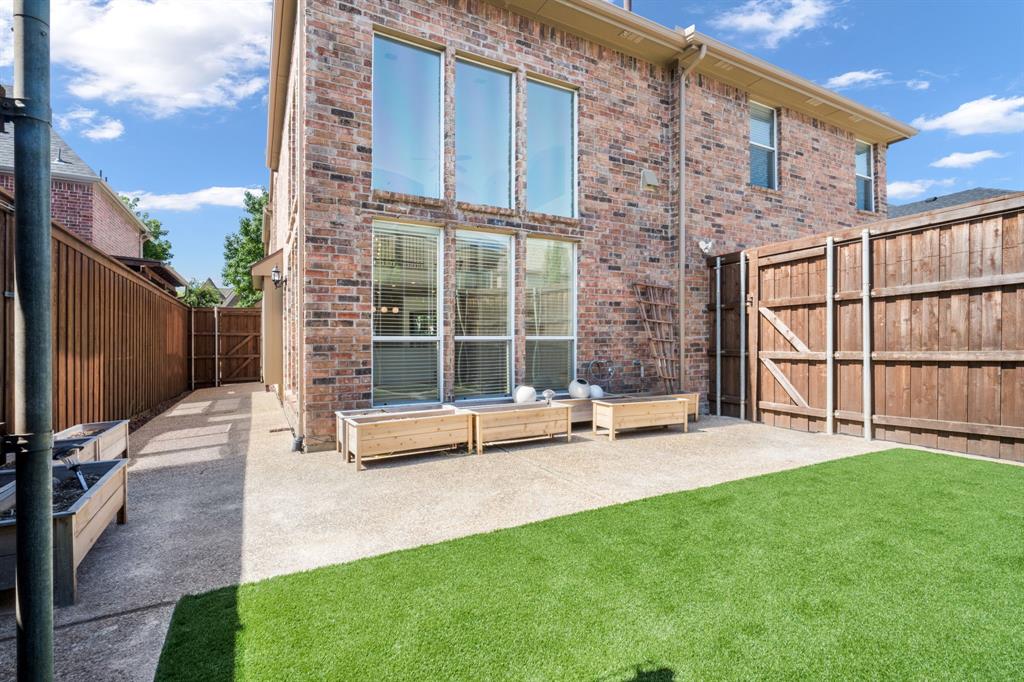
CourtyardDog RunRain GuttersLightingPrivate YardUncovered CourtyardGarden
Fencing
FencedPrivacyWood
Lot Features
Interior LotLandscapedSubdivided
Windows/Doors
Window Coverings
Community Features
Community Features
ClubhouseCurbsParkPlaygroundPoolRestaurantSidewalks
Financing Terms Available
CashConventionalVA Loan
HOA Fee Frequency
Annually
School District
Frisco ISD
Schools
School DistrictFrisco ISD
Listing courtesy of Dona Timm of Coldwell Banker Realty Plano
[email protected]

© 2020 North Texas Real Estate Information Systems. All rights reserved. Information is deemed reliable but is not guaranteed accurate by the MLS or NTREIS. The information being provided is for the consumer's personal, non-commercial use, and may not be reproduced, redistributed, or used for any purpose other than to identify prospective properties consumers may be interested in purchasing.
Last checked: 2026-07-15 12:07 AM CDT
Source: Walkscore



Did you know? You can invite friends and family to your search. They can join your search, rate and discuss listings with you.