Save
Ask
Tour
Hide
Share
$3,900,000
7 Days On Site

6043 Meadow Road
Dallas, TX 75230

For Sale|Single Family Residence|Active
5
Beds
6
Total Baths
5
Full Baths
1
Partial Bath
6,482
SqFt
$602
/SqFt
2008
Built
Subdivision:
Preston Road Estates
County:
Dallas
Call Now: 972-863-0792
Is this the listing for you? We can help make it yours.
972-863-0792
Upcoming Open Houses
Sun, Sep 6, 1:00 PM - 3:00 PM
6043 Meadow Road6043 Meadow Road6043 Meadow Road6043 Meadow Road
Save
Ask
Tour
Hide
Share

Mortgage Calculator

Monthly Payment (Est.)

$17,793
Calculator powered by Showcase IDX, a Constellation1 Company. Copyright ©2026 Information is deemed reliable but not guaranteed.

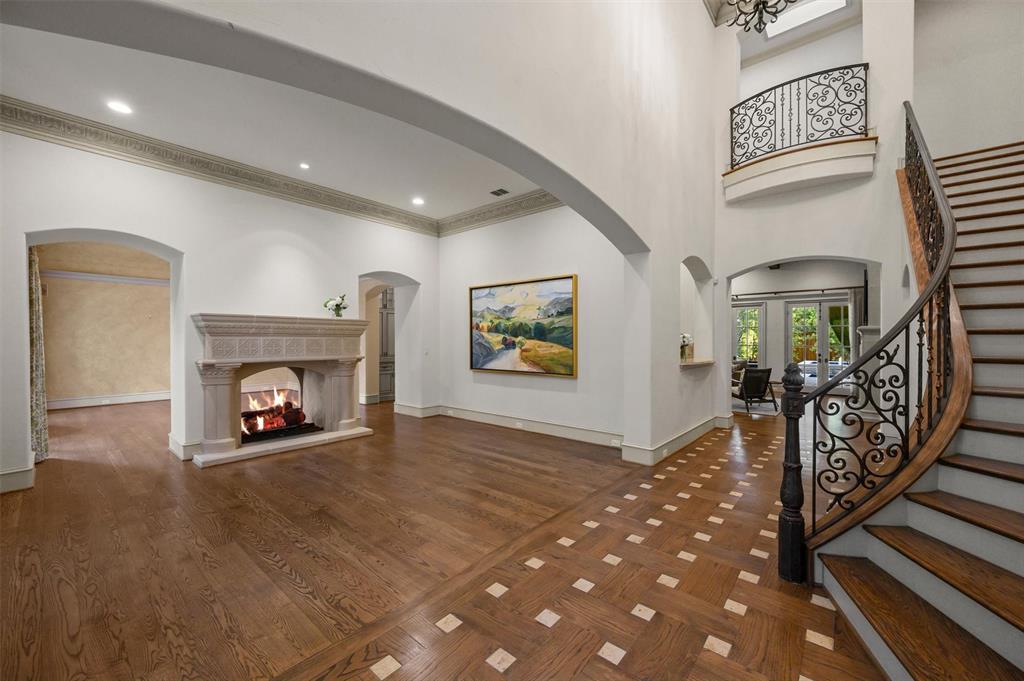
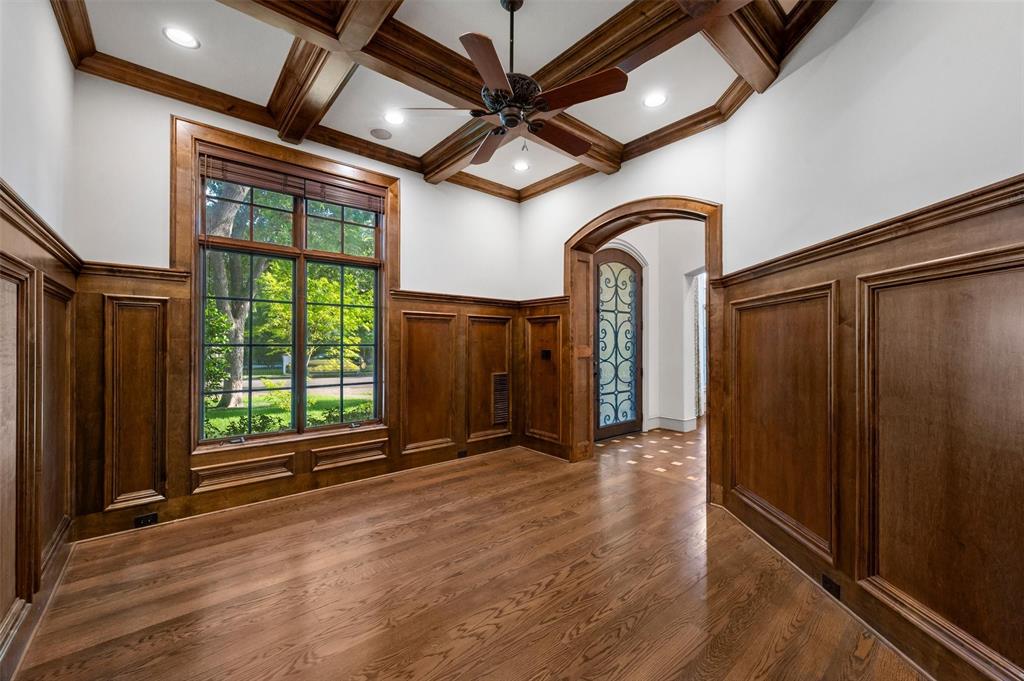
Experience the pinnacle of custom craftsmanship and absolute peace of mind in this timeless Phillip Jennings-built property. Situated on a beautifully manicured 0.336-acre lot, this property offers an unmatched location to schools and one of the prettiest streets in Preston Hollow. This home is ready for immediate enjoyment with a new roof (with warranty), new hardwood flooring in three bedrooms and upstairs gameroom, freshly stained fence, professionally cleaned pool tile, new epoxy coating installed in the oversized three-car garage that accommodates the largest trucks and SUVs with ease. The Riverbend Sandler pool features a professional-grade swim-jet resistance treadmill and the outdoor space is fully equipped with a built-in grill, outdoor television, refrigerator, and motorized Phantom screens for year-round comfort. Not to miss is the 26 KW Generac generator (2024), whole-house surge protection, a comprehensive water purification system for filtered water throughout the home, an oversized primary closet, large walk-in pantry, dual dishwashers, tankless hot water system, and a closet specifically designed and ready for an elevator installation. Many wonderful amenities come with the house including the media room equipment and furniture, foosball table, upstairs bonus room storage racks, patio furniture, kitchen stools, kitchen desk chair, family room furniture, washer and dryer, all currently installed televisions, Ring camera system, and holiday lighting in attic, with an established vendor ready to install for the new owner.

Save
Ask
Tour
Hide
Share
Listing Snapshot
Price 
$3,900,000
Days On Site 
7 Days
Bedrooms 
5
Inside Area (SqFt) 
6,482 sqft
Total Baths 
6
Full Baths 
5
Partial Baths 
1
Lot Size 
0.336 Acres
Year Built 
2008
MLS® Number 
21317444
Status 
Active
Property Tax 
$74,973
HOA/Condo/Coop Fees 
N/A
Sq Ft Source 
N/A
Friends & Family
Recent Activity
yesterdayListing updated with changes from the MLS®
a week agoListing first seen on site
General Features
Acres 
0.336
Attached Garage 
Yes
Foundation 
Slab
Garage 
Yes
Garage Spaces 
3
Levels 
Two
Parking 
Additional ParkingDrive ThroughElectric GateGarageGarage Door OpenerAttached
Property Sub Type 
Single Family Residence
Security 
Carbon Monoxide Detector(s)Fire AlarmSecurity LightsSecurity ServiceSecurity System OwnedSmoke Detector(s)
Sewer 
Public Sewer
Special Circumstances 
Standard
Style 
Traditional
Utilities 
Cable Available
Water Source 
Public
Interior Features
Appliances 
RefrigeratorWater PurifierBuilt-In RefrigeratorDishwasherDisposalElectric OvenGas CooktopGas Water HeaterIce MakerMicrowaveConvection OvenDouble OvenTankless Water HeaterVented Exhaust Fan
Cooling 
Ceiling Fan(s)Central AirElectricZoned
Fireplace 
Yes
Fireplace Features 
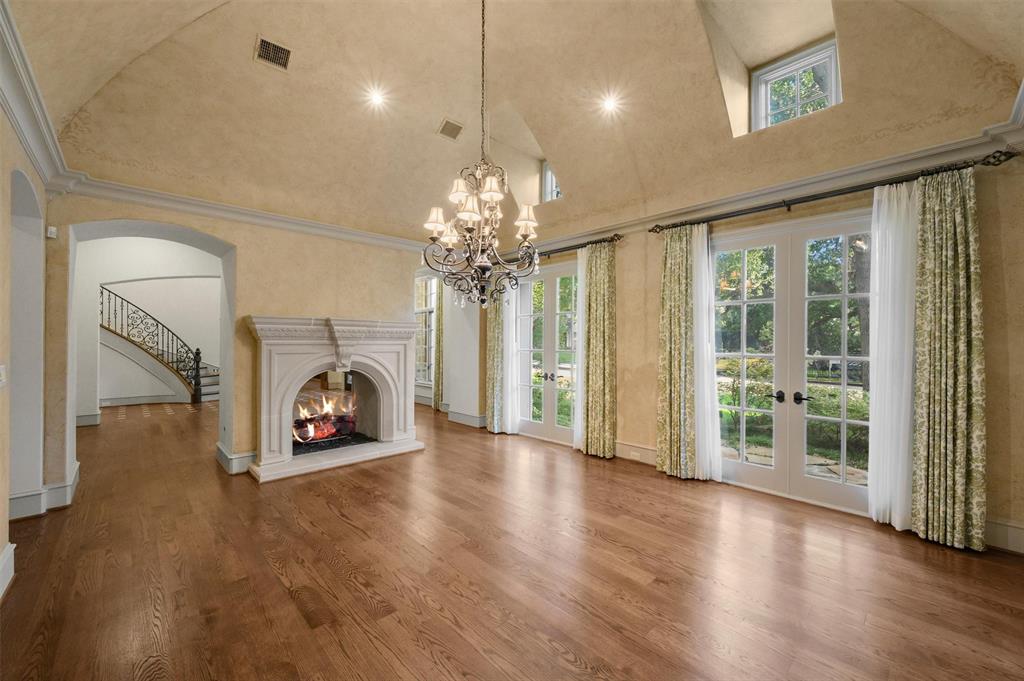
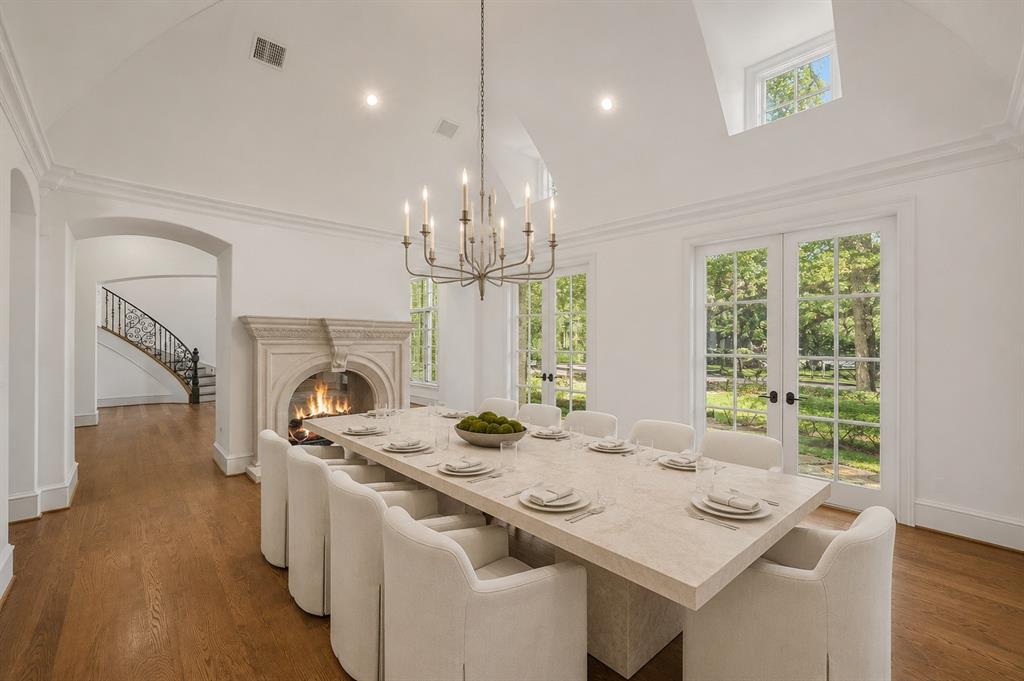
Gas StarterWood BurningGas LogSee Through
Fireplaces 
2
Flooring 
Wood
Heating 
Exhaust FanCentralNatural GasZoned
Interior 
ChandelierDouble VanityEat-in KitchenGranite CountersKitchen IslandPantryWalk-In Closet(s)Wet BarWired for DataHigh Speed InternetWired for Sound
Laundry Features 
Electric Dryer HookupGas Dryer HookupWasher Hookup
Window Features 
Window Coverings
Save
Ask
Tour
Hide
Share
Exterior Features
Construction Details 
BrickStone
Exterior 
BalconyRain GuttersLightingOutdoor Grill
Fencing 
ElectricWood
Lot Features 
Interior LotLandscapedMany TreesSubdivided
Patio And Porch 
CoveredScreened
Pool Features 
GuniteHeatedPool/Spa Combo
Roof 
Composition
Windows/Doors 
Window Coverings
Community Features
Financing Terms Available 
CashConventional
School District 
Dallas ISD
Schools
School District
Dallas ISD
Elementary School
Prestonhol
Middle School
Benjamin Franklin
High School
Hillcrest
Listing courtesy of Megan Stern of Dave Perry Miller Real Estate [email protected]


© 2020 North Texas Real Estate Information Systems. All rights reserved. Information is deemed reliable but is not guaranteed accurate by the MLS or NTREIS. The information being provided is for the consumer's personal, non-commercial use, and may not be reproduced, redistributed, or used for any purpose other than to identify prospective properties consumers may be interested in purchasing.
Last checked: 2026-09-05 07:02 AM CDT

Neighborhood & Commute
Source: Walkscore
Save
Ask
Tour
Hide
Share