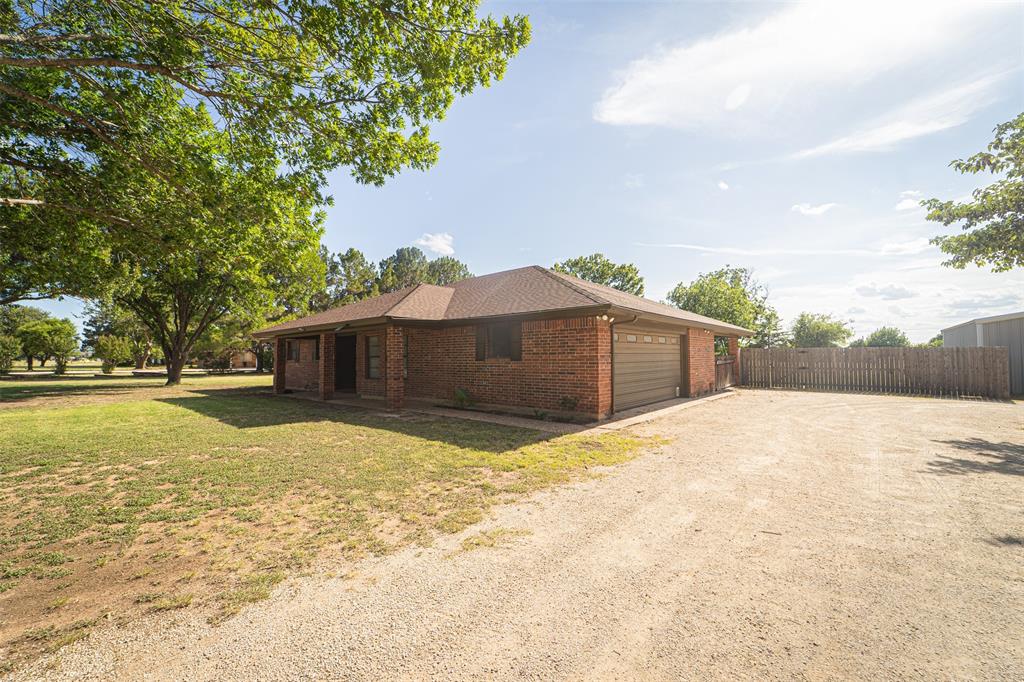
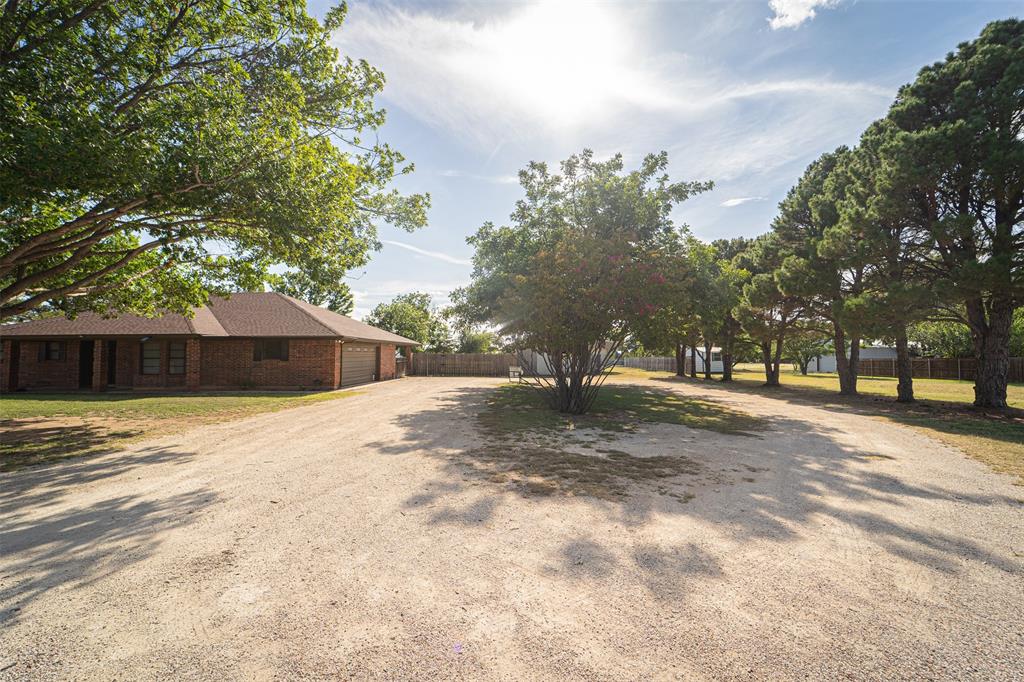
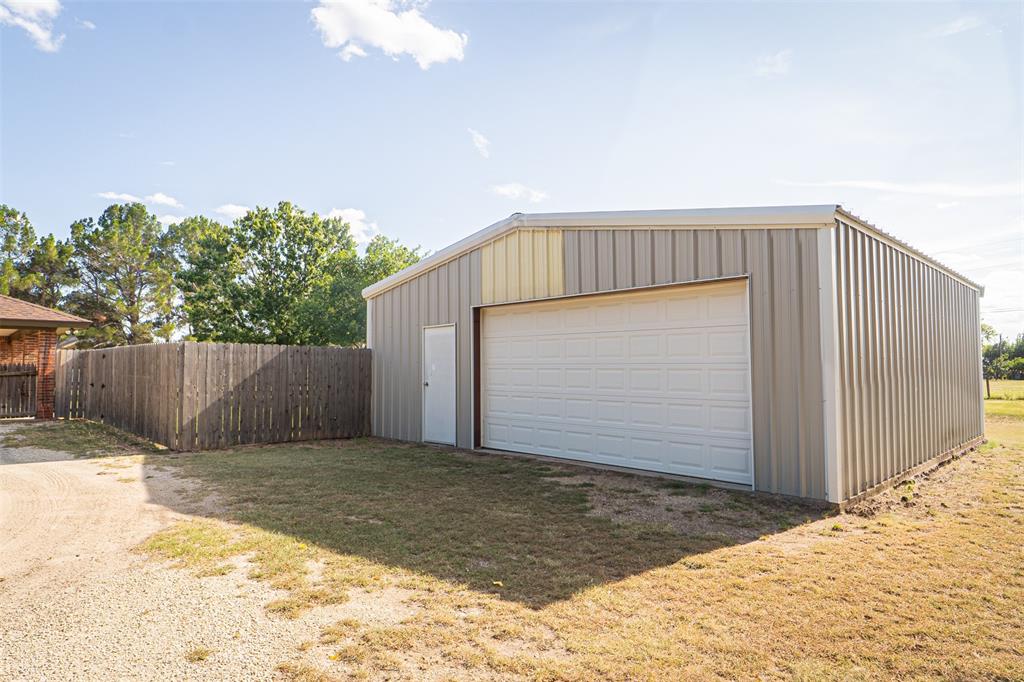
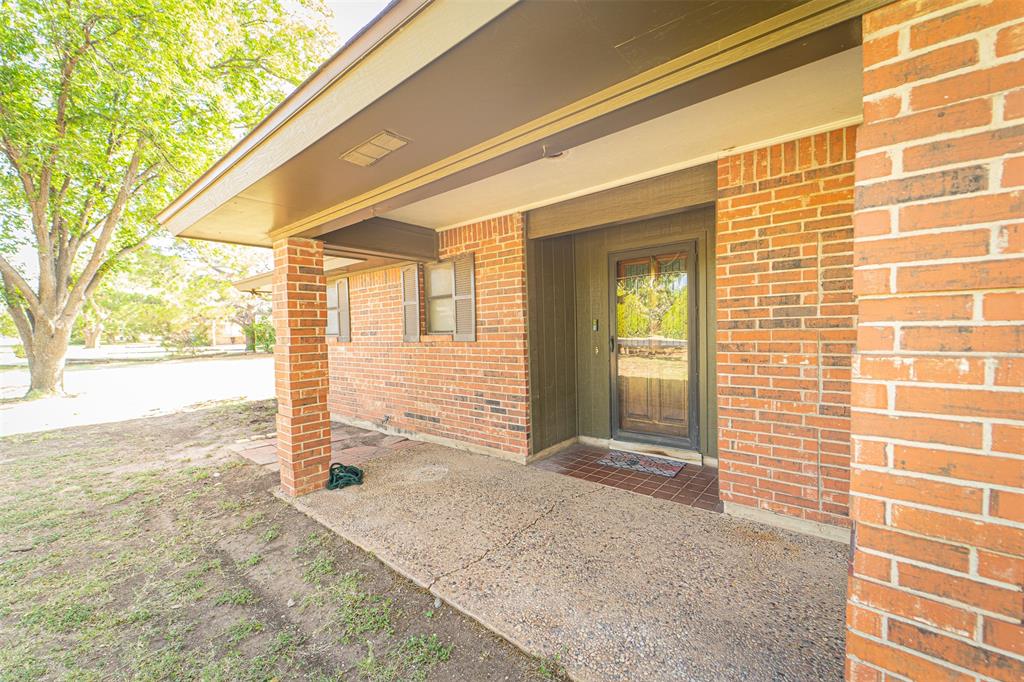
Welcome to this charming 3-bedroom, 2-bath home situated on a beautiful 1-acre lot in Abilene, Texas. Offering the perfect blend of comfort, functionality, and outdoor space, this property is packed with updates and features you'll appreciate. Inside, you'll find spacious rooms, a cozy wood-burning fireplace, and a functional layout designed for everyday living. Major improvements include an updated central HVAC system, roof, and water heaters, providing added peace of mind for years to come. The home is equipped with two electric water heaters to help meet the needs of a busy household. Outside, the possibilities are endless. A 30' x 30' shop with a concrete slab and electricity is ideal for hobbies, storage, or a workshop. The attached two-car garage includes a dedicated work area, while the covered patio offers the perfect spot to relax or entertain. Mature pine trees provide shade, beauty, and privacy, creating a peaceful setting to enjoy the outdoors. If you're looking for country-style space with convenient access to Abilene, this well-maintained property is one you won't want to miss!
Listing Snapshot
Inside Area (SqFt)
1,574 sqft
Recent Activity
| an hour ago | | Listing updated with changes from the MLS® |
| 2 hours ago | | Listing first seen on site |
General Features
Parking
Additional ParkingCircular DrivewayCoveredDrivewayGarage Door OpenerGarage Faces SideGravelKitchen LevelOversizedWorkshop in GarageBoatRV Access/ParkingAttached
Property Sub Type
Single Family Residence
Security
Smoke Detector(s)
Special Circumstances
Standard
Utilities
Cable AvailableElectricity ConnectedPhone Available
Interior Features
Appliances
DishwasherDisposalElectric OvenElectric RangeElectric Water HeaterMicrowaveVented Exhaust Fan
Cooling
Ceiling Fan(s)Central AirElectricHeat PumpRoof Turbine(s)
Fireplace Features
Living RoomWood Burning
Flooring
CarpetCeramic TileVinyl
Heating
Exhaust FanCentralElectricFireplace(s)Heat Pump
Interior
Built-in FeaturesEat-in KitchenHigh Speed Internet
Laundry Features
Electric Dryer HookupWasher Hookup
Window Features
Bay Window(s)ShuttersWindow Coverings
Bedroom
Dimensions - 11 x 11Level - FirstFeatures - Ceiling Fan(s), Walk-In Closet(s)
Dining Room
Dimensions - 13 x 11Level - First
Kitchen
Dimensions - 8 x 17Level - FirstFeatures - Breakfast Bar, Eat-in Kitchen, Pantry
Living Room
Dimensions - 17 x 17Level - FirstFeatures - Ceiling Fan(s)
Master Bedroom
Dimensions - 14 x 14Level - FirstFeatures - Ceiling Fan(s), Walk-In Closet(s)
Utility Room
Dimensions - 5 x 7Level - First
Workshop
Dimensions - 30 x 30Level - First
Exterior Features
Construction Details
Brick
Exterior
Rain GuttersLightingGarden
Fencing
Back YardChain LinkFencedFullGateWood
Lot Features
ClearedInterior LotLandscapedLevelMany Trees
Other Structures
Workshop
Patio And Porch
CoveredFront PorchRear Porch
Windows/Doors
Bay Window(s)ShuttersWindow Coverings
Community Features
Financing Terms Available
1031 ExchangeCashConventionalFHAUSDA LoanVA Loan
School District
Wylie ISD, Taylor Co.
Schools
School DistrictWylie ISD, Taylor Co.
Elementary SchoolWylie East
Listing courtesy of Destry Gideon of Coldwell Banker Apex, REALTORS
[email protected]

© 2020 North Texas Real Estate Information Systems. All rights reserved. Information is deemed reliable but is not guaranteed accurate by the MLS or NTREIS. The information being provided is for the consumer's personal, non-commercial use, and may not be reproduced, redistributed, or used for any purpose other than to identify prospective properties consumers may be interested in purchasing.
Last checked: 2026-07-08 08:23 PM CDT
Source: Walkscore



Did you know? You can invite friends and family to your search. They can join your search, rate and discuss listings with you.