Save
Ask
Tour
Hide
Share
$3,295
10 Days On Site

909 Sunnyvale Drive
Rockwall, TX 75087

For Rent|Single Family Residence|Active
4
Beds
3
Total Baths
3
Full Baths
3,311
SqFt
$1
/SqFt
2017
Built
Subdivision:
Lakeview Summit Ph IV
County:
Rockwall
Call Now: 972-863-0792
Is this the listing for you? We can help make it yours.
972-863-0792
909 Sunnyvale Drive909 Sunnyvale Drive909 Sunnyvale Drive909 Sunnyvale Drive
Save
Ask
Tour
Hide
Share

Mortgage Calculator

Monthly Payment (Est.)

$15
Calculator powered by Showcase IDX, a Constellation1 Company. Copyright ©2026 Information is deemed reliable but not guaranteed.

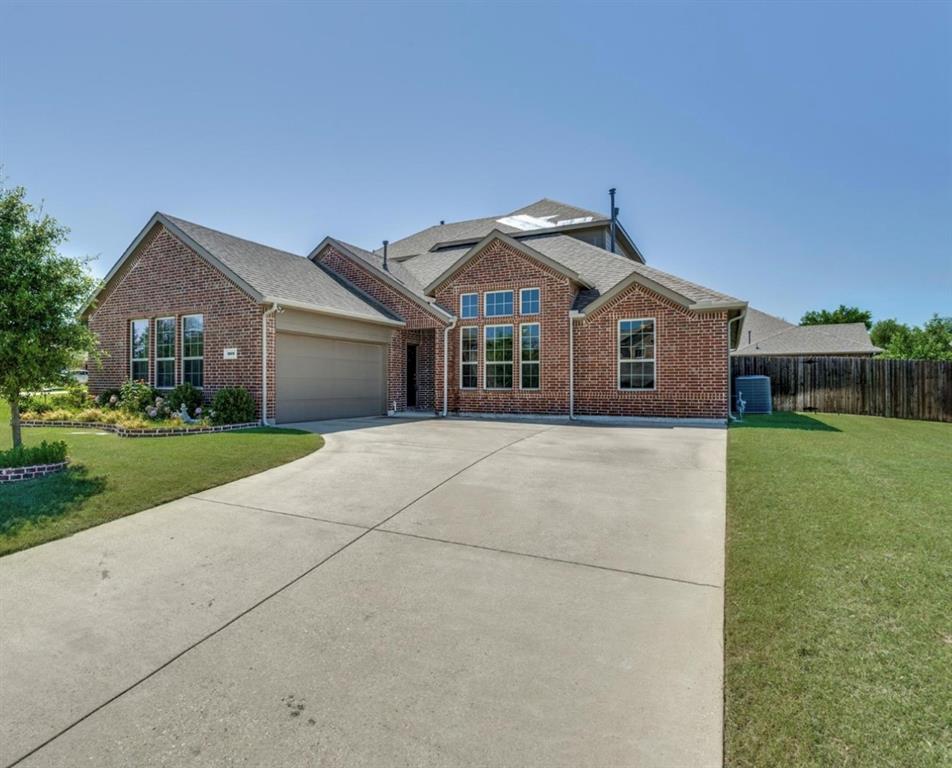
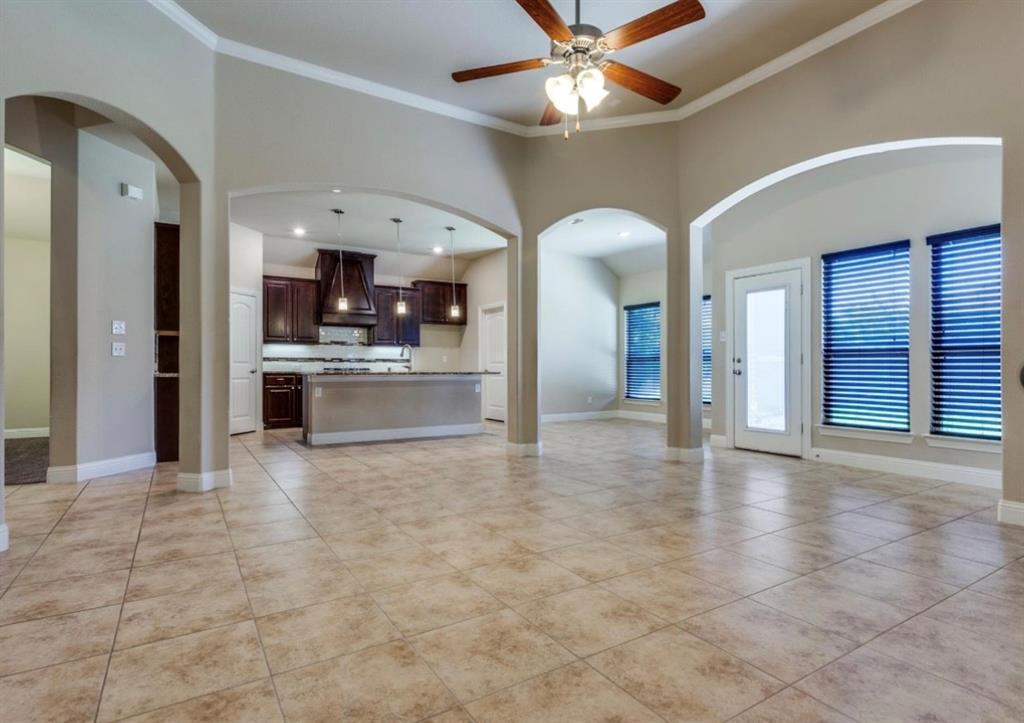
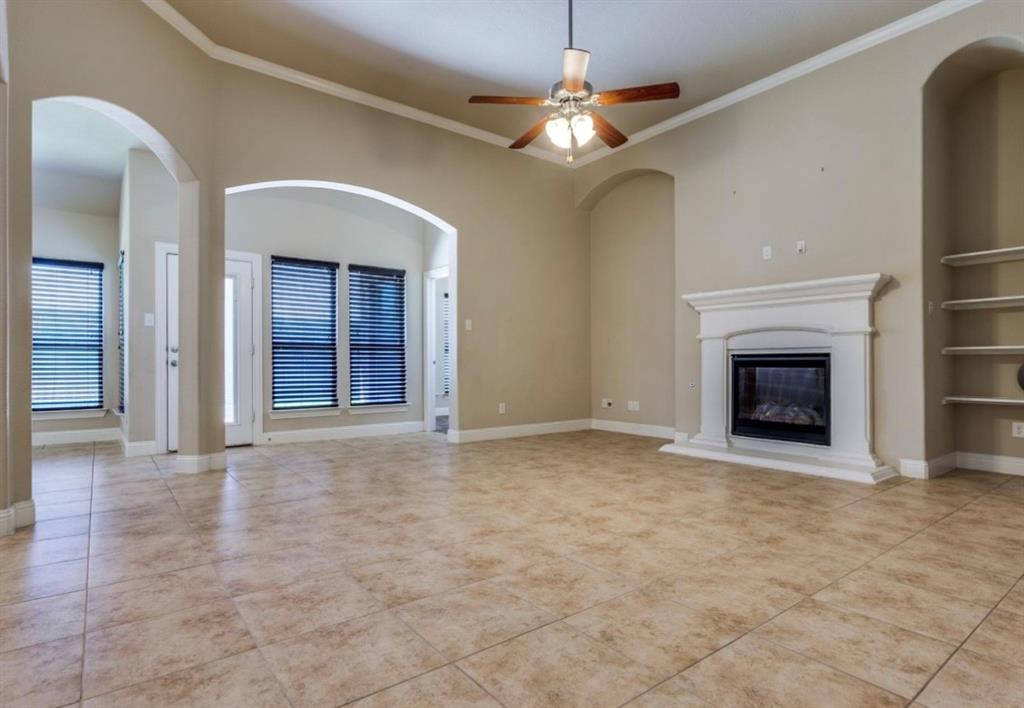
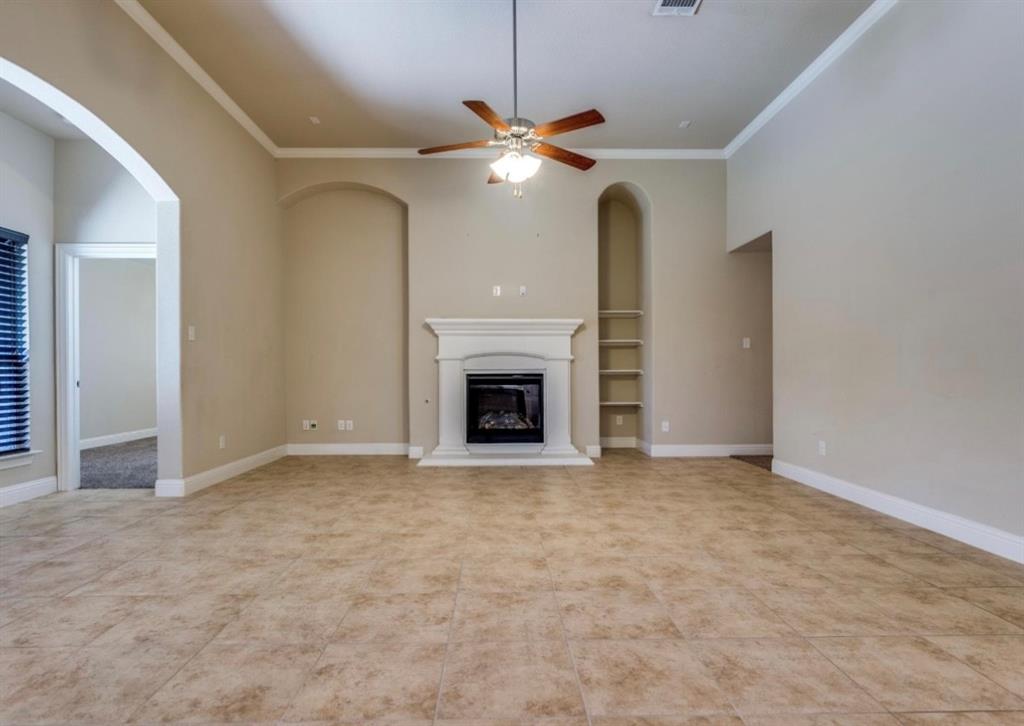
Welcome to a beautifully maintained 4-bedroom, 3-bathroom home offering over 3,300 square feet of comfortable living space in the highly desirable Lakeview Summit community. This thoughtfully designed floor plan features an open-concept family room, formal dining area, private study, and a spacious eat-in kitchen complete with a gas cooktop, built-in oven and microwave, dishwasher, and abundant cabinet space. The first floor includes a luxurious primary suite along with two additional bedrooms and a full bath. Upstairs you’ll find a large game room, a fourth bedroom, and another full bathroom—perfect for guests, teens, or a private retreat. Step outside to an oversized backyard with an extended patio, ideal for entertaining, relaxing, or enjoying outdoor activities. Conveniently located near shopping, restaurants, parks, and top-rated Rockwall ISD schools, including Grace Hartman Elementary, this home offers the perfect combination of space, comfort, and convenience.

Save
Ask
Tour
Hide
Share
Listing Snapshot
Price 
$3,295
Days On Site 
10 Days
Bedrooms 
4
Inside Area (SqFt) 
3,311 sqft
Total Baths 
3
Full Baths 
3
Partial Baths 
N/A
Lot Size 
0.232 Acres
Year Built 
2017
MLS® Number 
21318002
Status 
Active
Property Tax 
N/A
HOA/Condo/Coop Fees 
N/A
Sq Ft Source 
N/A
Friends & Family
Recent Activity
a week agoListing updated with changes from the MLS®
2 weeks agoListing first seen on site
General Features
Acres 
0.232
Attached Garage 
Yes
Available on 
2026-08-01
Foundation 
Slab
Garage 
Yes
Garage Spaces 
2
Lease Term 
12 Months
Levels 
Two
Parking 
DrivewayGarageGarage Faces SideAttached
Pets 
Call
Property Sub Type 
Single Family Residence
Sewer 
Public Sewer
Style 
Traditional
Water Source 
Public
Interior Features
Appliances 
DishwasherMicrowave
Cooling 
Ceiling Fan(s)Central AirElectric
Fireplace 
Yes
Fireplace Features 
Living Room
Fireplaces 
1
Flooring 
CarpetTile
Heating 
CentralNatural Gas
Interior 
Open FloorplanPantryVaulted Ceiling(s)Walk-In Closet(s)High Speed Internet
Bedroom 
Dimensions - 12 x 13Level - FirstFeatures - Ceiling Fan(s)
Dining Room 
Dimensions - 12 x 11Level - First
Game Room 
Dimensions - 20 x 17Level - Second
Living Room 
Dimensions - 20 x 17Level - First
Master Bedroom 
Dimensions - 18 x 14Level - FirstFeatures - Walk-In Closet(s)
Office 
Dimensions - 12 x 11Level - First
Save
Ask
Tour
Hide
Share
Exterior Features
Construction Details 
Brick
Fencing 
Back Yard
Roof 
Composition
Community Features
Community Features 
PoolPark
HOA Fee Frequency 
Annually
School District 
Rockwall ISD
Schools
School District
Rockwall ISD
Elementary School
Grace Hartman
Middle School
JW Williams
High School
Rockwall
Listing courtesy of Alexandra Parnes of Regal, REALTORS [email protected]


© 2020 North Texas Real Estate Information Systems. All rights reserved. Information is deemed reliable but is not guaranteed accurate by the MLS or NTREIS. The information being provided is for the consumer's personal, non-commercial use, and may not be reproduced, redistributed, or used for any purpose other than to identify prospective properties consumers may be interested in purchasing.
Last checked: 2026-07-12 03:07 AM CDT

Neighborhood & Commute
Source: Walkscore
Save
Ask
Tour
Hide
Share