Save
Ask
Tour
Hide
Share
$645,000
New Listing

307 Freret Drive
Shreveport, LA 71106

For Sale|Single Family Residence|Active
4
Beds
4
Total Baths
3
Full Baths
1
Partial Bath
3,723
SqFt
$173
/SqFt
2009
Built
Subdivision:
St Charles Place Sub
County:
Caddo
Call Now: 972-863-0792
Is this the listing for you? We can help make it yours.
972-863-0792
307 Freret Drive307 Freret Drive307 Freret Drive307 Freret Drive
Save
Ask
Tour
Hide
Share

Mortgage Calculator

Monthly Payment (Est.)

$2,943
Calculator powered by Showcase IDX, a Constellation1 Company. Copyright ©2026 Information is deemed reliable but not guaranteed.

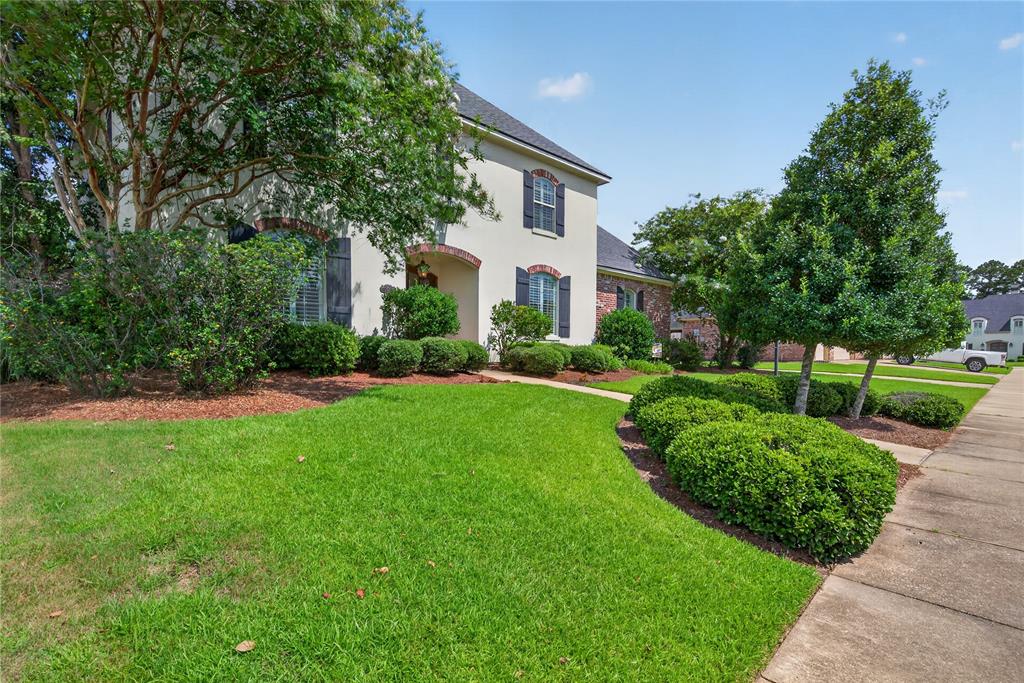
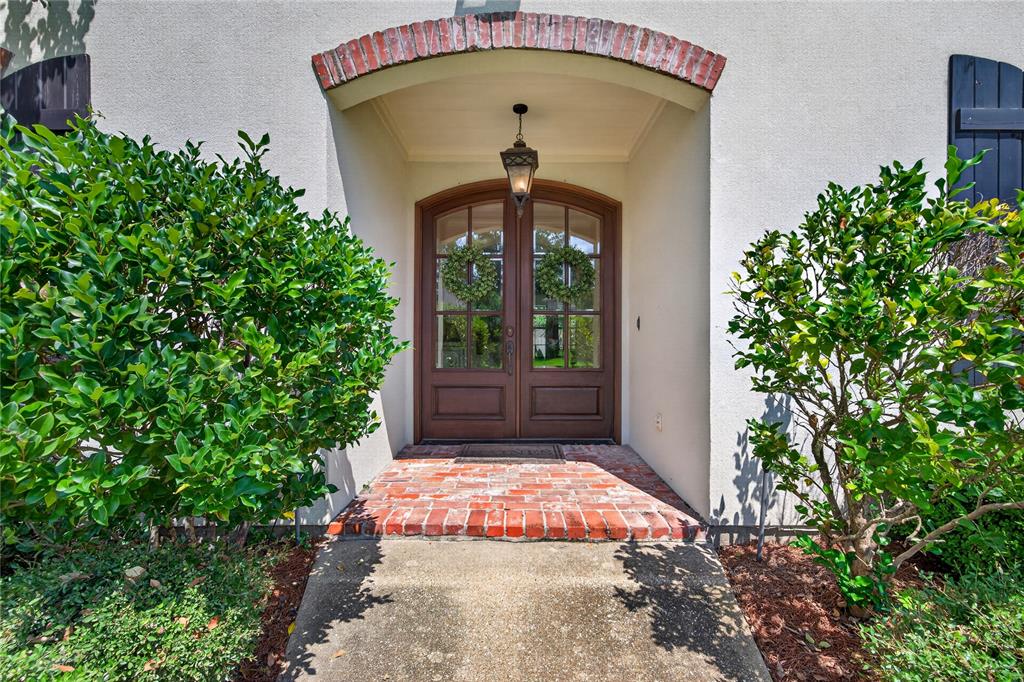
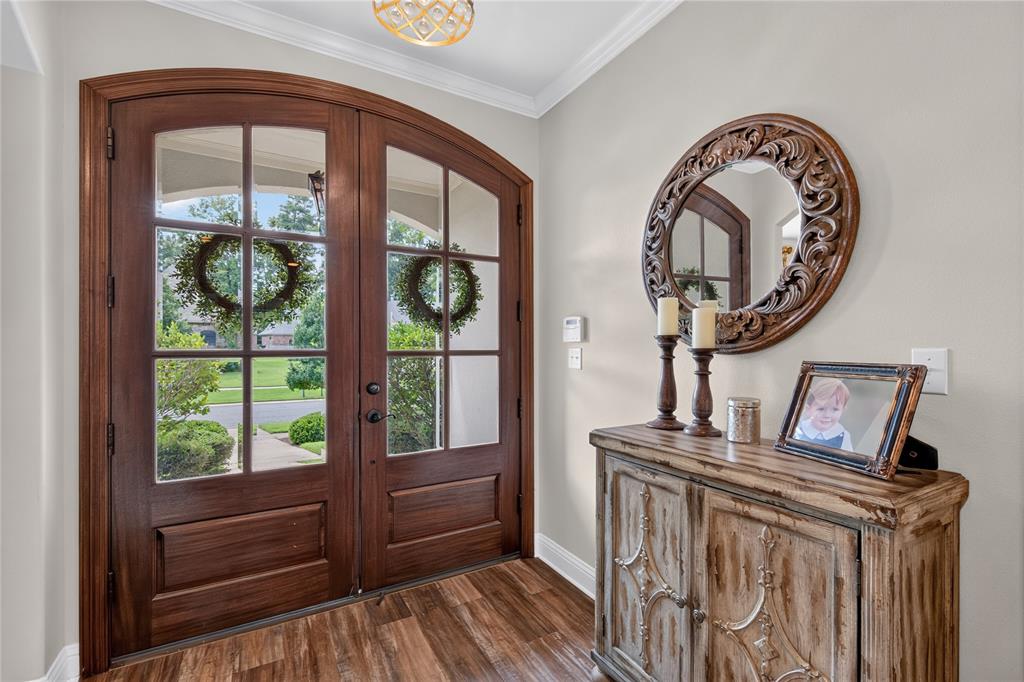
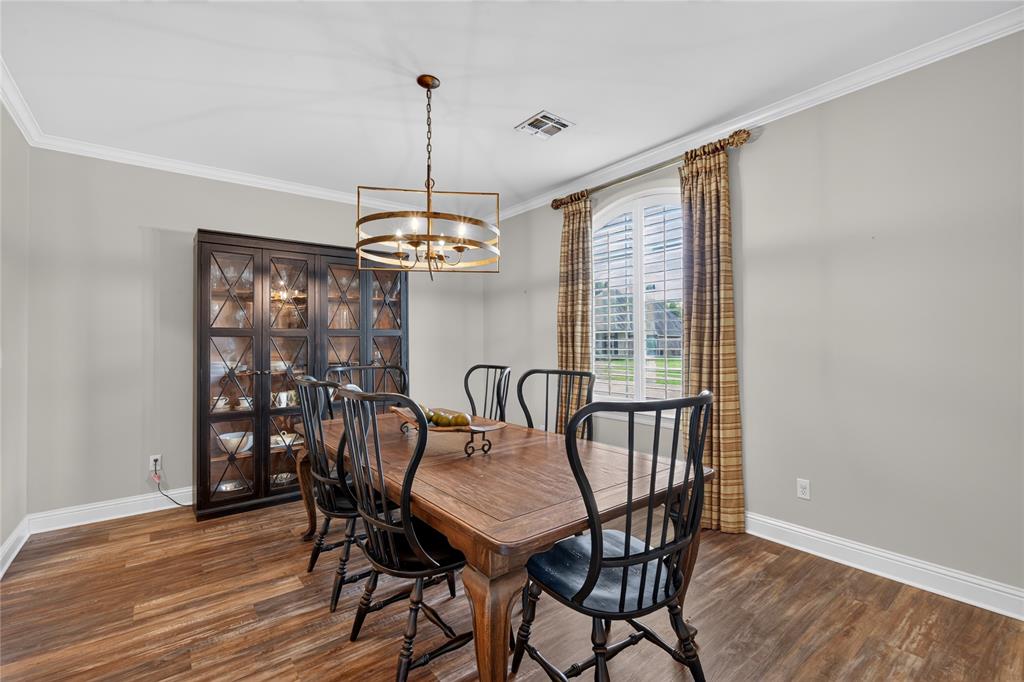
Nestled on a quiet street in St. Charles, this beautifully custom built home offers over 3,700 square feet of thoughtfully designed living space with 4 bedrooms, 3 full baths, and 1 half bath. Showcasing quality craftsmanship and stylish designer finishes throughout, the open floor plan features a formal dining room that flows seamlessly into the elegant living room with custom built-ins, a cozy fireplace, and beautiful floors. The spacious kitchen is designed for both everyday living and entertaining, featuring granite countertops, stainless steel appliances, a gas cooktop, a large center island with bar seating, a butler's pantry, abundant cabinet space, and an adjoining breakfast area that opens to the inviting family room. The private primary suite is conveniently located on the main level and offers a relaxing retreat with a luxurious ensuite bath featuring double vanities, granite countertops, a separate shower, and ample space to unwind. Upstairs, you'll find three generously sized bedrooms, two full bathrooms, a dedicated office, a spacious bonus, and brand new carpet throughout, providing comfort and versatility for family and guests. Located in desirable St. Charles on a quiet street, this exceptional home blends timeless elegance, functional design, and modern conveniences, making it the perfect place to call home.

Save
Ask
Tour
Hide
Share
Listing Snapshot
Price 
$645,000
Days On Site 
0 Days
Bedrooms 
4
Inside Area (SqFt) 
3,723 sqft
Total Baths 
4
Full Baths 
3
Partial Baths 
1
Lot Size 
0.337 Acres
Year Built 
2009
MLS® Number 
21318198
Status 
Active
Property Tax 
$6,396
HOA/Condo/Coop Fees 
$45.83 monthly
Sq Ft Source 
N/A
Friends & Family
Recent Activity
4 hours agoListing updated with changes from the MLS®
5 hours agoListing first seen on site
General Features
Acres 
0.337
Attached Garage 
Yes
Foundation 
Slab
Garage 
Yes
Garage Spaces 
3
Levels 
Two
Parking 
GarageAttached
Property Sub Type 
Single Family Residence
Security 
Security SystemSmoke Detector(s)
Sewer 
Public Sewer
Special Circumstances 
Standard
Water Source 
Public
Interior Features
Appliances 
DishwasherDisposalGas CooktopGas RangeMicrowave
Cooling 
Central AirElectric
Fireplace 
Yes
Fireplace Features 
GasGas StarterLiving Room
Fireplaces 
1
Flooring 
CarpetCeramic TileVinyl
Heating 
Central
Interior 
Granite CountersOpen FloorplanPantryHigh Speed Internet
Bath-Full 
Dimensions - 0 x 0Level - Second
Bath-Half 
Dimensions - 0 x 0Level - First
Bedroom 
Dimensions - 0 x 0Level - SecondFeatures - Walk-In Closet(s)
Kitchen 
Dimensions - 0 x 0Level - FirstFeatures - Breakfast Bar, Eat-in Kitchen, Kitchen Island, Pantry
Living Room 
Dimensions - 0 x 0Level - First
Master Bathroom 
Dimensions - 0 x 0Level - First
Master Bedroom 
Dimensions - 0 x 0Level - FirstFeatures - Walk-In Closet(s)
Utility Room 
Dimensions - 0 x 0Level - First
Save
Ask
Tour
Hide
Share
Exterior Features
Construction Details 
StuccoOther
Patio And Porch 
CoveredPatio
Roof 
Composition
Community Features
Association Dues 
550
HOA Fee Frequency 
Annually
School District 
Caddo PSB
Schools
School District
Caddo PSB
Elementary School
Unknown
Middle School
Unknown
High School
Unknown
Listing courtesy of Denise Evans of Pelican Realty Advisors [email protected]


© 2020 North Texas Real Estate Information Systems. All rights reserved. Information is deemed reliable but is not guaranteed accurate by the MLS or NTREIS. The information being provided is for the consumer's personal, non-commercial use, and may not be reproduced, redistributed, or used for any purpose other than to identify prospective properties consumers may be interested in purchasing.
Last checked: 2026-07-05 11:46 PM CDT

Neighborhood & Commute
Source: Walkscore
Save
Ask
Tour
Hide
Share