

1960 Noe BoulevardHeath, TX 75126
Mortgage Calculator
Monthly Payment (Est.)
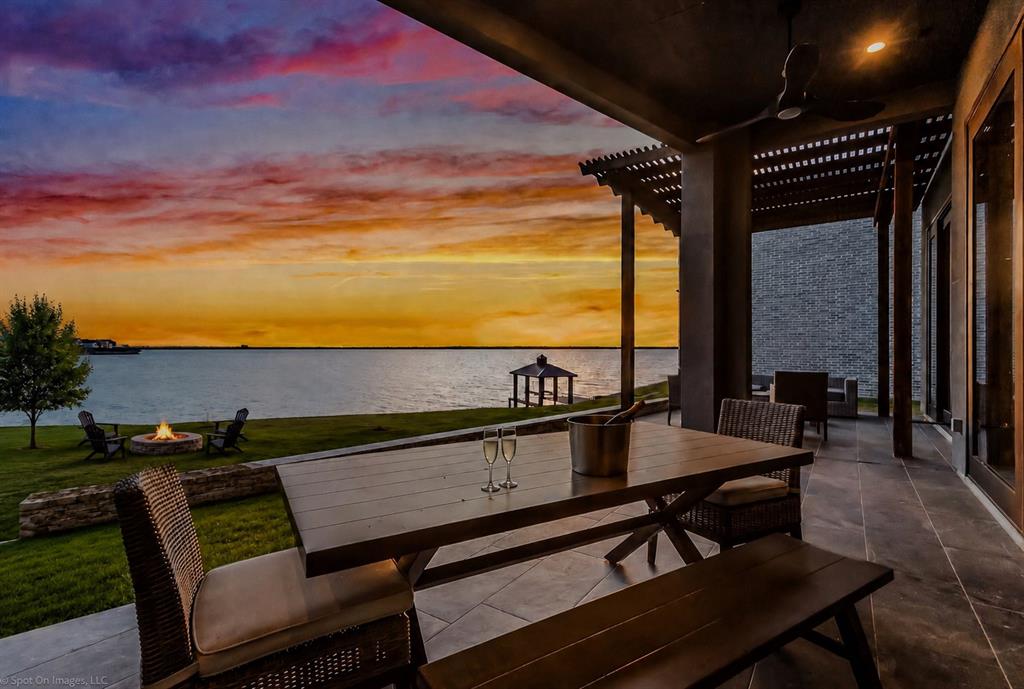
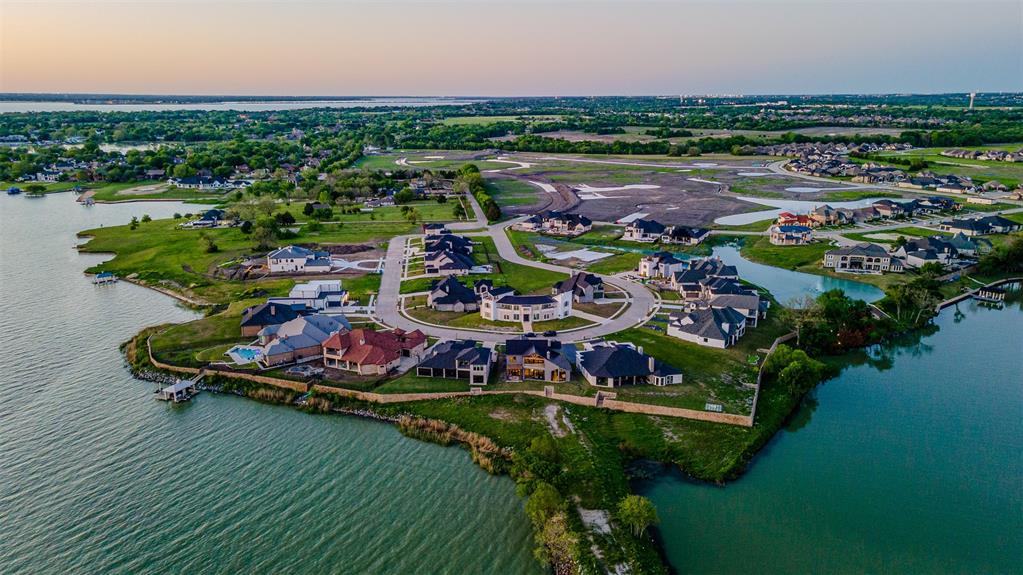
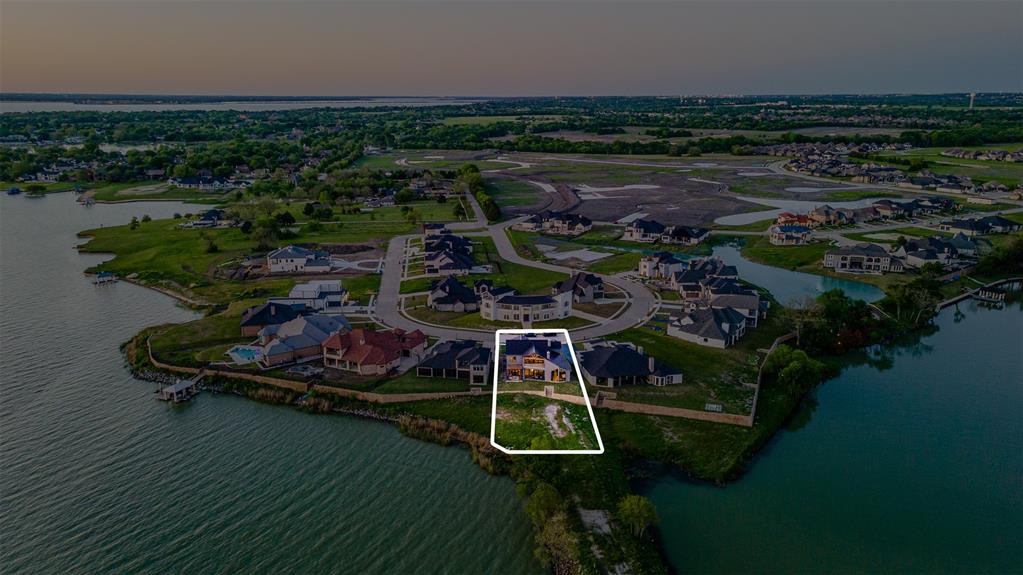
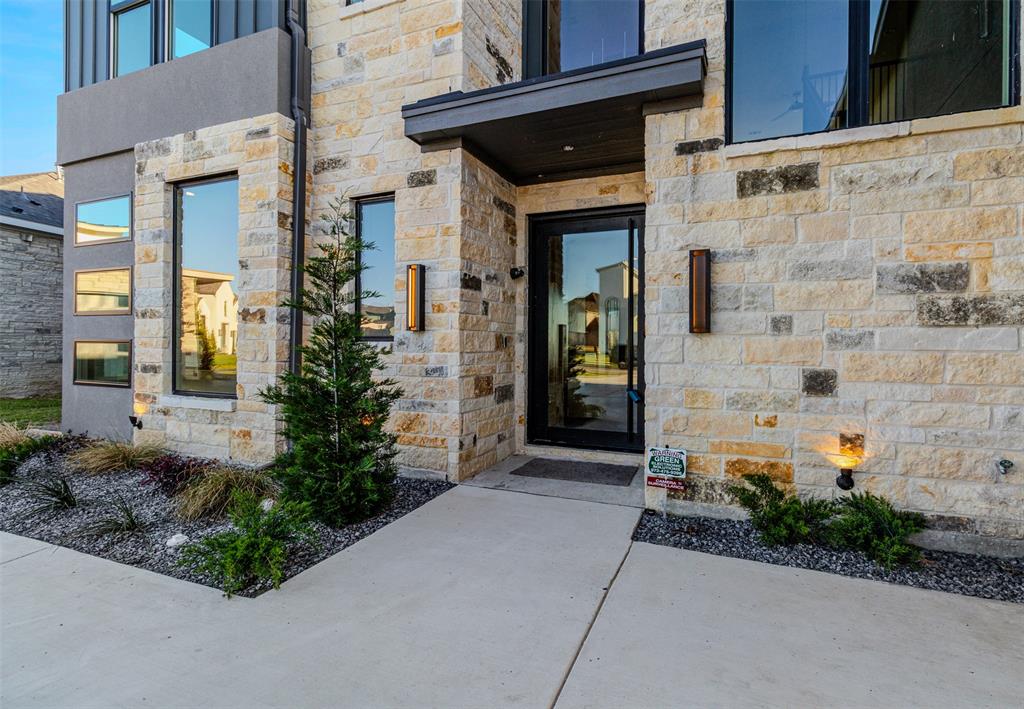
Enter an interest rate to see your estimated monthly payment.Luxury Lakefront New Construction. Private Peninsula Estate on Lake Ray Hubbard with newly added SEA WALL and BOAT DOCK. Rockwall-Heath, TX Extraordinary opportunity to own a luxury waterfront home on a private peninsula along the shores of Lake Ray Hubbard. Experience vacation-inspired lifestyle without sacrificing city convenience, this modern custom residence delivers breathtaking water views, direct lake access, and exceptional architectural sophistication just 30 minutes from Downtown Dallas. Highly coveted in Rockwall-Heath, this lakefront estate offers the rare combination of privacy, boating, and refined design. Surrounded by a community known for sailing, golf, equestrian amenities, top-rated schools, and a relaxed lakeside atmosphere, this is where executives, athletes, and distinguished professionals come home to unwind. This residence showcases exceptional designer finishes including Ivory Macabus quartzite countertops, European oak flooring, large-format slate tile, designer lighting, dramatic 12-foot ceilings, expansive floor-to-ceiling windows, and 12-foot sliding iron glass doors framing panoramic lake views and seamless indoor-outdoor living. The open-concept design is ideal for sophisticated entertaining with a resort-style feel. The waterfront primary suite offers cathedral ceilings, sweeping lake views, a spa-inspired ensuite with a dual rain shower, freestanding soaking tub, quartz countertops, dual vanities, and a custom designer closet. The second-level entertainment loft provides the perfect setting for movie nights, game days, or sunset gatherings, complete with glass doors opening to a private balcony overlooking the water and evening sailing activity across Lake Ray Hubbard. Recent waterfront enhancements include a newly added seawall and private boathouse, creating the ultimate lake lifestyle. A rare Lake Ray Hubbard waterfront estate offering luxury, privacy, boating access, and an unmatched Dallas-area lifestyle.
| 2 months ago | Listing updated with changes from the MLS® | |
| 2 months ago | Price changed to $3,100,000 | |
| 3 months ago | Listing first seen on site |

© 2020 North Texas Real Estate Information Systems. All rights reserved. Information is deemed reliable but is not guaranteed accurate by the MLS or NTREIS. The information being provided is for the consumer's personal, non-commercial use, and may not be reproduced, redistributed, or used for any purpose other than to identify prospective properties consumers may be interested in purchasing.
Last checked: 2026-10-13 01:10 PM CDT