Save
Ask
Tour
Hide
Share
$339,750
New Listing

1403 S Marsalis Avenue
Dallas, TX 75216

For Sale|Single Family Residence|Active
3
Beds
3
Total Baths
2
Full Baths
1
Partial Bath
1,839
SqFt
$185
/SqFt
1940
Built
Subdivision:
Trinity Heights
County:
Dallas
Call Now: 972-863-0792
Is this the listing for you? We can help make it yours.
972-863-0792
1403 S Marsalis Avenue1403 S Marsalis Avenue1403 S Marsalis Avenue1403 S Marsalis Avenue
Save
Ask
Tour
Hide
Share

Mortgage Calculator

Monthly Payment (Est.)

$1,550
Calculator powered by Showcase IDX, a Constellation1 Company. Copyright ©2026 Information is deemed reliable but not guaranteed.

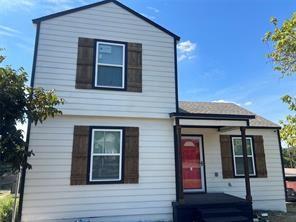
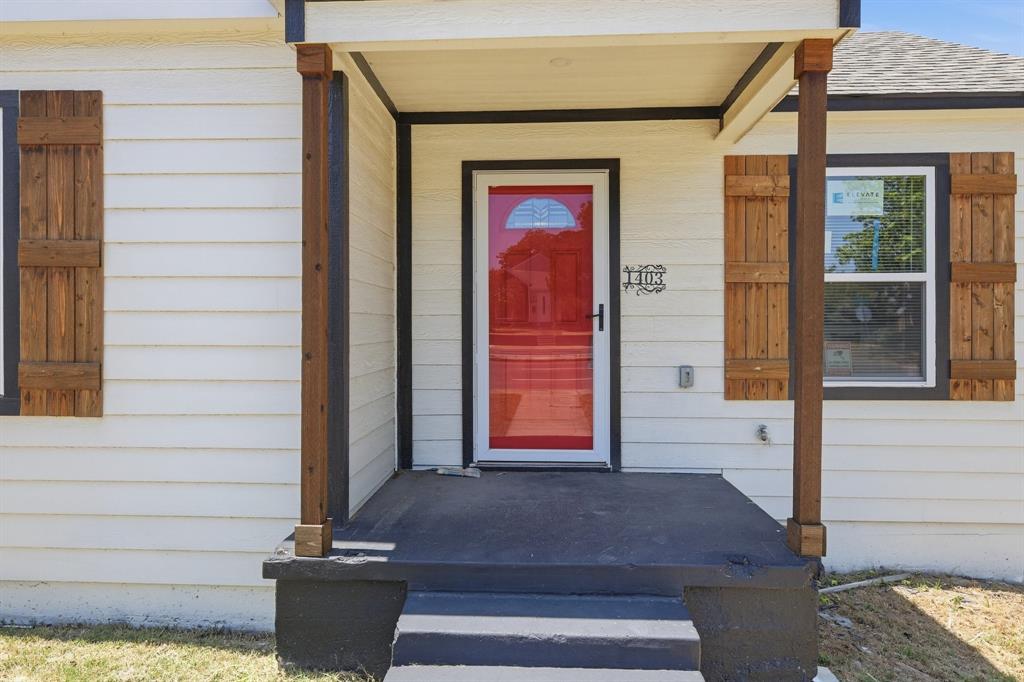
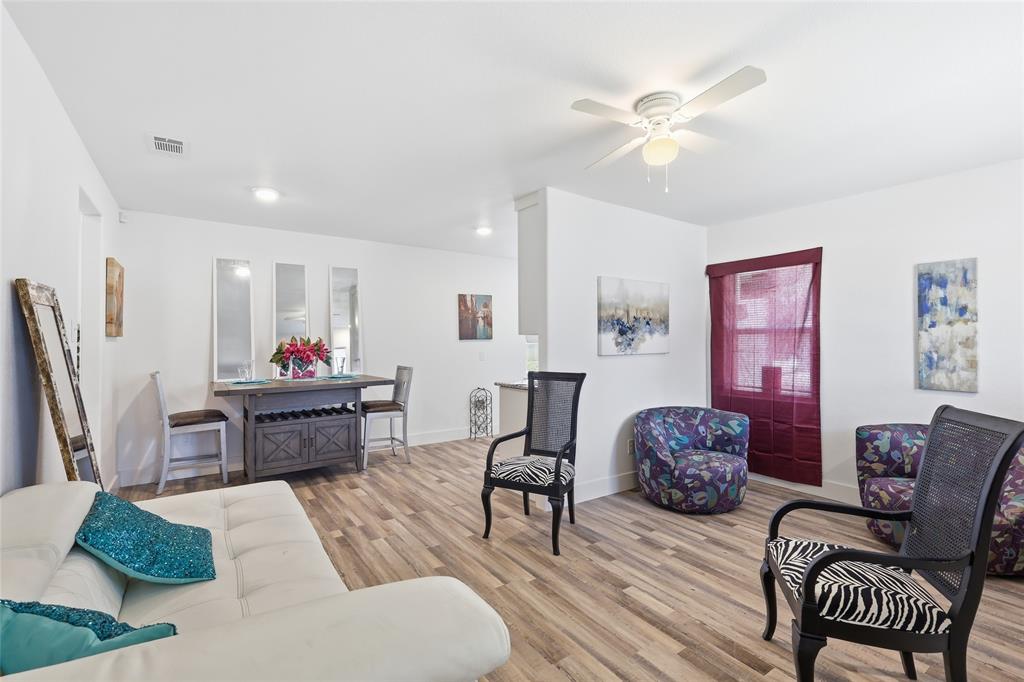
Perfect for Multi-Generational Living! This beautifully rebuilt 3-bedroom, 2.5-bath home in Trinity Heights offers exceptional flexibility with a rare private-entry basement, ideal for extended family, aging parents, adult children, guests, or a private home office. While the effective year built is 1980, approximately 90 percent of the home has been rebuilt above the original foundation, including updated plumbing, electrical, HVAC, roof, and stylish modern finishes. The open-concept layout is perfect for entertaining, while the separate lower-level living space provides privacy and independence. Conveniently located near the Dallas Zoo, major highways, new retail development, and just minutes from Downtown Dallas. The property is also ideal for house hackers, rental investors, or Airbnb type short-term rental opportunities seeking versatile income-producing potential.

Save
Ask
Tour
Hide
Share
Listing Snapshot
Price 
$339,750
Days On Site 
0 Days
Bedrooms 
3
Inside Area (SqFt) 
1,839 sqft
Total Baths 
3
Full Baths 
2
Partial Baths 
1
Lot Size 
0.192 Acres
Year Built 
1940
MLS® Number 
21319178
Status 
Active
Property Tax 
$7,663
HOA/Condo/Coop Fees 
N/A
Sq Ft Source 
N/A
Friends & Family
Recent Activity
an hour agoListing updated with changes from the MLS®
7 hours agoListing first seen on site
General Features
Acres 
0.192
Foundation 
Pillar/Post/Pier
Levels 
Three Or More
Parking 
Driveway
Property Sub Type 
Single Family Residence
Security 
Carbon Monoxide Detector(s)Fire AlarmSecurity SystemSecurity System OwnedSmoke Detector(s)
Sewer 
Public Sewer
Special Circumstances 
Standard
Style 
Traditional
Utilities 
Cable AvailableElectricity Connected
Water Source 
Public
Interior Features
Appliances 
DisposalOther
Cooling 
Attic FanCeiling Fan(s)Central AirElectric
Flooring 
CarpetLaminate
Heating 
CentralElectric
Interior 
Eat-in KitchenOpen FloorplanWalk-In Closet(s)High Speed Internet
Laundry Features 
Electric Dryer HookupWasher Hookup
Window Features 
Window Coverings
Bath-Full 
Dimensions - 8 x 6Level - First
Bath-Half 
Dimensions - 6 x 3Level - Basement
Bedroom 
Dimensions - 13 x 12Level - First
Bonus Room 
Dimensions - 10 x 7Level - Second
Dining Room 
Dimensions - 8 x 8Level - First
Kitchen 
Dimensions - 11 x 8Level - First
Living Room 
Dimensions - 15 x 10Level - First
Master Bedroom 
Dimensions - 13 x 12Level - Basement
Save
Ask
Tour
Hide
Share
Exterior Features
Construction Details 
Wood SidingBrick
Fencing 
Wood
Lot Features 
Corner Lot
Roof 
Composition
Windows/Doors 
Window Coverings
Community Features
Community Features 
Sidewalks
Financing Terms Available 
1031 ExchangeCashContractConventionalFHASpecial FundingVA Loan
School District 
Dallas ISD
Schools
School District
Dallas ISD
Elementary School
Cedar Crest
Middle School
Oliver Wendell Holmes
High School
Roosevelt
Listing courtesy of Shikilia Caro of United Real Estate DFW [email protected]


© 2020 North Texas Real Estate Information Systems. All rights reserved. Information is deemed reliable but is not guaranteed accurate by the MLS or NTREIS. The information being provided is for the consumer's personal, non-commercial use, and may not be reproduced, redistributed, or used for any purpose other than to identify prospective properties consumers may be interested in purchasing.
Last checked: 2026-07-27 07:29 AM CDT

Neighborhood & Commute
Source: Walkscore
Save
Ask
Tour
Hide
Share