


Save
Ask
Tour
Hide
$330,000
51 Days On Site
1805 Signal Ridge Place 1805Rockwall, TX 75032
For Sale|Condominium|Active
2
Beds
2
Total Baths
2
Full Baths
1,405
SqFt
$235
/SqFt
2007
Built
Subdivision:
Signal Ridge #4
County:
Rockwall
Call Now: 972-863-0792
Is this the listing for you? We can help make it yours.
972-863-0792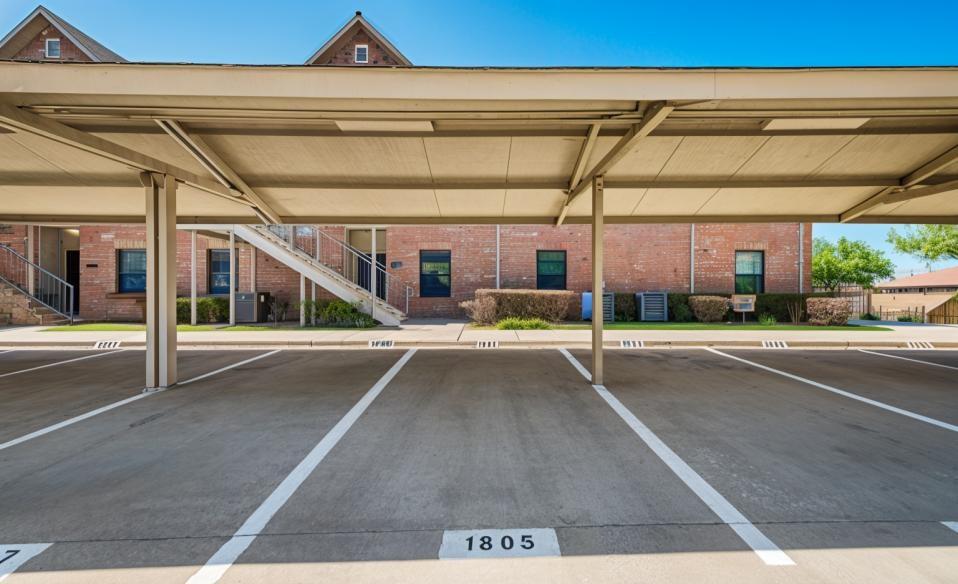
Save
Ask
Tour
Hide
Mortgage Calculator
Monthly Payment (Est.)
$1,506Calculator powered by Showcase IDX, a Constellation1 Company. Copyright ©2026 Information is deemed reliable but not guaranteed.
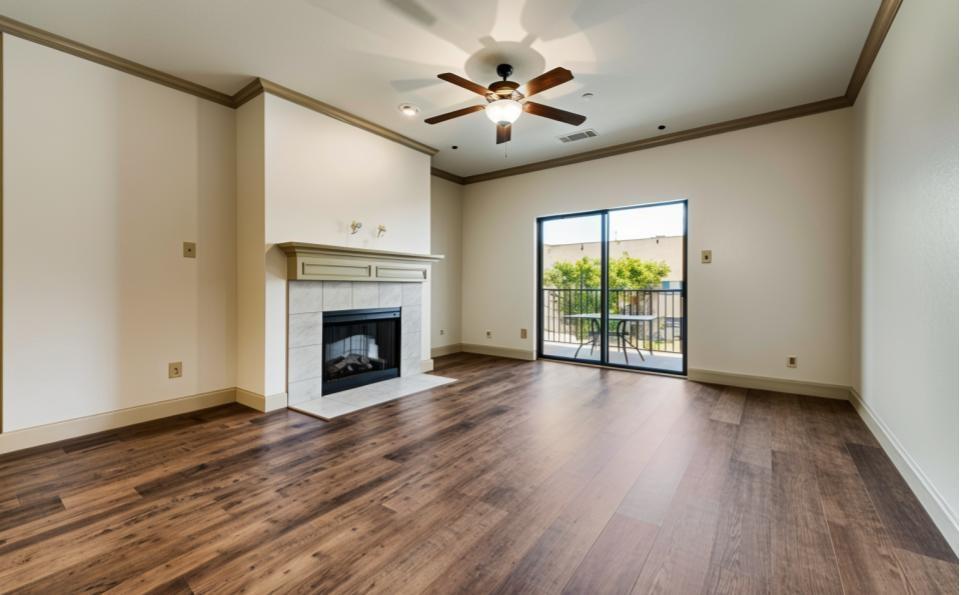
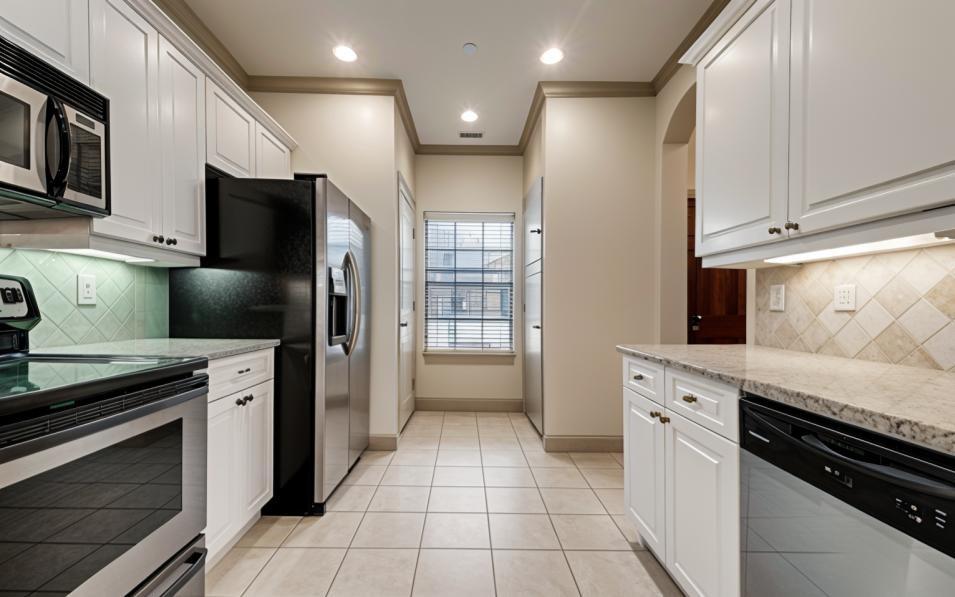
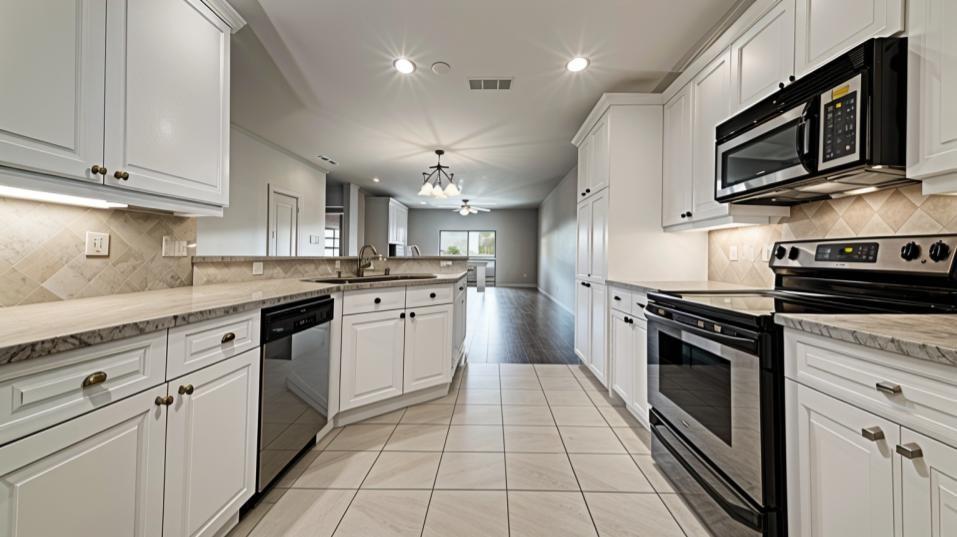
GORGEOUS LAKE VIEWS! Impressive 2 bedroom condo both with en-suite baths. Primary bath is spa like with jetted tub and double vanity. Gorgeous crown molding and baseboards. Quartz countertops, electric fireplace, cabinet lighting and spacious private balcony. Enjoy Lake Ray Hubbard life just east of Dallas. Signal Ridge is a gated lakeside community, walking distance to the Harbor district. Easy access to I-30, shopping, dining, healthcare and much more! 1 covered parking plus additional assigned parking spot.
Save
Ask
Tour
Hide
Listing Snapshot
Price
$330,000
Days On Site
51 Days
Bedrooms
2
Inside Area (SqFt)
1,405 sqft
Total Baths
2
Full Baths
2
Partial Baths
N/A
Lot Size
N/A
Year Built
2007
MLS® Number
21320058
Status
Active
Property Tax
N/A
HOA/Condo/Coop Fees
$150
Sq Ft Source
N/A
Friends & Family
Recent Activity
| 3 days ago | Listing updated with changes from the MLS® | |
| 3 days ago | Price changed to $330,000 | |
| 2 months ago | Listing first seen on site |
General Features
Carport
2
Foundation
Brick/Mortar
Levels
One
Number Of Stories
1
Parking
Assigned
Property Sub Type
Condominium
Security
Other
Sewer
Public Sewer
Special Circumstances
Standard
Style
Traditional
Water Source
Public
Interior Features
Appliances
DishwasherDisposalDryerElectric RangeElectric Water HeaterMicrowaveRefrigeratorWasher
Fireplace
Yes
Fireplace Features
Living Room
Fireplaces
1
Flooring
CarpetCeramic TileWood
Interior
Built-in FeaturesEat-in KitchenGranite CountersPantryWalk-In Closet(s)
Bedroom
Dimensions - 10 x 13Level - First
Dining Room
Dimensions - 10 x 12Level - First
Kitchen
Dimensions - 14 x 14Level - First
Living Room
Dimensions - 28 x 14Level - First
Master Bedroom
Dimensions - 14 x 14Level - First
Save
Ask
Tour
Hide
Exterior Features
Construction Details
BlockBrickStucco
Exterior
Balcony
Fencing
None
Pool Features
GuniteOutdoor Pool
Roof
Asphalt
View
Water
Waterview
Water
Community Features
Association Dues
150
Financing Terms Available
1031 ExchangeCashConventionalFHA
School District
Rockwall ISD
Schools
School District
Rockwall ISD
Elementary School
Dorothy Smith Pullen
Middle School
Cain
High School
Rockwall-Heath
Listing courtesy of David Raglin of Raglin Real Estate, LLC [email protected]

© 2020 North Texas Real Estate Information Systems. All rights reserved. Information is deemed reliable but is not guaranteed accurate by the MLS or NTREIS. The information being provided is for the consumer's personal, non-commercial use, and may not be reproduced, redistributed, or used for any purpose other than to identify prospective properties consumers may be interested in purchasing.
Last checked: 2026-08-22 08:58 PM CDT
© 2020 North Texas Real Estate Information Systems. All rights reserved. Information is deemed reliable but is not guaranteed accurate by the MLS or NTREIS. The information being provided is for the consumer's personal, non-commercial use, and may not be reproduced, redistributed, or used for any purpose other than to identify prospective properties consumers may be interested in purchasing.
Last checked: 2026-08-22 08:58 PM CDT
Neighborhood & Commute
Source: Walkscore
Save
Ask
Tour
Hide
Did you know? You can invite friends and family to your search. They can join your search, rate and discuss listings with you.