Save
Ask
Tour
Hide
Share
$2,195,000
2 Days On Site

320 Longview Place
Heath, TX 75032

For Sale|Single Family Residence|Active
4
Beds
5
Total Baths
4
Full Baths
1
Partial Bath
4,783
SqFt
$459
/SqFt
2026
Built
Subdivision:
Ridge Lakes Ph 2
County:
Rockwall
Call Now: 972-863-0792
Is this the listing for you? We can help make it yours.
972-863-0792
320 Longview Place320 Longview Place320 Longview Place320 Longview Place
Save
Ask
Tour
Hide
Share

Mortgage Calculator

Monthly Payment (Est.)

$10,014
Calculator powered by Showcase IDX, a Constellation1 Company. Copyright ©2026 Information is deemed reliable but not guaranteed.

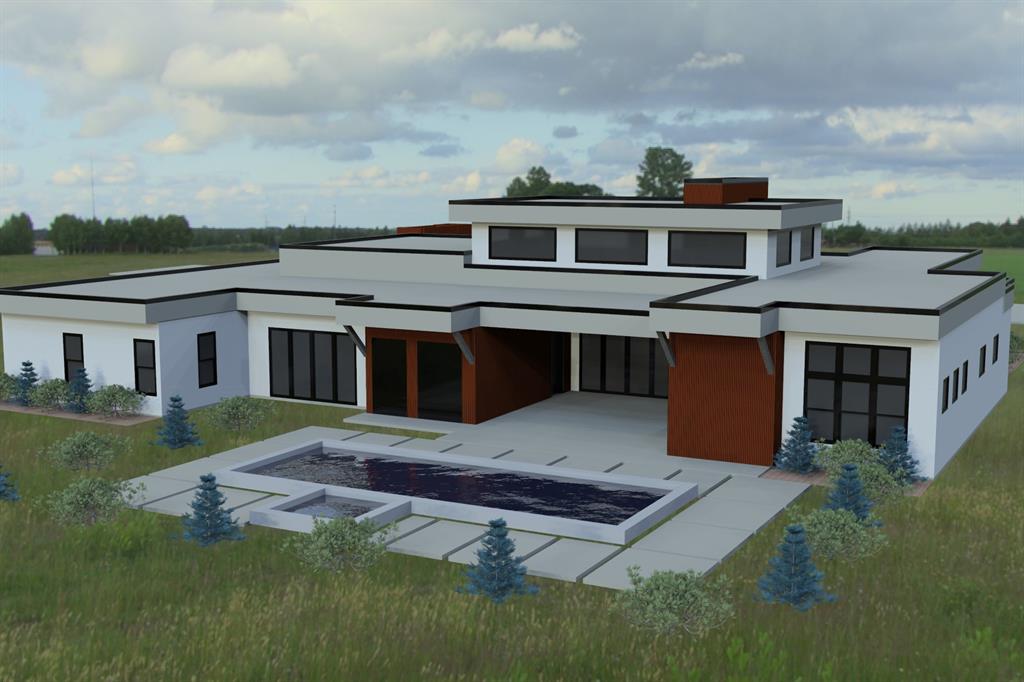
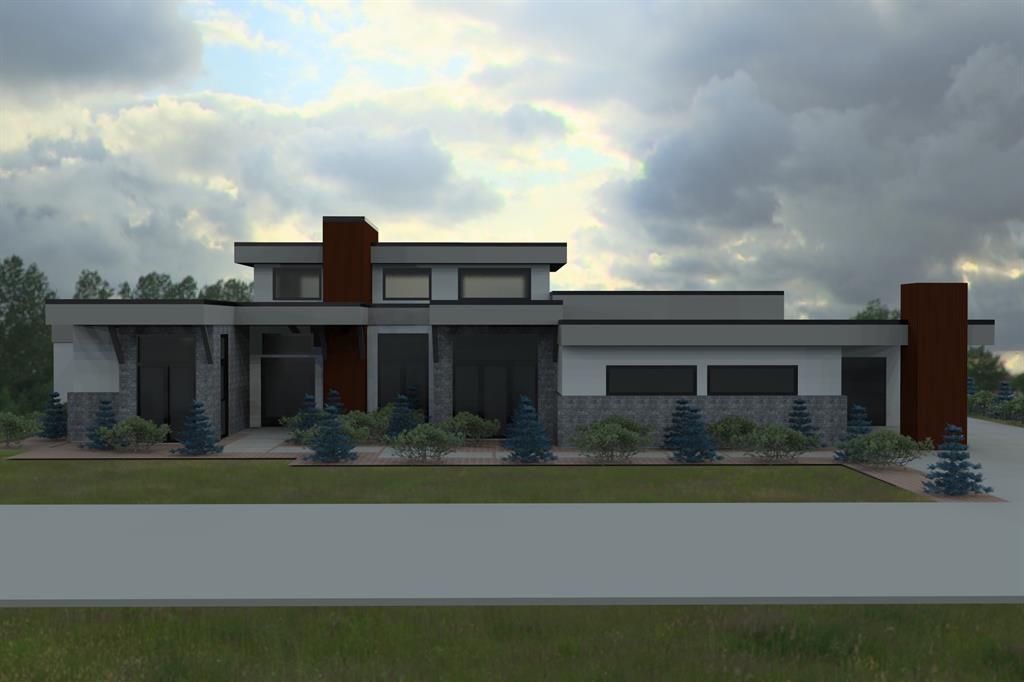
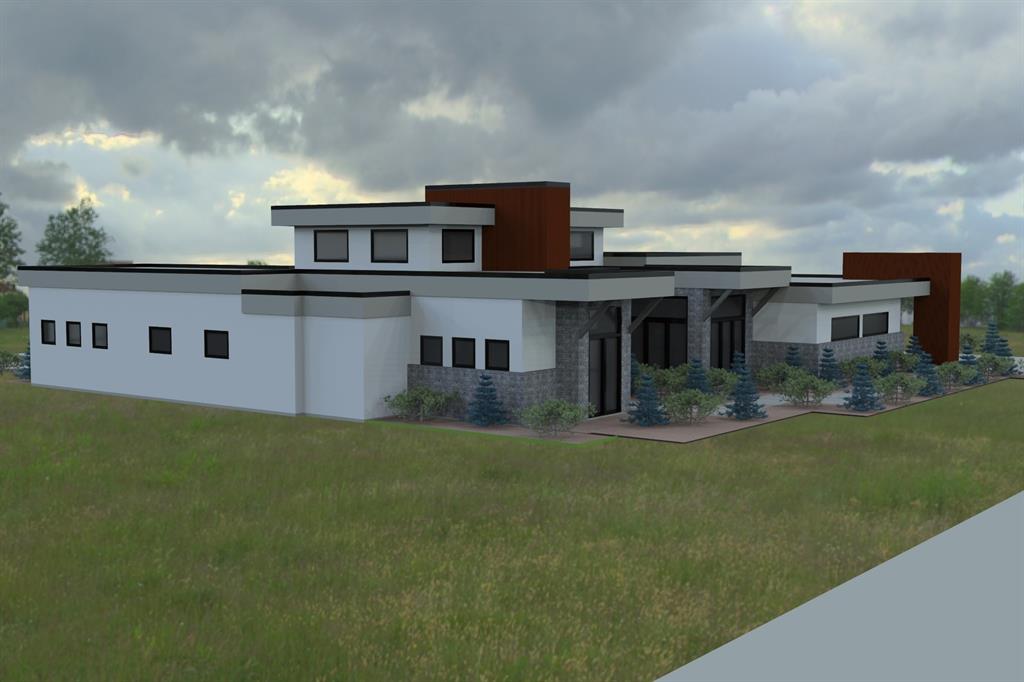
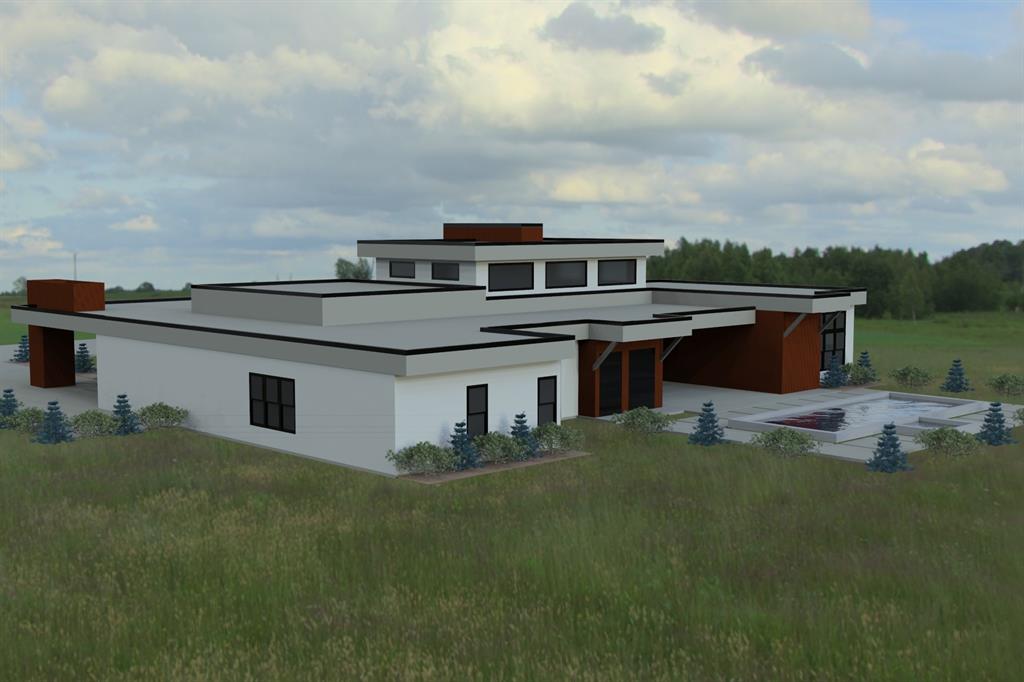
Bring your vision to life at 320 Longview Place, an incomplete new custom home opportunity in the highly desirable Ridge Lakes community of Heath. Set on an approximately 0.52-acre homesite and served by Rockwall ISD, this property offers the rare chance to complete a striking contemporary residence designed with clean architectural lines, expansive roof planes, modern stone accents, warm wood detailing, and a bold indoor-outdoor living concept. The planned floor plan showcases a thoughtful single-level layout with a private primary suite, guest suite, additional bedrooms, dedicated study, game room, great room, dining area, chef-inspired kitchen with oversized refrigerator included, wet bar, pantry, oversized utility space, covered entry, rear patio, outdoor kitchen, pool bath, pool storage area, auto court, and attached one-car and two-car garage spaces. The renderings present a refined modern design centered around entertaining, privacy, and resort-style living, with room for a pool, courtyard-style outdoor spaces, and a custom finish package tailored to the next owner’s vision. Located in one of Heath’s most sought-after luxury neighborhoods, Ridge Lakes offers a peaceful residential setting with access to community amenities including parks, jogging trails, and fishing, all while keeping you close to the conveniences of Rockwall, Lake Ray Hubbard, dining, shopping, and major commuter routes. An excellent opportunity for an end buyer to step into a partially completed luxury project and finish it to their desired specifications. Buyer and buyer’s agent to verify all plans, permits, square footage, dimensions, schools, taxes, HOA & building requirements, construction status, and completion costs. Anticipated completion is October-November 2026.

Save
Ask
Tour
Hide
Share
Listing Snapshot
Price 
$2,195,000
Days On Site 
2 Days
Bedrooms 
4
Inside Area (SqFt) 
4,783 sqft
Total Baths 
5
Full Baths 
4
Partial Baths 
1
Lot Size 
0.522 Acres
Year Built 
2026
MLS® Number 
21320059
Status 
Active
Property Tax 
$4,336
HOA/Condo/Coop Fees 
$100 monthly
Sq Ft Source 
N/A
Friends & Family
Recent Activity
2 days agoListing updated with changes from the MLS®
2 days agoListing first seen on site
General Features
Acres 
0.522
Attached Garage 
Yes
Carport 
1
Foundation 
Slab
Garage 
Yes
Garage Spaces 
3
Levels 
One
Parking 
Additional ParkingCoveredGarageOversizedAttached
Property Condition 
New Construction
Property Sub Type 
Single Family Residence
Security 
Smoke Detector(s)
Sewer 
Public Sewer
Style 
Contemporary/Modern
Utilities 
Cable AvailableElectricity AvailableNatural Gas AvailableSewer AvailableUnderground Utilities
Water Source 
Public
Interior Features
Appliances 
RefrigeratorBuilt-In RefrigeratorDishwasherDisposalElectric OvenGas CooktopMicrowave
Cooling 
Ceiling Fan(s)Central AirElectricENERGY STAR Qualified EquipmentGasMulti Units
Fireplace 
Yes
Fireplace Features 
GasGreat RoomOther
Fireplaces 
3
Heating 
CentralENERGY STAR Qualified EquipmentENERGY STAR/ACCA RSI Qualified InstallationFireplace(s)Natural Gas
Interior 
Double VanityEat-in KitchenGranite CountersKitchen IslandOpen FloorplanWalk-In Closet(s)Wet BarHigh Speed Internet
Laundry Features 
Electric Dryer HookupWasher Hookup
Bedroom 
Dimensions - 14 x 14Level - First
Dining Room 
Dimensions - 16 x 12Level - First
Game Room 
Dimensions - 18 x 18Level - First
Guest Suite 
Dimensions - 17 x 14Level - First
Kitchen 
Dimensions - 16 x 12Level - First
Living Room 
Dimensions - 21 x 20Level - First
Master Bedroom 
Dimensions - 23 x 18Level - First
Office 
Dimensions - 12 x 16Level - First
Utility Room 
Dimensions - 10 x 11Level - First
Save
Ask
Tour
Hide
Share
Exterior Features
Lot Features 
Irregular LotSubdivided
Roof 
Other
Community Features
Association Dues 
1200
Community Features 
Park
Financing Terms Available 
CashConventional
HOA Fee Frequency 
Annually
School District 
Rockwall ISD
Schools
School District
Rockwall ISD
Elementary School
Dorothy Smith Pullen
Middle School
Cain
High School
Rockwall-Heath
Listing courtesy of Bill Brown of M&D Real Estate [email protected]


© 2020 North Texas Real Estate Information Systems. All rights reserved. Information is deemed reliable but is not guaranteed accurate by the MLS or NTREIS. The information being provided is for the consumer's personal, non-commercial use, and may not be reproduced, redistributed, or used for any purpose other than to identify prospective properties consumers may be interested in purchasing.
Last checked: 2026-07-10 07:00 PM CDT

Neighborhood & Commute
Source: Walkscore
Save
Ask
Tour
Hide
Share