Save
Ask
Tour
Hide
Share
$775,000
5 Days On Site

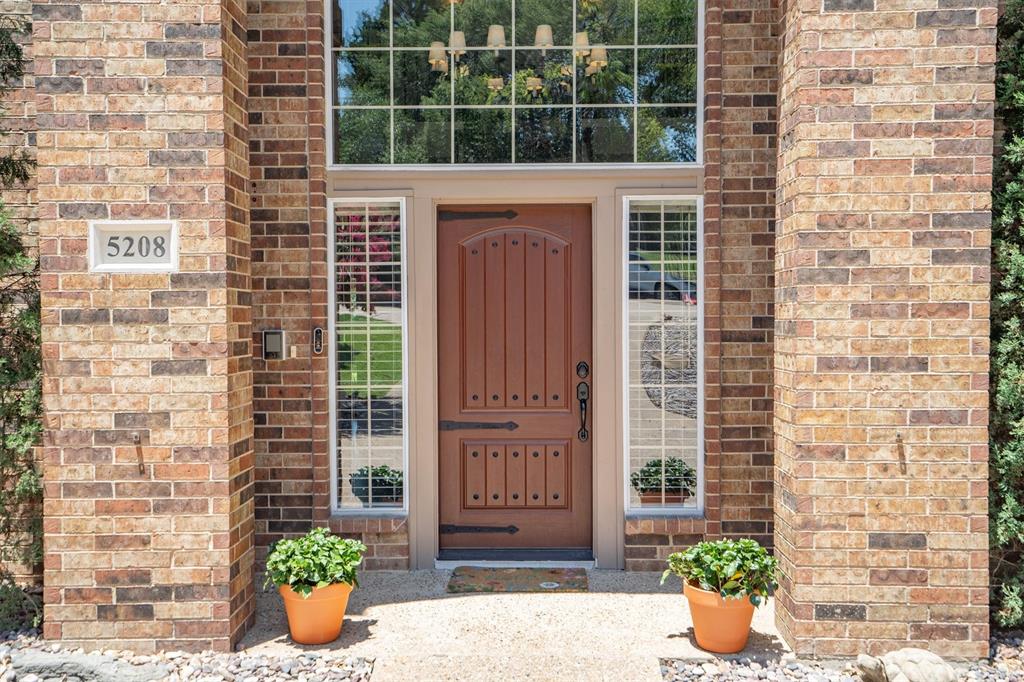
5208 Yacht Club Drive
Rockwall, TX 75032

For Sale|Single Family Residence|Active
4
Beds
3
Total Baths
3
Full Baths
2,851
SqFt
$272
/SqFt
1990
Built
Subdivision:
Chandlers Landing #19
County:
Rockwall
Call Now: 972-863-0792
Is this the listing for you? We can help make it yours.
972-863-0792
Upcoming Open Houses
Sun, Jul 12, 1:00 PM - 3:00 PM
5208 Yacht Club Drive5208 Yacht Club Drive5208 Yacht Club Drive5208 Yacht Club Drive
Save
Ask
Tour
Hide
Share

Mortgage Calculator

Monthly Payment (Est.)

$3,536
Calculator powered by Showcase IDX, a Constellation1 Company. Copyright ©2026 Information is deemed reliable but not guaranteed.

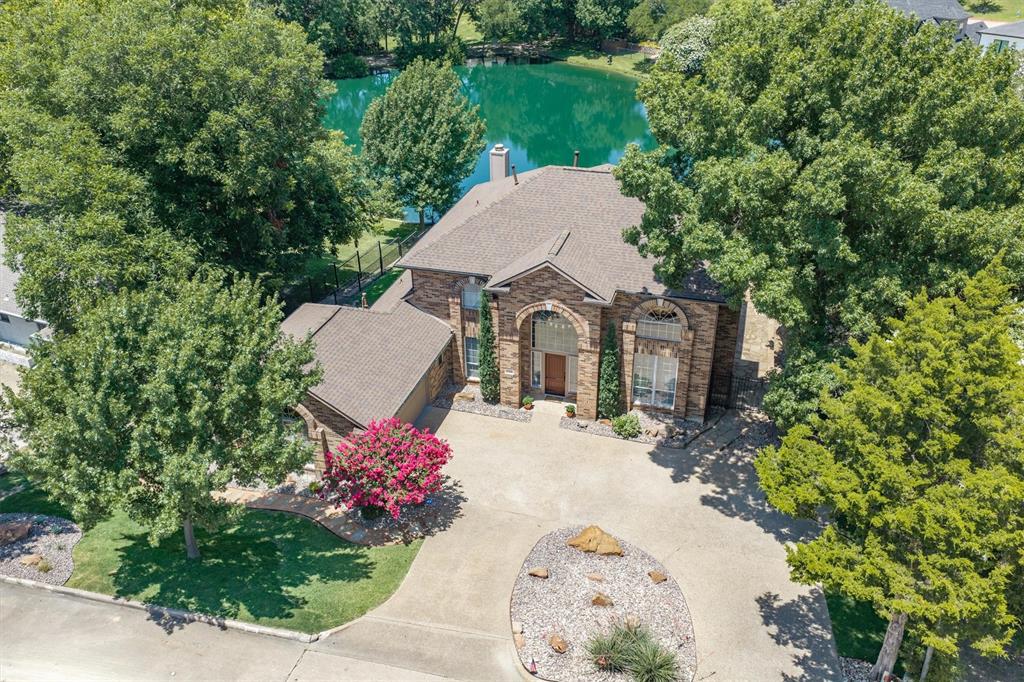
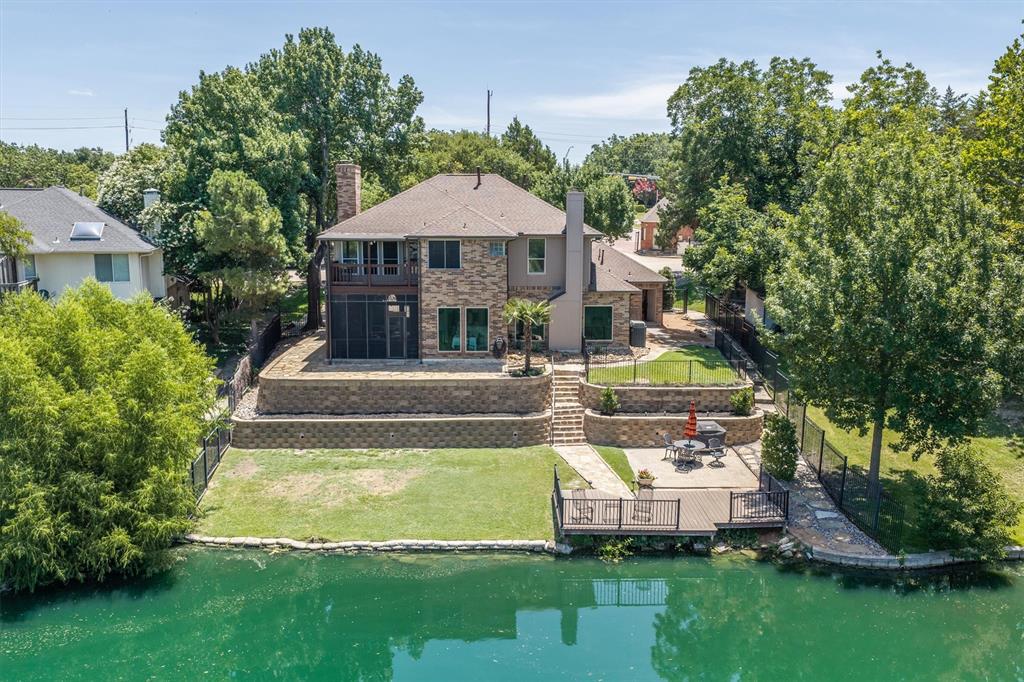
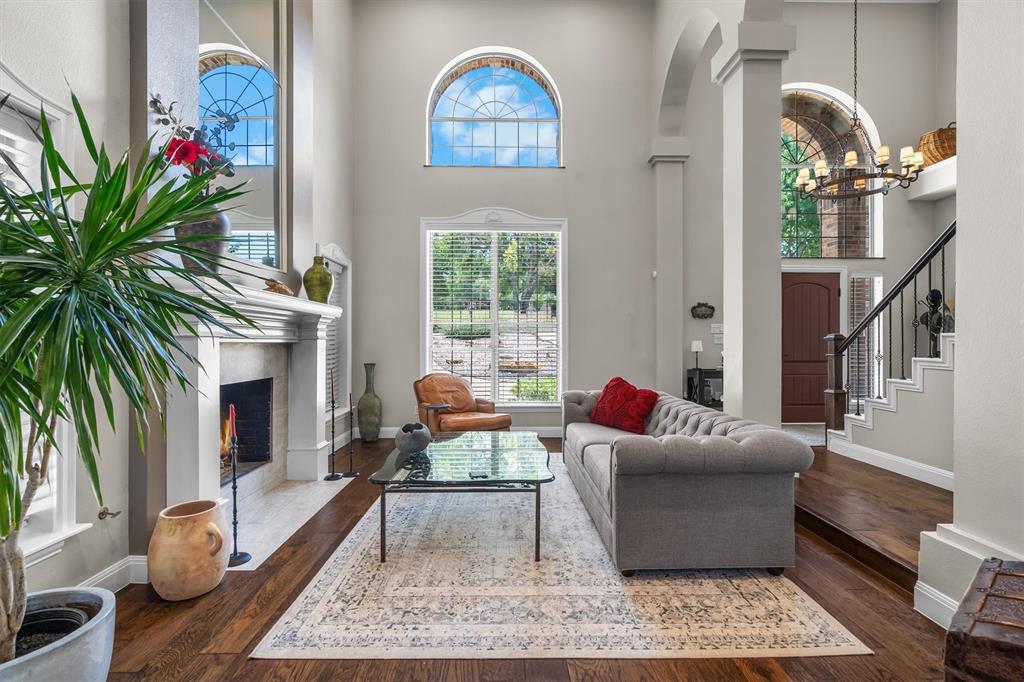
Discover resort-style living in the gated waterfront community of Chandlers Landing on the eastern shores of Lake Ray Hubbard. Nestled on a premium pond-front lot, this beautifully updated 4-bedroom, 3-bath home features the neighborhood's only pond private dock—perfect for morning coffee, fishing, launching a canoe or paddleboat, or simply enjoying the peaceful setting. Less than a mile away, enjoy the marina, private beach, restaurant, pickleball and tennis courts, and two community pools for the ultimate lakeside lifestyle. Built with exceptional craftsmanship in 1991 and extensively updated over the past six years, this home offers rich hardwood floors throughout, new picture windows framing tranquil water views, a new roof, and countless designer and functional upgrades. The inviting front living room is anchored by a gas fireplace with a dramatic arched mirror extending to the soaring ceiling, while the rear family room features a second gas fireplace with a travertine surround and breathtaking pond views. The gourmet kitchen showcases granite countertops and backsplash, newer stainless steel appliances and a double oven, 5-burner gas range. Enjoy casual meals at the breakfast bar or breakfast nook, or host memorable gatherings in the main dining room. The main level also includes a guest bedroom, updated full bath, spacious laundry room with built-in ironing board, and an exceptional mudroom-drop zone off at the garage exit. Upstairs, wrought-iron balusters lead to three additional bedrooms and two updated baths, incl a spacious primary suite with a private balcony overlooking the pond. Step outside to a screened patio, expansive entertaining patio, and generous backyard with room for horseshoes, cornhole, or your favorite lawn games. End each day on the dock with your feet dangling over the water as the peaceful surroundings melt your worries away. This is more than a home, it is a year-round lakeside comm and a lifestyle you'll never want to leave.

Save
Ask
Tour
Hide
Share
Listing Snapshot
Price 
$775,000
Days On Site 
5 Days
Bedrooms 
4
Inside Area (SqFt) 
2,851 sqft
Total Baths 
3
Full Baths 
3
Partial Baths 
N/A
Lot Size 
0.252 Acres
Year Built 
1990
MLS® Number 
21320359
Status 
Active
Property Tax 
$10,001
HOA/Condo/Coop Fees 
$254 monthly
Sq Ft Source 
N/A
Friends & Family
Recent Activity
5 days agoListing updated with changes from the MLS®
6 days agoListing first seen on site
General Features
Acres 
0.252
Attached Garage 
Yes
Foundation 
Slab
Garage 
Yes
Garage Spaces 
2
Levels 
Two
Parking 
Circular DrivewayDrivewayGarageGarage Door OpenerAttached
Property Sub Type 
Single Family Residence
Security 
Gated Community
Sewer 
Public Sewer
Special Circumstances 
Standard
Style 
Traditional
Utilities 
Cable Available
Water Source 
Public
Interior Features
Appliances 
DishwasherDisposalGas CooktopGas Water HeaterMicrowaveConvection OvenDouble OvenTankless Water Heater
Cooling 
Ceiling Fan(s)Central AirElectricZoned
Fireplace 
Yes
Fireplace Features 
Family RoomGasGas StarterLiving RoomMasonryGas Log
Fireplaces 
2
Flooring 
Ceramic TileWood
Heating 
CentralNatural GasZoned
Interior 
Central VacuumGranite CountersVaulted Ceiling(s)Walk-In Closet(s)High Speed Internet
Laundry Features 
Electric Dryer HookupWasher Hookup
Window Features 
Window Coverings
Bath-Full 
Dimensions - 8 x 6Level - First
Bedroom 
Dimensions - 12 x 10Level - First
Breakfast Room 
Dimensions - 12 x 11Level - First
Dining Room 
Dimensions - 14 x 10Level - First
Kitchen 
Dimensions - 12 x 12Level - FirstFeatures - Breakfast Bar
Laundry 
Dimensions - 9 x 6Level - First
Living Room 
Dimensions - 19 x 13Level - First
Master Bathroom 
Dimensions - 15 x 9Level - Second
Master Bedroom 
Dimensions - 18 x 14Level - SecondFeatures - Walk-In Closet(s)
Mud Room 
Dimensions - 7 x 5Level - First
Save
Ask
Tour
Hide
Share
Exterior Features
Construction Details 
Brick
Exterior 
Rain Gutters
Fencing 
Wrought Iron
Lot Features 
Few TreesInterior LotLandscapedWaterfrontSubdivided
Patio And Porch 
CoveredDeckEnclosedFront PorchPatioScreened
Roof 
Composition
View 
Water
Waterfront 
Yes
Waterfront Features 
Lake Privileges
Waterview 
Water
Windows/Doors 
Window Coverings
Community Features
Association Dues 
254
Community Features 
PoolGatedClubhouseLakeParkPlaygroundRestaurantTennis Court(s)
HOA Fee Frequency 
Monthly
School District 
Rockwall ISD
Schools
School District
Rockwall ISD
Elementary School
Dorothy Smith Pullen
Middle School
Cain
High School
Rockwall-Heath
Listing courtesy of Vickie Bodine of Keller Williams Realty-FM [email protected]


© 2020 North Texas Real Estate Information Systems. All rights reserved. Information is deemed reliable but is not guaranteed accurate by the MLS or NTREIS. The information being provided is for the consumer's personal, non-commercial use, and may not be reproduced, redistributed, or used for any purpose other than to identify prospective properties consumers may be interested in purchasing.
Last checked: 2026-07-12 03:07 AM CDT

Neighborhood & Commute
Source: Walkscore
Save
Ask
Tour
Hide
Share