Save
Ask
Tour
Hide
Share
$650,000
124 Days On Site

6514 Field Crest Lane
Sachse, TX 75048

For Sale|Single Family Residence|Active
5
Beds
4
Total Baths
4
Full Baths
4,182
SqFt
$155
/SqFt
2003
Built
Subdivision:
Woodbridge Ph 7B
County:
Dallas
Call Now: 972-863-0792
Is this the listing for you? We can help make it yours.
972-863-0792
6514 Field Crest Lane6514 Field Crest Lane6514 Field Crest Lane6514 Field Crest Lane
Save
Ask
Tour
Hide
Share

Mortgage Calculator

Monthly Payment (Est.)

Enter an interest rate to see your estimated monthly payment.
Calculator powered by Showcase IDX, a Constellation1 Company. Copyright ©2026 Information is deemed reliable but not guaranteed.

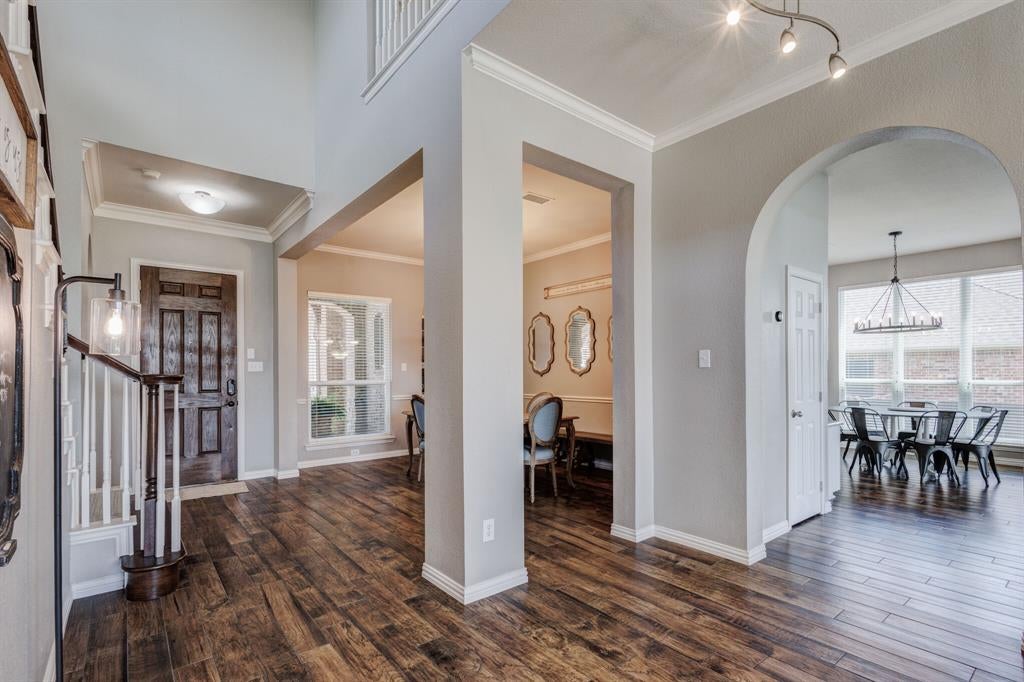
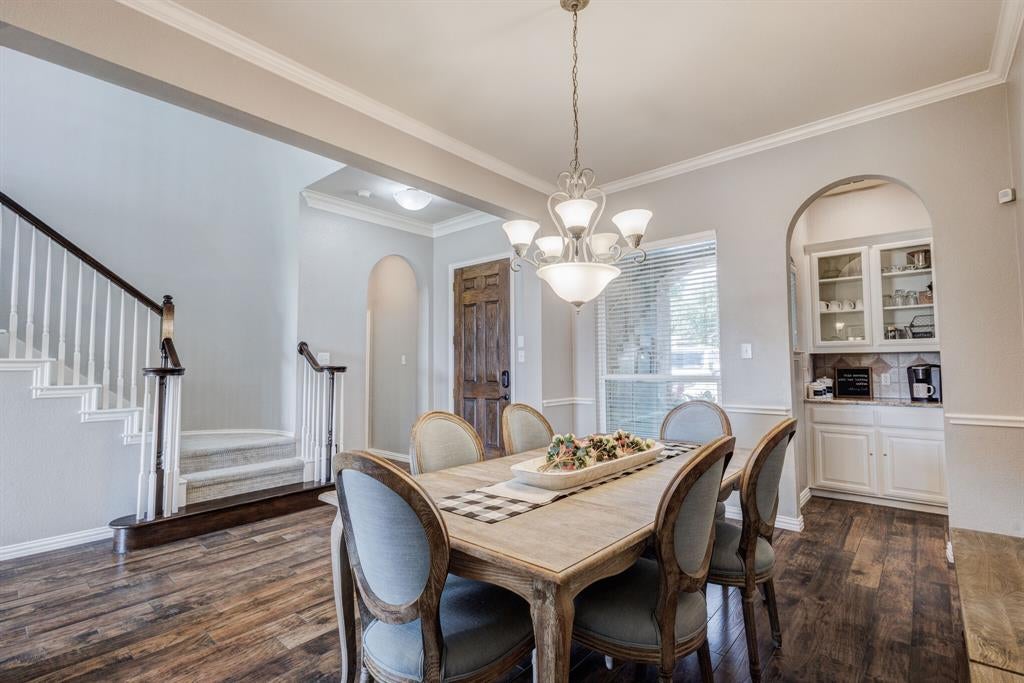
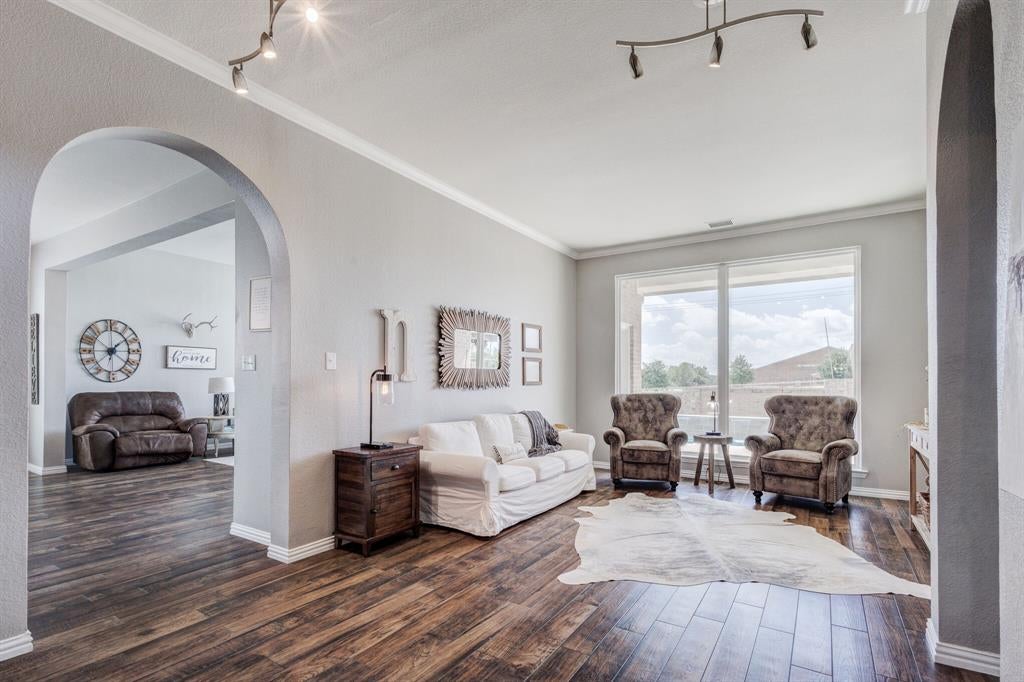
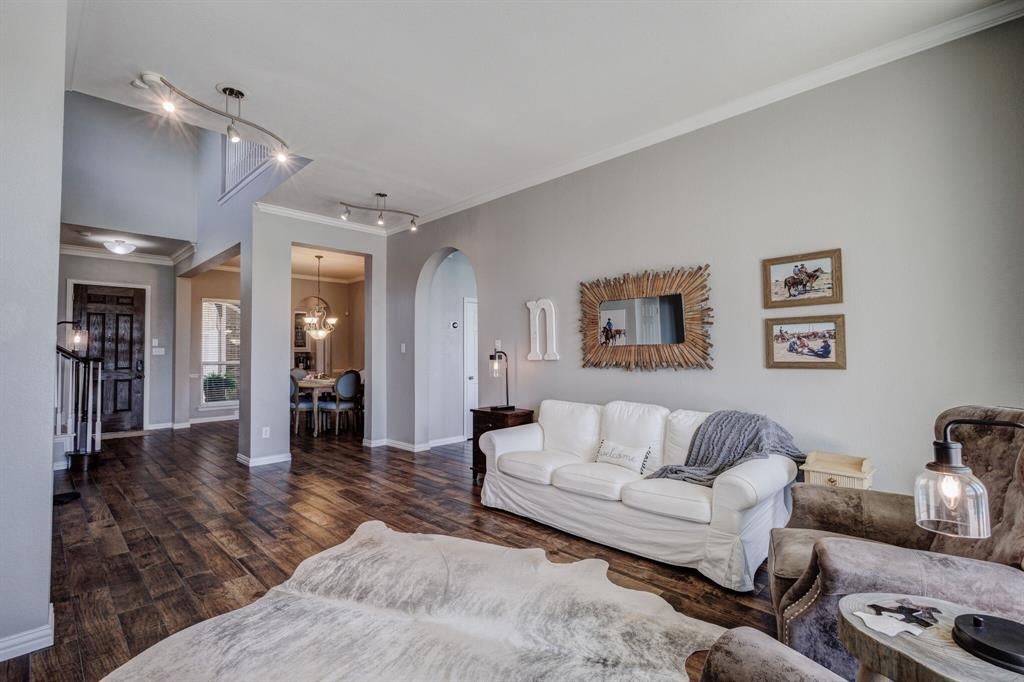
Woodbridge Golf & Country Club — Resort-Style Backyard, No Rear Neighbors Now offered at $650,000 — an incredible opportunity in Woodbridge! Rare find in Woodbridge: a fully updated 5-bedroom, 4-bath estate with a private, no-rear-neighbor backyard oasis featuring a heated pool, spa, and gazebo. All-new windows include upgraded sound-dampening glass, helping keep the home quiet and peaceful while maintaining convenient access to Sachse Road. Inside, 4,182 sq. ft. of open-concept living offers a media room, game room, and oversized primary suite with a beautifully remodeled spa-style bath. This home has been meticulously maintained and extensively updated — not a project, truly move-in ready. Major improvements include a new Class IV Owens Corning roof, both HVAC systems replaced, both water heaters replaced, all-new windows, remodeled fireplace, fresh whole-house paint, updated flooring, Culligan water softener and reverse-osmosis system, Nest thermostats, rain-sensing sprinklers, upgraded garage flooring, and a floored walk-in attic providing additional storage. The kitchen is plumbed for a gas cooktop and opens directly to the family room, creating an ideal layout for everyday living and entertaining. 3-car garage. Located in the Woodbridge golf course community with trails, parks, and lake access nearby and zoned to Sachse-area schools.

Save
Ask
Tour
Hide
Share
Listing Snapshot
Price 
$650,000
Days On Site 
124 Days
Bedrooms 
5
Inside Area (SqFt) 
4,182 sqft
Total Baths 
4
Full Baths 
4
Partial Baths 
N/A
Lot Size 
0.203 Acres
Year Built 
2003
MLS Number 
21320471
Status 
Active
Property Tax 
$12,614
HOA/Condo/Coop Fees 
$41.67 monthly
Sq Ft Source 
N/A
Friends & Family
Recent Activity
3 weeks agoListing updated with changes from the MLS
4 weeks agoPrice changed to $650,000
4 months agoListing first seen on site
General Features
Acres 
0.203
Attached Garage 
Yes
Foundation 
Slab
Garage 
Yes
Garage Spaces 
3
Levels 
Two
Parking 
DrivewayGarage Door OpenerAttached
Property Sub Type 
Single Family Residence
Security 
Fire Alarm
Sewer 
Public Sewer
Special Circumstances 
Standard
Style 
FrenchTraditional
Utilities 
Cable Available
Water Source 
Public
Interior Features
Appliances 
DishwasherDisposalMicrowaveDouble Oven
Fireplace 
Yes
Fireplace Features 
Gas StarterGas Log
Fireplaces 
1
Flooring 
Ceramic TileWood
Interior 
Built-in FeaturesCathedral Ceiling(s)Double VanityEat-in KitchenGranite CountersKitchen IslandPantryWalk-In Closet(s)
Laundry Features 
Electric Dryer Hookup
Bedroom 
Dimensions - 14 x 12Level - SecondFeatures - Walk-In Closet(s)
Breakfast Room 
Dimensions - 14 x 11Level - First
Dining Room 
Dimensions - 15 x 12Level - First
Game Room 
Dimensions - 19 x 15Level - Second
Kitchen 
Dimensions - 14 x 14Level - FirstFeatures - Breakfast Bar, Eat-in Kitchen, Kitchen Island
Living Room 
Dimensions - 14 x 12Level - First
Master Bedroom 
Dimensions - 18 x 16Level - FirstFeatures - Ceiling Fan(s)
Media Room 
Dimensions - 20 x 16Level - Second
Utility Room 
Dimensions - 8 x 6Level - First
Save
Ask
Tour
Hide
Share
Exterior Features
Construction Details 
Brick
Fencing 
BrickWood
Patio And Porch 
CoveredDeck
Roof 
Asphalt
Community Features
Association Fee 
$500.0
Association Fee Frequency 
Annually
Community Features 
PoolClubhouseGolfSidewalks
School District 
Garland ISD
Financing Terms Available 
CashConventionalFHA
Schools
School District
Garland ISD
Elementary School
Choice Of School
Middle School
Choice Of School
High School
Choice Of School
Listing courtesy of Brandy Painter of Ready Real Estate LLC [email protected]


© 2020 North Texas Real Estate Information Systems. All rights reserved. Information is deemed reliable but is not guaranteed accurate by the MLS or NTREIS. The information being provided is for the consumer's personal, non-commercial use, and may not be reproduced, redistributed, or used for any purpose other than to identify prospective properties consumers may be interested in purchasing.
Last checked: 2026-11-03 10:15 PM CST

Neighborhood & Commute
Source: Walkscore
Save
Ask
Tour
Hide
Share