Save
Ask
Tour
Hide
Share
$1,356,000
3 Days On Site

465 Equestrian Drive
Rockwall, TX 75032

For Sale|Single Family Residence|Active
5
Beds
6
Total Baths
4
Full Baths
2
Partial Baths
5,535
SqFt
$245
/SqFt
2004
Built
Subdivision:
Equestrian Meadows
County:
Rockwall
Call Now: 972-863-0792
Is this the listing for you? We can help make it yours.
972-863-0792
465 Equestrian Drive465 Equestrian Drive465 Equestrian Drive465 Equestrian Drive
Save
Ask
Tour
Hide
Share

Mortgage Calculator

Monthly Payment (Est.)

$6,187
Calculator powered by Showcase IDX, a Constellation1 Company. Copyright ©2026 Information is deemed reliable but not guaranteed.

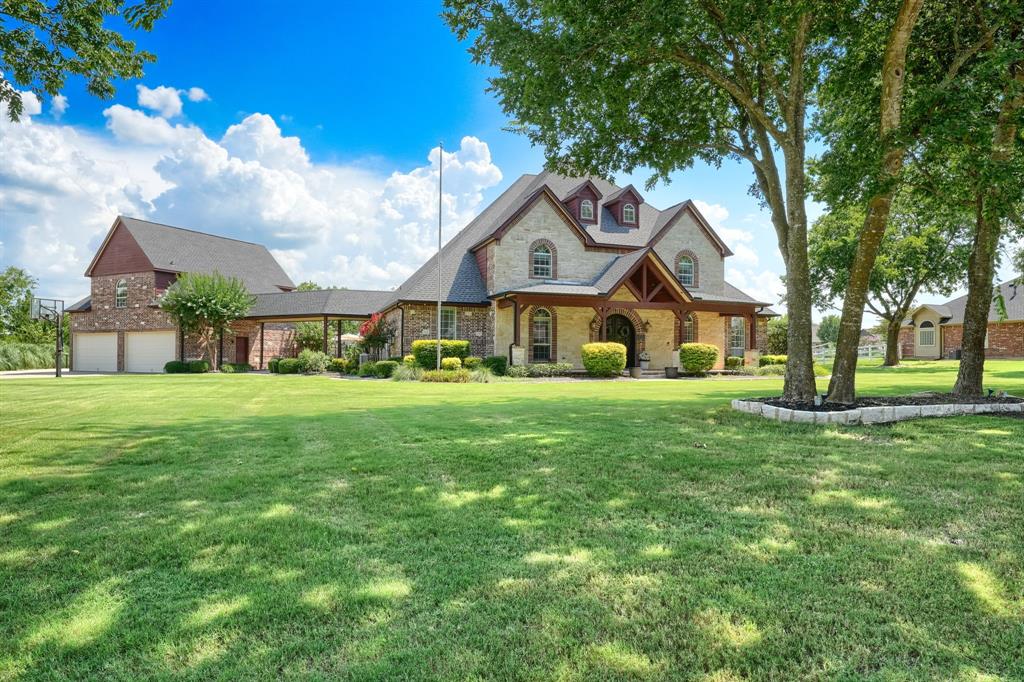
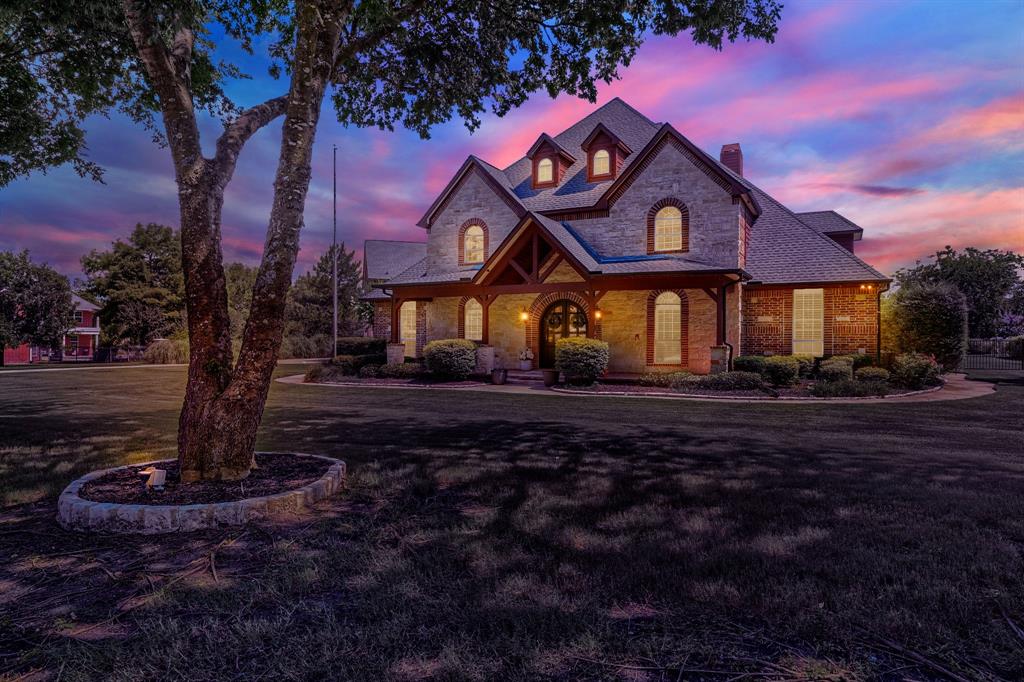
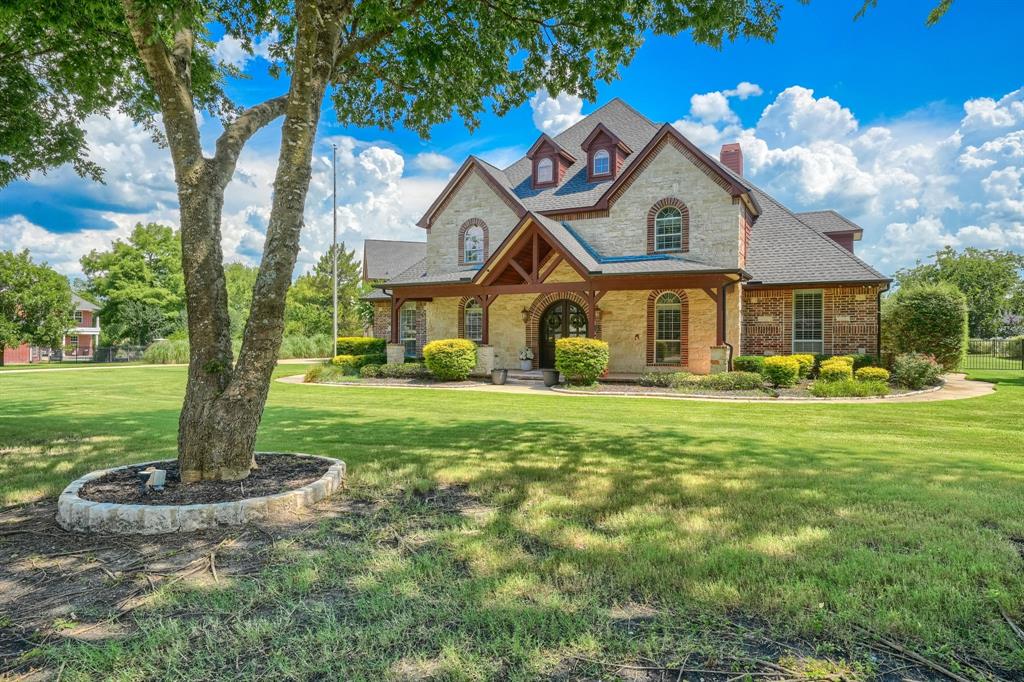
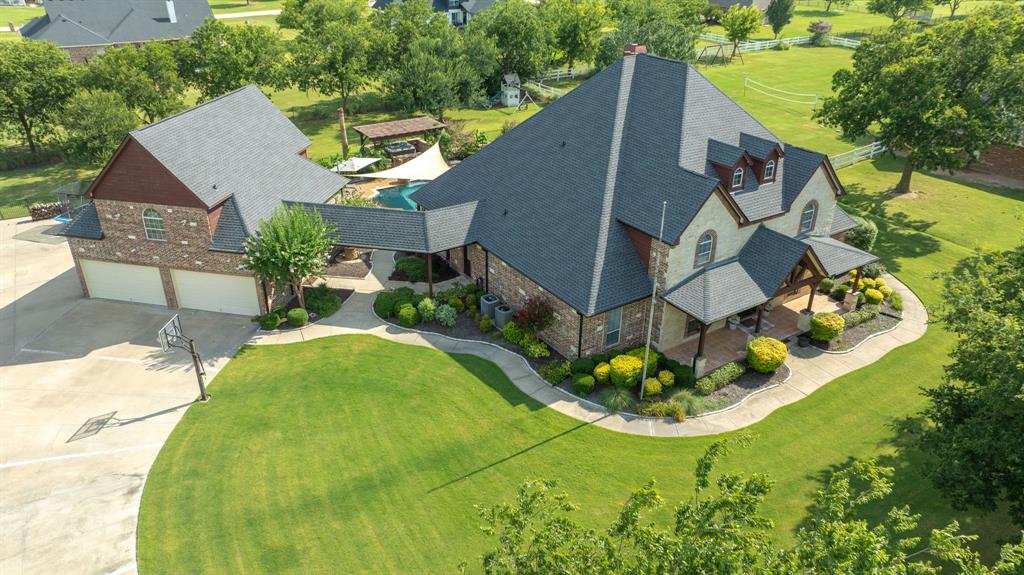
Pristine Custom Home in the quaint Gated Community of Equestrian Meadows- Rockwall ISD! This unique energy efficient property sits on 1+ acre and features 5 Bedrooms,4 Full baths+2 Half Baths! The structured yet seamless spaces flow effortlessly, featuring multiple living and dining areas, perfect for both everyday living and entertaining! On the 1st Floor, you will find the Office w custom Cabinetry + one Guest bedroom! The living area is impressive and perfect to entertain family and friends! The large windows provides a lot of natural Light! The Gourmet kitchen was remodeled not long ago and features a lot of counter+ cabinet space! Conveniently located the Walk-In Pantry has been expanded recently and is very well designed! The primary suite is a true retreat, boasting a spacious layout, luxurious en-suite bath w dual vanities, a soaking tub, separate oversized shower and generous walk-in closet! Upstairs, you will find 2 Bedrooms -Jack & Jill Concept + a 3rd very spacious bedroom w ensuite Bath! A large Family-Game Room and two staircase to the downstairs! The Backyard Oasis has a large covered patio and upper deck with a relaxing hot tub! The resort-style pool is equipped with a Pentair smart system! A fabulous Outdoor Kitchen to the side completes this little piece of Heaven! Kick back at the end of the day and Enjoy the tranquil views of your private outdoor retreat! The property also features a detached 36x30 4-Car garage , big enough to keep a boat inside! Above the garage, you will find a 20x30 Game Room-Man Cave-Exercise area, a special place to watch sports or entertain guests and family! The recent Solar Panels + New Roof-2026 is a game changer for energy savings, keeping Elec bills under $200 per month yearlong! This property offers a unique and peaceful lifestyle and for Horse Owners, this community offers an Equestrian area and a shared Horse Barn for a minimal monthly fee so you can enjoy the convenience of boarding it right inside the community !

Save
Ask
Tour
Hide
Share
Listing Snapshot
Price 
$1,356,000
Days On Site 
3 Days
Bedrooms 
5
Inside Area (SqFt) 
5,535 sqft
Total Baths 
6
Full Baths 
4
Partial Baths 
2
Lot Size 
1.092 Acres
Year Built 
2004
MLS® Number 
21320671
Status 
Active
Property Tax 
N/A
HOA/Condo/Coop Fees 
$66.67 monthly
Sq Ft Source 
N/A
Friends & Family
Recent Activity
yesterdayListing updated with changes from the MLS®
4 days agoListing first seen on site
General Features
Acres 
1.092
Energy Features 
Solar
Foundation 
Slab
Garage 
Yes
Garage Spaces 
4
Levels 
Two
Parking 
DrivewayGarage Door OpenerGarage Faces Front
Property Sub Type 
Single Family Residence
Security 
Carbon Monoxide Detector(s)Security System OwnedSmoke Detector(s)
Sewer 
Septic Tank
Special Circumstances 
StandardThird Party Approval
Utilities 
Cable Available
Water Source 
Public
Interior Features
Appliances 
DishwasherDisposalElectric CooktopElectric OvenMicrowaveRefrigerator
Cooling 
Attic FanCeiling Fan(s)Central AirElectric
Fireplace 
Yes
Fireplace Features 
DecorativeStoneWood Burning
Fireplaces 
1
Flooring 
CarpetCeramic TileHardwoodVinyl
Heating 
CentralElectric
Interior 
Vaulted Ceiling(s)Walk-In Closet(s)High Speed Internet
Spa 
Yes
Window Features 
Window Coverings
Bedroom 
Dimensions - 12 x 16Level - First
Breakfast Room 
Dimensions - 14 x 14Level - First
Dining Room 
Dimensions - 14 x 12Level - First
Game Room 
Dimensions - 30 x 20Level - Second
Kitchen 
Dimensions - 16 x 10Level - FirstFeatures - Breakfast Bar
Laundry 
Dimensions - 14 x 8Level - First
Living Room 
Dimensions - 18 x 25Level - First
Master Bedroom 
Dimensions - 18 x 21Level - FirstFeatures - Ceiling Fan(s), Walk-In Closet(s)
Mud Room 
Dimensions - 6 x 3Level - First
Office 
Dimensions - 15 x 11Level - First
Wine Cellar 
Dimensions - 5 x 3Level - First
Save
Ask
Tour
Hide
Share
Exterior Features
Construction Details 
BrickStone
Exterior 
Rain GuttersLightingOutdoor KitchenOutdoor Grill
Fencing 
Wrought Iron
Lot Features 
Interior LotLandscapedMany TreesSubdivided
Other Structures 
Garage(s)Outdoor Kitchen
Patio And Porch 
CoveredDeck
Pool Features 
GuniteHeatedIn Ground
Roof 
AsphaltComposition
Spa 
Yes
Windows/Doors 
Window Coverings
Community Features
Association Dues 
800
Financing Terms Available 
CashConventionalFHAVA Loan
HOA Fee Frequency 
Annually
Horse Allowed 
Yes
School District 
Rockwall ISD
Schools
School District
Rockwall ISD
Elementary School
Sharon Shannon
Middle School
Cain
High School
Rockwall-Heath
Listing courtesy of Michael Barakatt of Coldwell Banker Apex, REALTORS [email protected]


© 2020 North Texas Real Estate Information Systems. All rights reserved. Information is deemed reliable but is not guaranteed accurate by the MLS or NTREIS. The information being provided is for the consumer's personal, non-commercial use, and may not be reproduced, redistributed, or used for any purpose other than to identify prospective properties consumers may be interested in purchasing.
Last checked: 2026-07-12 03:02 AM CDT

Neighborhood & Commute
Source: Walkscore
Save
Ask
Tour
Hide
Share