Save
Ask
Tour
Hide
Share
$335,000
New Listing

115 Dunlap Street
Waxahachie, TX 75165

For Sale|Single Family Residence|Active
3
Beds
2
Total Baths
2
Full Baths
1,900
SqFt
$176
/SqFt
2018
Built
Subdivision:
Dunlap Add
County:
Ellis
Call Now: 972-863-0792
Is this the listing for you? We can help make it yours.
972-863-0792
115 Dunlap Street115 Dunlap Street115 Dunlap Street115 Dunlap Street
Save
Ask
Tour
Hide
Share

Mortgage Calculator

Monthly Payment (Est.)

$1,528
Calculator powered by Showcase IDX, a Constellation1 Company. Copyright ©2026 Information is deemed reliable but not guaranteed.

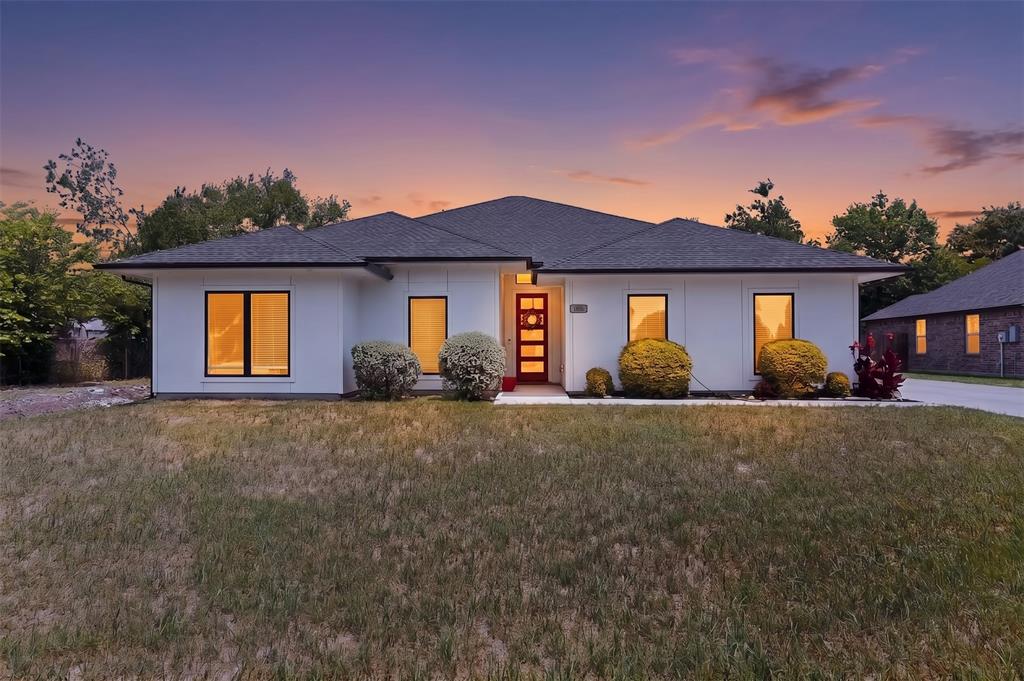
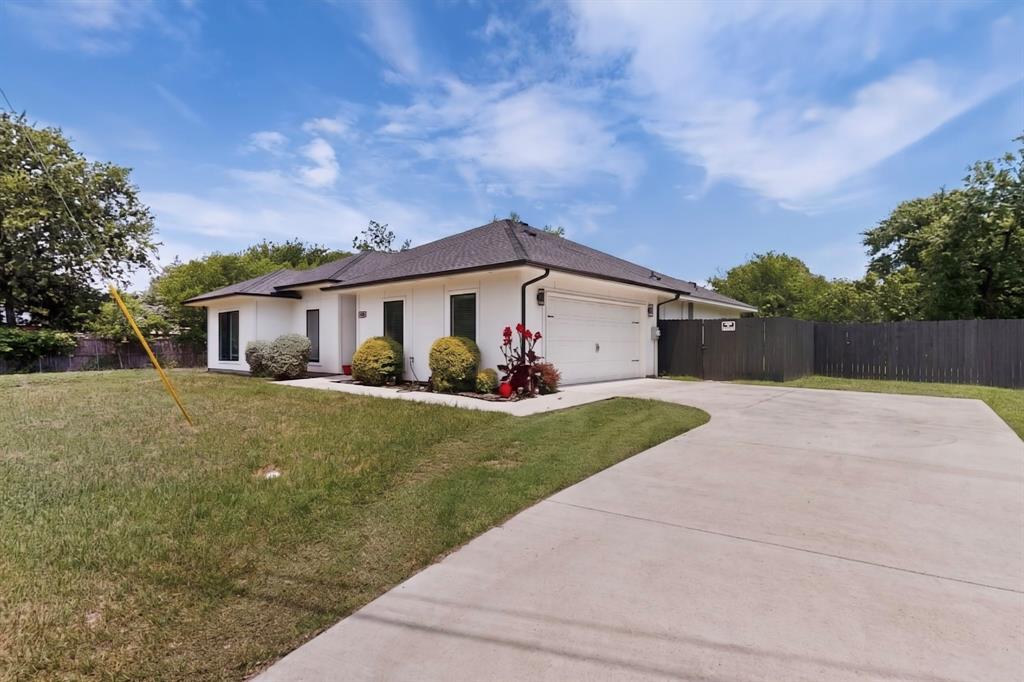
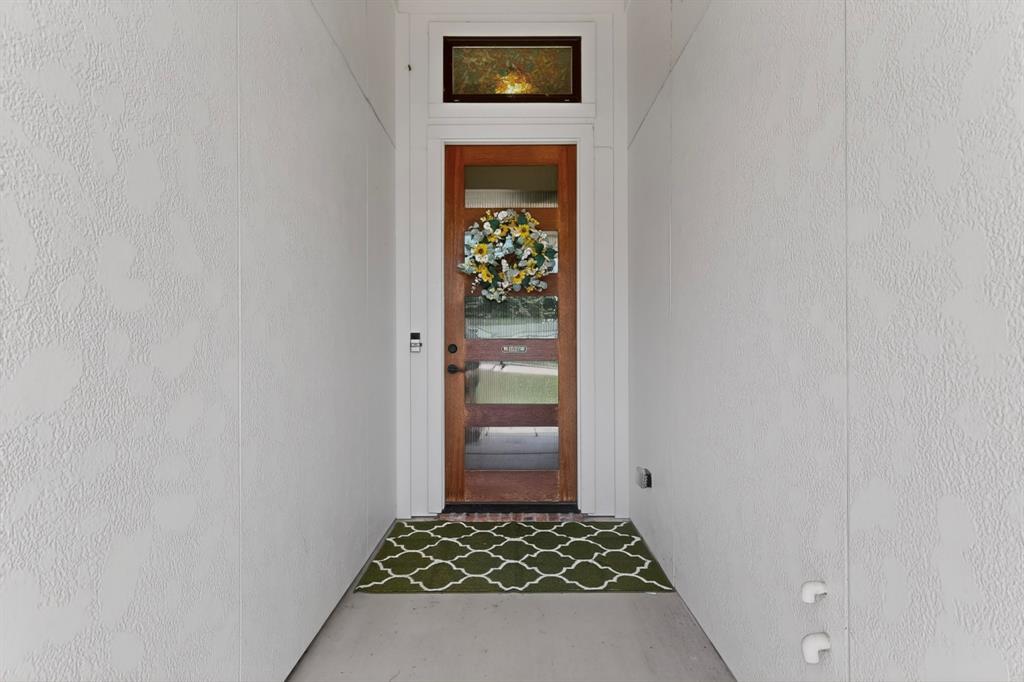
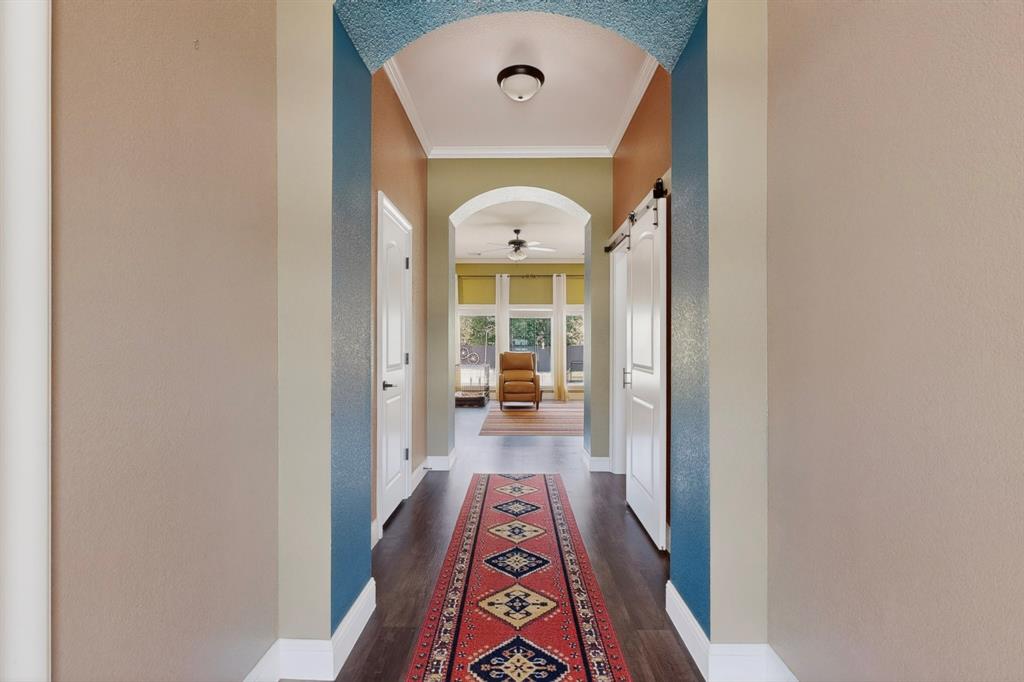
Beautiful Contemporary home in the heart of Hachie with 3 bedrooms & 2 bathrooms and an 11 x 10 study could be used for 4th bedroom. Home is situated on an oversized lot with close proximity to downtown Waxahachie. Over sized windows in the large living room great for access to natural light. The home features tall ceilings throughout, Kitchen with custom ceiling height cabinets, stainless steel appliances, gas range, large granite counter top island with storage. Beautiful master suite has a large walk in shower, freestanding pendant tub with waterfall tub filler, walk-in closet and incredible views through the over sized windows. Split bedrooms offers privacy, . Bring your highest and best offer today. This will not last long...Priced to sell quick!!

Save
Ask
Tour
Hide
Share
Listing Snapshot
Price 
$335,000
Days On Site 
0 Days
Bedrooms 
3
Inside Area (SqFt) 
1,900 sqft
Total Baths 
2
Full Baths 
2
Partial Baths 
N/A
Lot Size 
0.395 Acres
Year Built 
2018
MLS® Number 
21320883
Status 
Active
Property Tax 
$7,341
HOA/Condo/Coop Fees 
N/A
Sq Ft Source 
N/A
Friends & Family
Recent Activity
2 hours agoListing updated with changes from the MLS®
2 hours agoListing first seen on site
General Features
Acres 
0.395
Attached Garage 
Yes
Foundation 
Slab
Garage 
Yes
Garage Spaces 
2
Levels 
One
Parking 
GarageAttached
Property Sub Type 
Single Family Residence
Security 
Smoke Detector(s)
Sewer 
Public Sewer
Special Circumstances 
Standard
Style 
Contemporary/ModernRanch
Water Source 
Public
Interior Features
Appliances 
Built-In Gas RangeDishwasherDisposal
Cooling 
Ceiling Fan(s)Central AirElectric
Flooring 
Wood
Heating 
Electric
Bedroom 
Dimensions - 11 x 10Level - First
Dining Room 
Dimensions - 0 x 0Level - First
Kitchen 
Dimensions - 15 x 9Level - FirstFeatures - Breakfast Bar
Living Room 
Dimensions - 22 x 19Level - First
Master Bedroom 
Dimensions - 17 x 16Level - FirstFeatures - Walk-In Closet(s)
Save
Ask
Tour
Hide
Share
Exterior Features
Fencing 
Wood
Roof 
Composition
Community Features
Financing Terms Available 
CashConventionalFHAVA Loan
School District 
Waxahachie ISD
Schools
School District
Waxahachie ISD
Elementary School
Marvin
Middle School
Evelyn Love Coleman
High School
Waxahachie
Listing courtesy of Erica Texada of Brawn Sterling Real Estate [email protected]


© 2020 North Texas Real Estate Information Systems. All rights reserved. Information is deemed reliable but is not guaranteed accurate by the MLS or NTREIS. The information being provided is for the consumer's personal, non-commercial use, and may not be reproduced, redistributed, or used for any purpose other than to identify prospective properties consumers may be interested in purchasing.
Last checked: 2026-07-08 08:33 PM CDT

Neighborhood & Commute
Source: Walkscore
Save
Ask
Tour
Hide
Share