Save
Ask
Tour
Hide
Share
$3,695,000
New Listing

5925 Williamstown Road
Dallas, TX 75230

For Sale|Single Family Residence|Active
6
Beds
8
Total Baths
6
Full Baths
2
Partial Baths
7,120
SqFt
$519
/SqFt
2025
Built
Subdivision:
Melshire Estates
County:
Dallas
Call Now: 972-863-0792
Is this the listing for you? We can help make it yours.
972-863-0792
5925 Williamstown Road5925 Williamstown Road5925 Williamstown Road5925 Williamstown Road
Save
Ask
Tour
Hide
Share

Mortgage Calculator

Monthly Payment (Est.)

$16,858
Calculator powered by Showcase IDX, a Constellation1 Company. Copyright ©2026 Information is deemed reliable but not guaranteed.

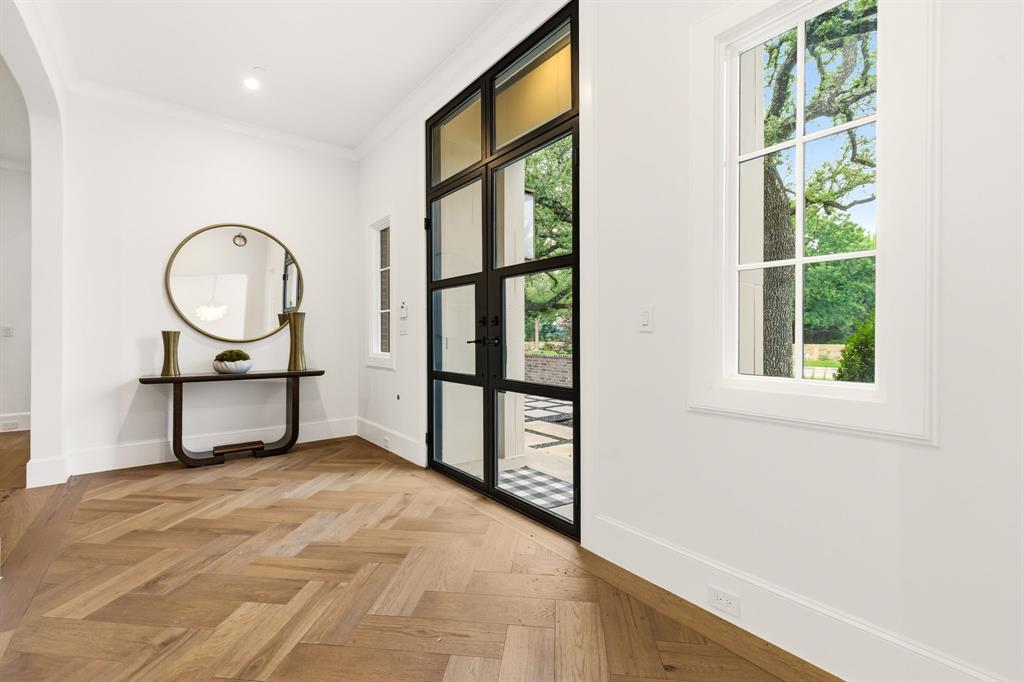
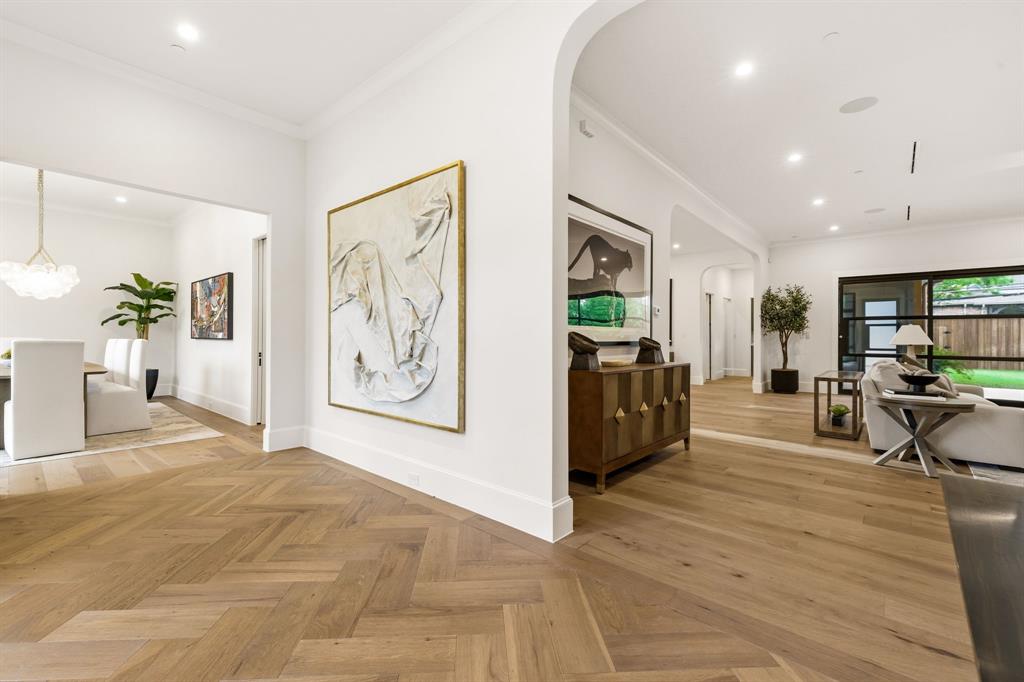
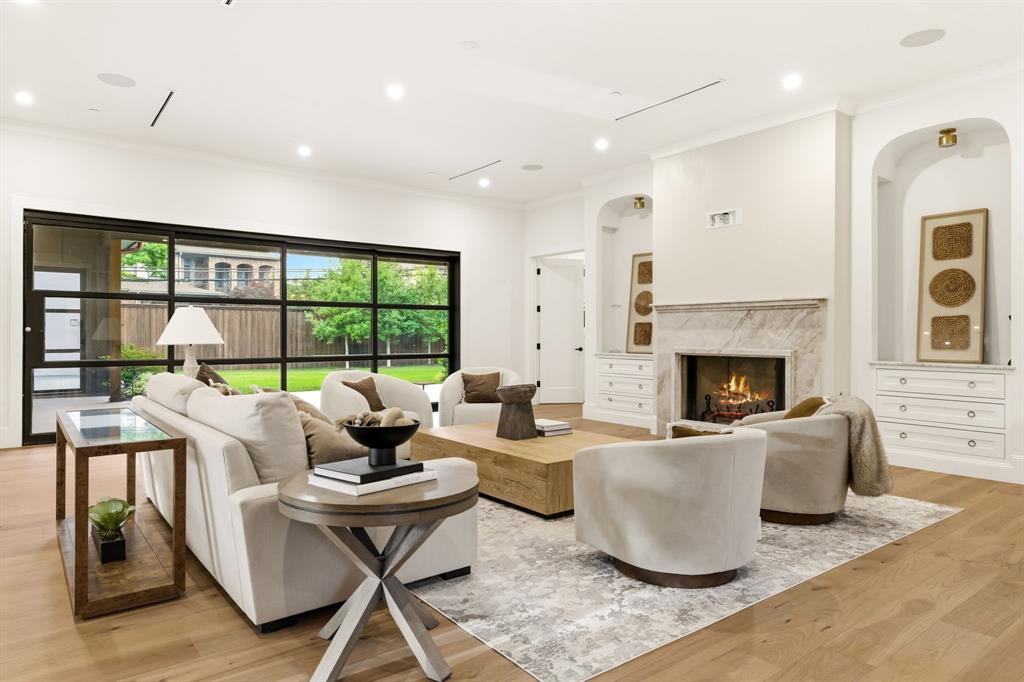
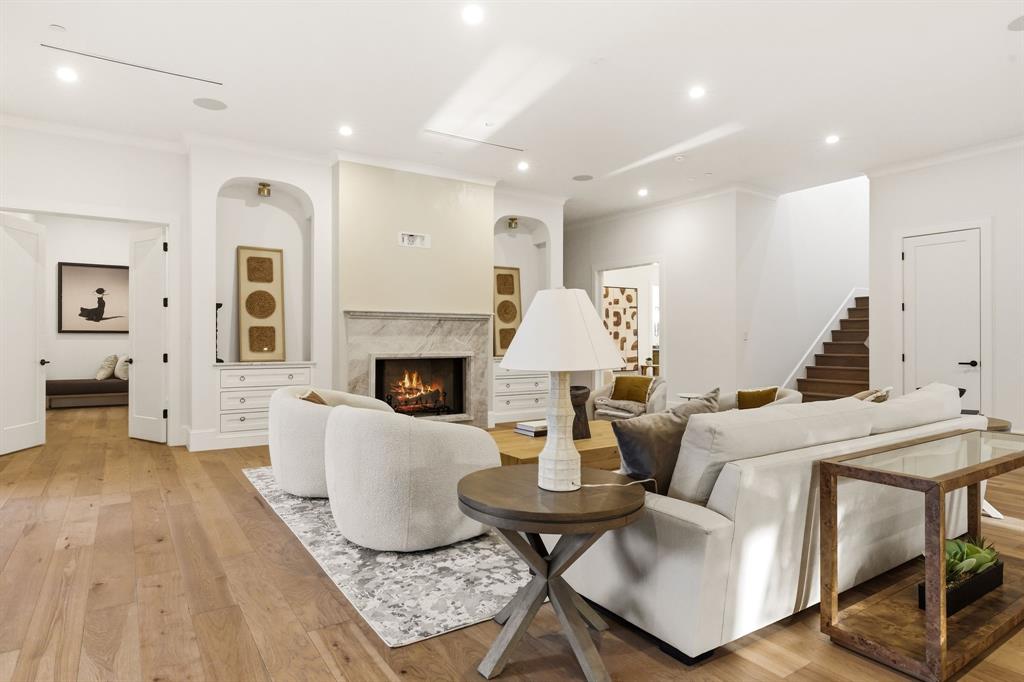
Experience elevated living in this exceptional new construction home in the prestigious Melshire Estates. Spanning 7,120 square feet on an oversized homesite with expansive front and back yards, this residence blends timeless architecture with sophisticated modern design. The thoughtfully designed open floor plan is filled with natural light and features soaring ceilings, wide-plank hardwood floors, and seamless indoor-outdoor living. At the heart of the home, the chef’s kitchen is a true showpiece, appointed with stunning Taj Mahal quartzite countertops, a dramatic waterfall island, custom cabinetry, professional-grade appliances, and an expansive walk-in butler’s pantry. The luxurious primary suite offers a private retreat complete with a spa-inspired bath featuring a soaking tub, oversized walk-in shower, dual vanities, and a custom-designed closet with built-ins and a center island. Spacious ensuite bedrooms provide comfort and privacy for family and guests alike. Designed for both entertaining and everyday living, the upper level includes a game room, media room, and versatile flex spaces ideal for a home office, fitness room, or additional lounge area. Step outside to a covered patio overlooking a generous backyard with ample space to create your dream pool, outdoor kitchen, or garden oasis. Ideally located near Preston Hollow, the Galleria, and North Dallas' premier shopping and dining destinations, this remarkable home delivers luxury, functionality, and an unbeatable location.

Save
Ask
Tour
Hide
Share
Listing Snapshot
Price 
$3,695,000
Days On Site 
0 Days
Bedrooms 
6
Inside Area (SqFt) 
7,120 sqft
Total Baths 
8
Full Baths 
6
Partial Baths 
2
Lot Size 
0.373 Acres
Year Built 
2025
MLS® Number 
21321312
Status 
Active
Property Tax 
$56,079
HOA/Condo/Coop Fees 
N/A
Sq Ft Source 
N/A
Friends & Family
Recent Activity
9 minutes agoListing updated with changes from the MLS®
5 hours agoListing first seen on site
General Features
Acres 
0.373
Attached Garage 
Yes
Foundation 
Slab
Garage 
Yes
Garage Spaces 
3
Levels 
Two
Parking 
Alley AccessDirect AccessDrivewayEnclosedGarageGarage Door OpenerGarage Faces RearAttached
Property Condition 
New Construction
Property Sub Type 
Single Family Residence
Security 
Fire Alarm
Sewer 
Public Sewer
Special Circumstances 
Standard
Style 
Contemporary/Modern
Utilities 
Cable Available
Water Source 
Public
Interior Features
Appliances 
RefrigeratorTrash CompactorBuilt-In Gas RangeBuilt-In RefrigeratorDishwasherDisposalElectric OvenGas CooktopMicrowaveVented Exhaust Fan
Cooling 
Ceiling Fan(s)Central AirElectric
Fireplace 
Yes
Fireplace Features 
Fire PitGas StarterOutside
Fireplaces 
3
Flooring 
HardwoodWood
Heating 
Exhaust FanCentralFireplace(s)
Interior 
Built-in FeaturesCathedral Ceiling(s)ChandelierEat-in KitchenKitchen IslandOpen FloorplanPantryWalk-In Closet(s)Wet BarHigh Speed InternetSmart HomeWired for Sound
Bedroom 
Dimensions - 13 x 14Level - SecondFeatures - Ceiling Fan(s), Walk-In Closet(s)
Dining Room 
Dimensions - 13 x 21Level - First
Game Room 
Dimensions - 0 x 0Level - SecondFeatures - Ceiling Fan(s)
Kitchen 
Dimensions - 18 x 12Level - FirstFeatures - Eat-in Kitchen, Kitchen Island, Pantry
Laundry 
Dimensions - 0 x 0Level - First
Living Room 
Dimensions - 26 x 27Level - First
Master Bedroom 
Dimensions - 20 x 21Level - FirstFeatures - Walk-In Closet(s)
Office 
Dimensions - 0 x 0Level - FirstFeatures - Other
Save
Ask
Tour
Hide
Share
Exterior Features
Construction Details 
Brick
Exterior 
Fire PitRain GuttersOutdoor KitchenOutdoor Grill
Lot Features 
Few TreesInterior LotLandscaped
Patio And Porch 
CoveredPatioScreened
Roof 
Composition
Community Features
School District 
Dallas ISD
Schools
School District
Dallas ISD
Elementary School
Nathan Adams
Middle School
Walker
High School
White
Listing courtesy of Eric Narosov of Allie Beth Allman & Assoc. [email protected]


© 2020 North Texas Real Estate Information Systems. All rights reserved. Information is deemed reliable but is not guaranteed accurate by the MLS or NTREIS. The information being provided is for the consumer's personal, non-commercial use, and may not be reproduced, redistributed, or used for any purpose other than to identify prospective properties consumers may be interested in purchasing.
Last checked: 2026-07-06 03:18 PM CDT

Neighborhood & Commute
Source: Walkscore
Save
Ask
Tour
Hide
Share