


6361 Paragon DriveFrisco, TX 75036
Mortgage Calculator
Monthly Payment (Est.)
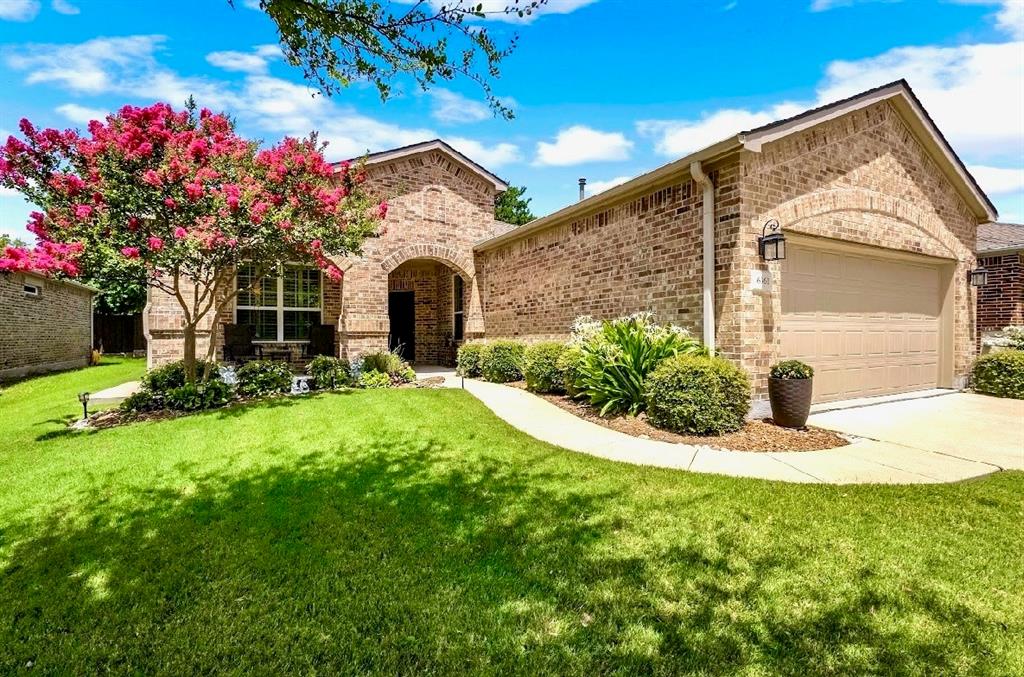
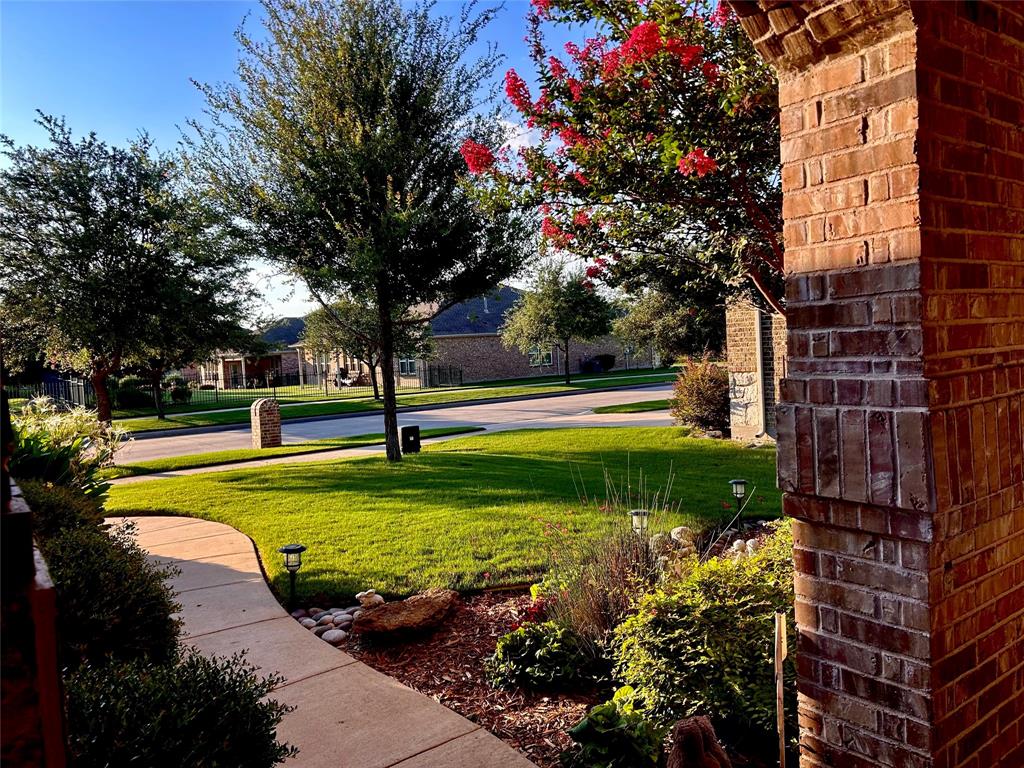
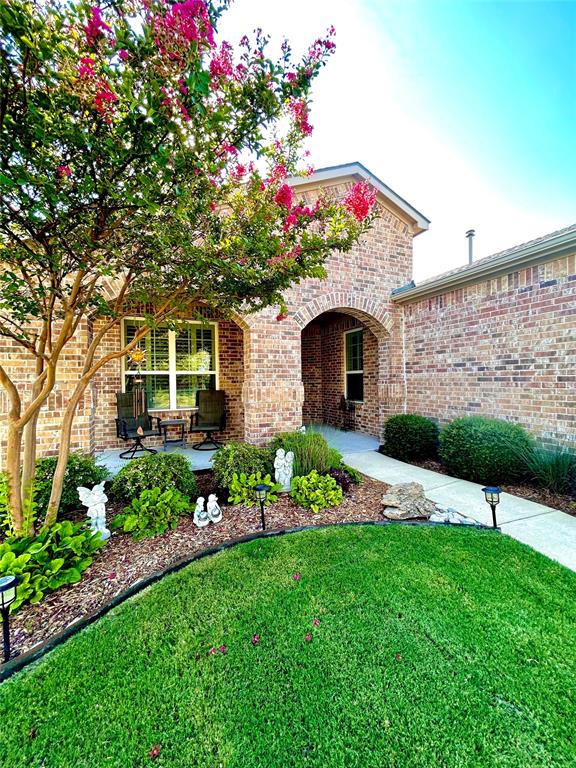
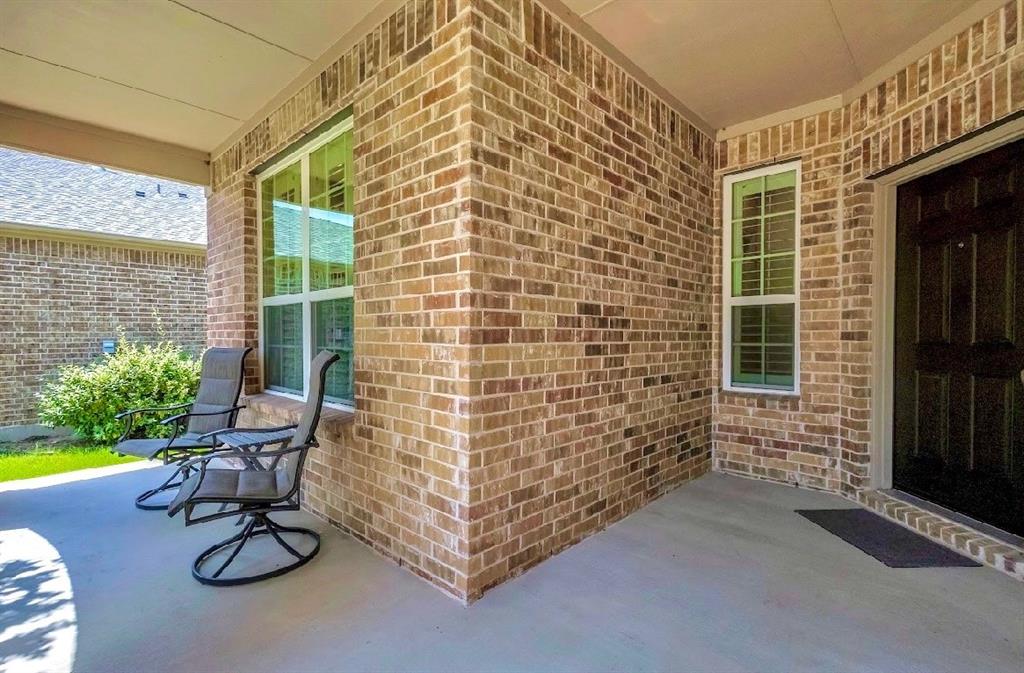
$2,509Beautifully maintained and nestled on one of the quietest streets in Frisco Lakes, this home offers the perfect blend of luxury, comfort, and resort-style living. Its peaceful setting and extraordinary 600-square-foot cedar-enclosed patio create a level of privacy and year-round outdoor living that is truly a rare find. Thoughtfully designed with timeless craftsmanship and custom finishes, this light-filled, open-concept home offers the perfect balance of comfortable everyday living and effortless entertaining. Upgrades include 9-foot and elegant tray ceilings, custom crown molding and trim throughout, ¾-inch white oak hand-scraped hardwood floors, plantation shutters, LED lighting, and custom Elfa adjustable shelving in the garage, laundry room, pantry, and every closet. The chef's kitchen features a spacious dining area and large center island with bar seating, along with knotty alder cabinetry, granite countertops, stainless steel appliances, a gas cooktop, and pantry. The split-bedroom layout provides wonderful privacy for guests, with a full bath conveniently nearby. At the back of the home, the serene primary suite features a tray ceiling, a wall of windows, a custom walk-in closet, and an en-suite bath with an oversized walk-in shower, dual sinks, and a private water closet. Also at the back of the home is a handsome private study with warm wood wainscoting and crown molding. Step into the expansive 600-square-foot cedar-enclosed outdoor living space and experience the best of indoor and year-round outdoor living. Whether you're enjoying the sounds of nature, relaxing with a good book, entertaining family and friends, or watching the big game, this remarkable space is one you'll enjoy every season. The quiet private backdrop makes it even more special. The welcoming front porch is another favorite spot to enjoy morning coffee, soak up the sunshine, or unwind at the end of the day. Just steps away from amenities-18whole golf course, swimming pools, pickleball!
| 2 hours ago | Listing updated with changes from the MLS® | |
| 2 hours ago | Listing first seen on site |

© 2020 North Texas Real Estate Information Systems. All rights reserved. Information is deemed reliable but is not guaranteed accurate by the MLS or NTREIS. The information being provided is for the consumer's personal, non-commercial use, and may not be reproduced, redistributed, or used for any purpose other than to identify prospective properties consumers may be interested in purchasing.
Last checked: 2026-07-08 08:33 PM CDT
Did you know? You can invite friends and family to your search. They can join your search, rate and discuss listings with you.