Save
Ask
Tour
Hide
Share
$3,400,000
New Listing

5510 Caladium Drive
Dallas, TX 75230

For Sale|Single Family Residence|Active
5
Beds
7
Total Baths
4
Full Baths
3
Partial Baths
6,240
SqFt
$545
/SqFt
2025
Built
Subdivision:
Inwood Road Estates
County:
Dallas
Call Now: 972-863-0792
Is this the listing for you? We can help make it yours.
972-863-0792
5510 Caladium Drive5510 Caladium Drive5510 Caladium Drive5510 Caladium Drive
Save
Ask
Tour
Hide
Share

Mortgage Calculator

Monthly Payment (Est.)

$15,512
Calculator powered by Showcase IDX, a Constellation1 Company. Copyright ©2026 Information is deemed reliable but not guaranteed.

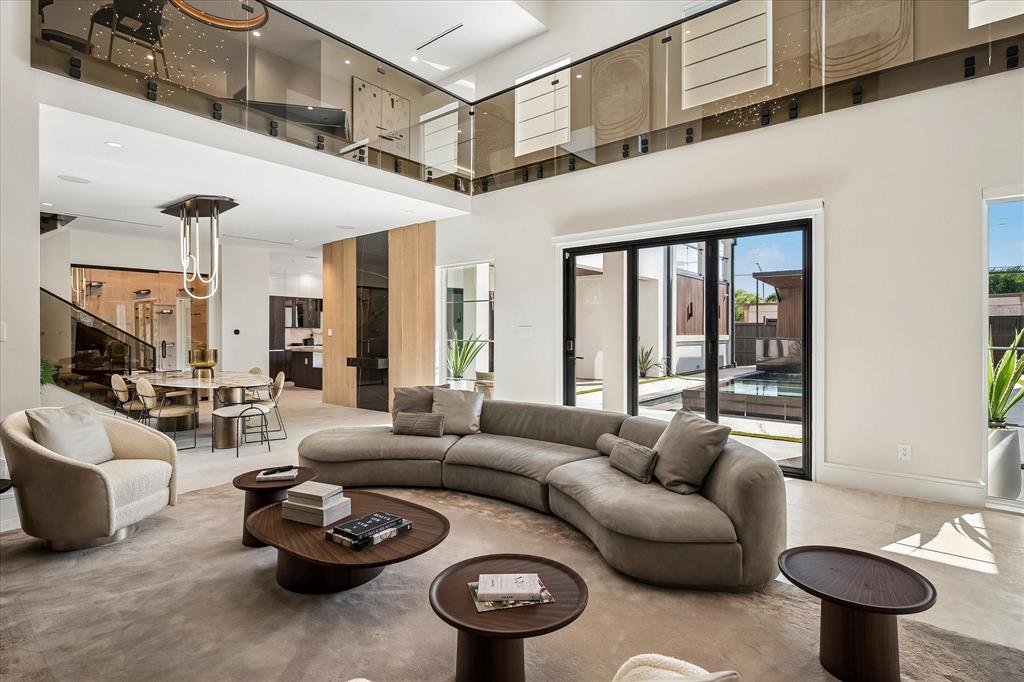
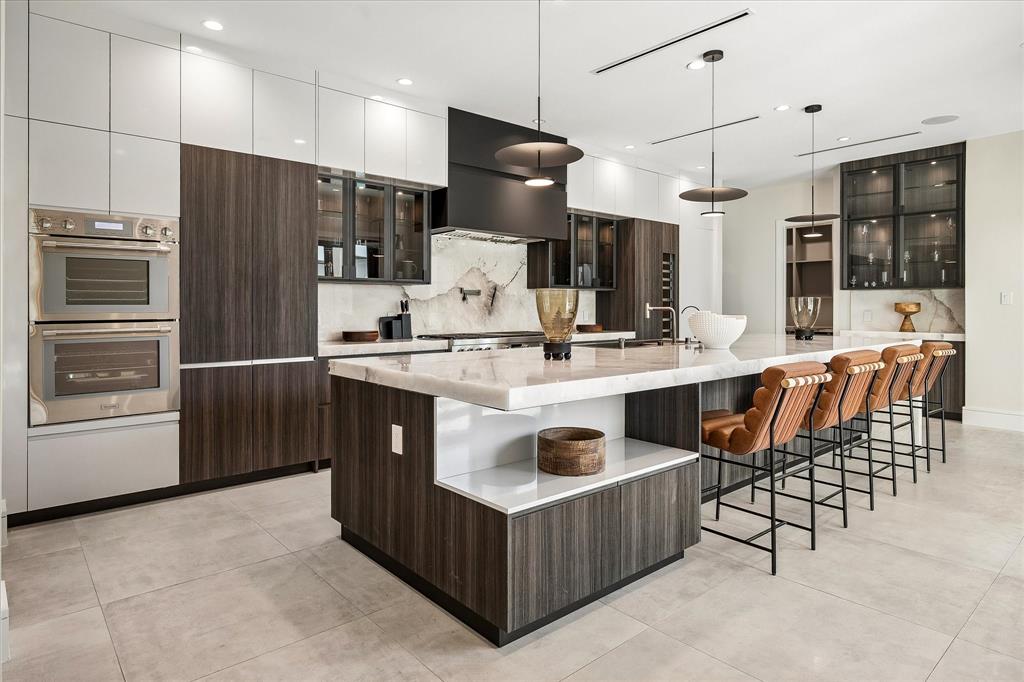
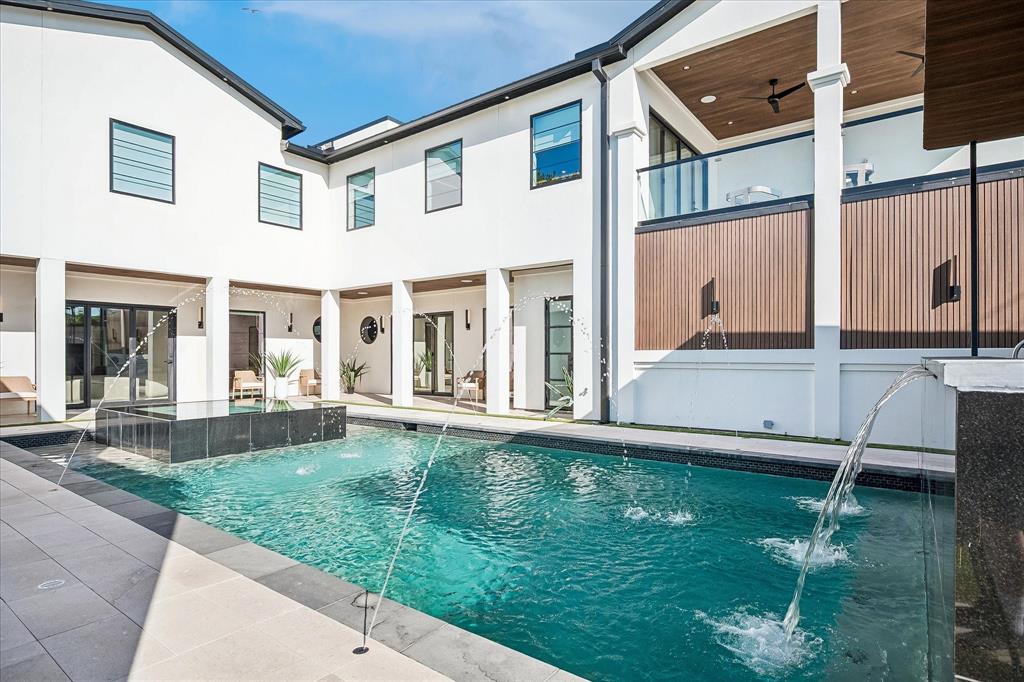
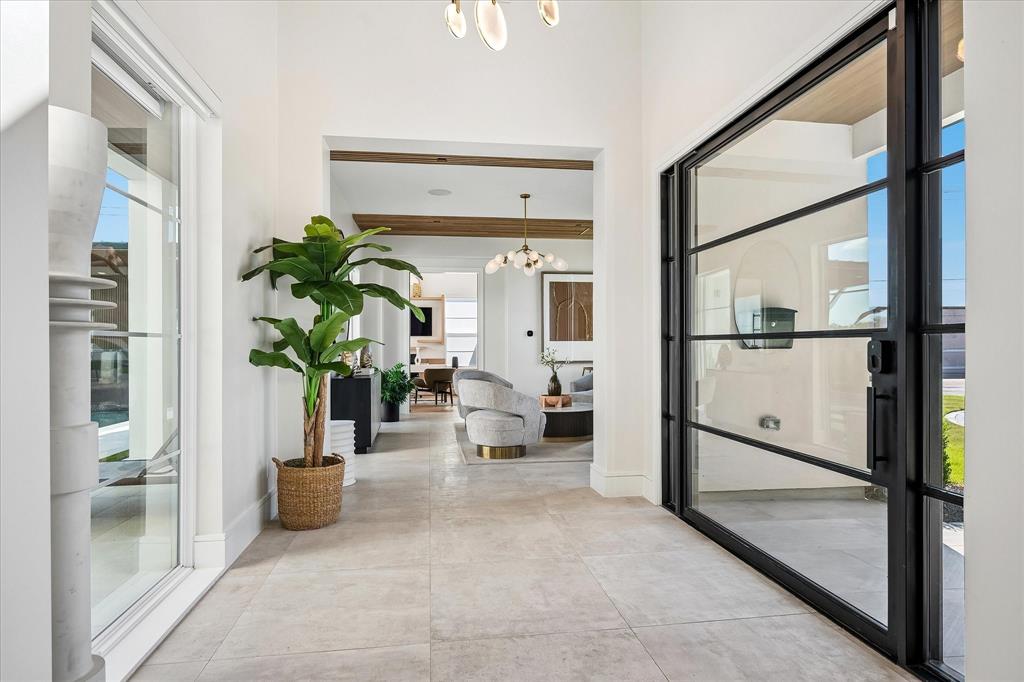
Experience modern luxury in this stunning new construction home completed in 2025 by Made Construction, where exceptional craftsmanship, clean architectural lines, and sophisticated design create the perfect balance of elegance and functionality. Designed for today's lifestyle, this open-concept floor plan is filled with abundant natural light, soaring ceilings, and designer finishes throughout. The heart of the home is a spectacular chef's kitchen featuring Porcelanosa cabinetry, premium appliances, an oversized island, and seamless flow into the spacious living and dining areas—ideal for everyday living and effortless entertaining. The thoughtfully designed floor plan offers 5 bedrooms, including a luxurious primary suite on the main level with a spa-inspired bath and expansive walk-in closet, along with a secondary guest suite downstairs. A private home office provides the perfect work-from-home space, while three additional bedrooms upstairs offer comfort and privacy.Enjoy exceptional flexibility with multiple living spaces, including an upstairs game room, media room, and additional family room, providing room for everyone to relax, entertain, or unwind. Step outside to your own private resort-style backyard featuring a sparkling pool, covered outdoor living area, fully equipped outdoor kitchen, putting green, and low-maintenance turf, creating the ultimate setting for year-round entertaining. Additional luxury amenities include a 3-car garage with epoxy flooring, abundant storage, electric vehicle charging capability, and a private electric gate. Every detail has been thoughtfully curated to deliver modern comfort, timeless style, and exceptional functionality. Ideally located near private schools, premier shopping, dining, and major commuter routes, this exceptional luxury residence offers the perfect combination of modern design, energy efficiency, indoor-outdoor living, and move-in-ready convenience.

Save
Ask
Tour
Hide
Share
Listing Snapshot
Price 
$3,400,000
Days On Site 
0 Days
Bedrooms 
5
Inside Area (SqFt) 
6,240 sqft
Total Baths 
7
Full Baths 
4
Partial Baths 
3
Lot Size 
0.392 Acres
Year Built 
2025
MLS® Number 
21321675
Status 
Active
Property Tax 
$77,628
HOA/Condo/Coop Fees 
N/A
Sq Ft Source 
N/A
Friends & Family
Recent Activity
9 minutes agoListing updated with changes from the MLS®
8 hours agoListing first seen on site
General Features
Acres 
0.392
Attached Garage 
Yes
Foundation 
Slab
Garage 
Yes
Garage Spaces 
3
Green Energy Efficient 
AppliancesInsulation
Levels 
Two
Parking 
Alley AccessDrivewayElectric GateGarage Door OpenerLightedOversizedAttached
Property Sub Type 
Single Family Residence
Security 
Fire AlarmSecurity System
Sewer 
Public Sewer
Water Source 
Public
Interior Features
Appliances 
RefrigeratorBuilt-In Gas RangeBuilt-In RefrigeratorDishwasherDisposalElectric OvenGas Water HeaterIce MakerMicrowaveConvection OvenTankless Water HeaterVented Exhaust Fan
Cooling 
Ceiling Fan(s)Central AirElectricZoned
Fireplace 
Yes
Fireplace Features 
ElectricFamily RoomGasGreat Room
Fireplaces 
3
Flooring 
HardwoodTileWood
Heating 
Exhaust FanCentralFireplace(s)Natural GasZoned
Interior 
Granite CountersKitchen IslandOpen FloorplanPantryVaulted Ceiling(s)Walk-In Closet(s)Wired for Sound
Laundry Features 
Electric Dryer HookupGas Dryer Hookup
Bedroom 
Dimensions - 11 x 11Level - SecondFeatures - Ceiling Fan(s), Walk-In Closet(s)
Dining Room 
Dimensions - 14 x 14Level - First
Family Room 
Dimensions - 17 x 14Level - First
Game Room 
Dimensions - 27 x 17Level - SecondFeatures - Ceiling Fan(s)
Great Room 
Dimensions - 20 x 18Level - First
Kitchen 
Dimensions - 27 x 16Level - FirstFeatures - Kitchen Island
Living Room 
Dimensions - 16 x 15Level - First
Master Bedroom 
Dimensions - 17 x 16Level - FirstFeatures - Ceiling Fan(s), Walk-In Closet(s)
Media Room 
Dimensions - 18 x 18Level - Second
Office 
Dimensions - 14 x 12Level - First
Utility Room 
Dimensions - 10 x 8Level - First
Wine Cellar 
Dimensions - 10 x 3Level - First
Save
Ask
Tour
Hide
Share
Exterior Features
Exterior 
Rain GuttersLightingOutdoor KitchenOutdoor Grill
Fencing 
Wood
Lot Features 
Landscaped
Roof 
Metal
Community Features
Financing Terms Available 
CashConventional
School District 
Dallas ISD
Schools
School District
Dallas ISD
Elementary School
Pershing
Middle School
Benjamin Franklin
High School
Hillcrest
Listing courtesy of Michele Balady Beach of Compass RE Texas, LLC. [email protected]


© 2020 North Texas Real Estate Information Systems. All rights reserved. Information is deemed reliable but is not guaranteed accurate by the MLS or NTREIS. The information being provided is for the consumer's personal, non-commercial use, and may not be reproduced, redistributed, or used for any purpose other than to identify prospective properties consumers may be interested in purchasing.
Last checked: 2026-07-06 03:18 PM CDT

Neighborhood & Commute
Source: Walkscore
Save
Ask
Tour
Hide
Share