Save
Ask
Tour
Hide
Share
$3,100,000
7 Days On Site

5821 Northaven Road
Dallas, TX 75230

For Sale|Single Family Residence|Active
4
Beds
6
Total Baths
5
Full Baths
1
Partial Bath
6,022
SqFt
$515
/SqFt
2013
Built
Subdivision:
Preshaven Park
County:
Dallas
Call Now: 972-863-0792
Is this the listing for you? We can help make it yours.
972-863-0792
5821 Northaven Road5821 Northaven Road5821 Northaven Road5821 Northaven Road
Save
Ask
Tour
Hide
Share

Mortgage Calculator

Monthly Payment (Est.)

$14,143
Calculator powered by Showcase IDX, a Constellation1 Company. Copyright ©2026 Information is deemed reliable but not guaranteed.

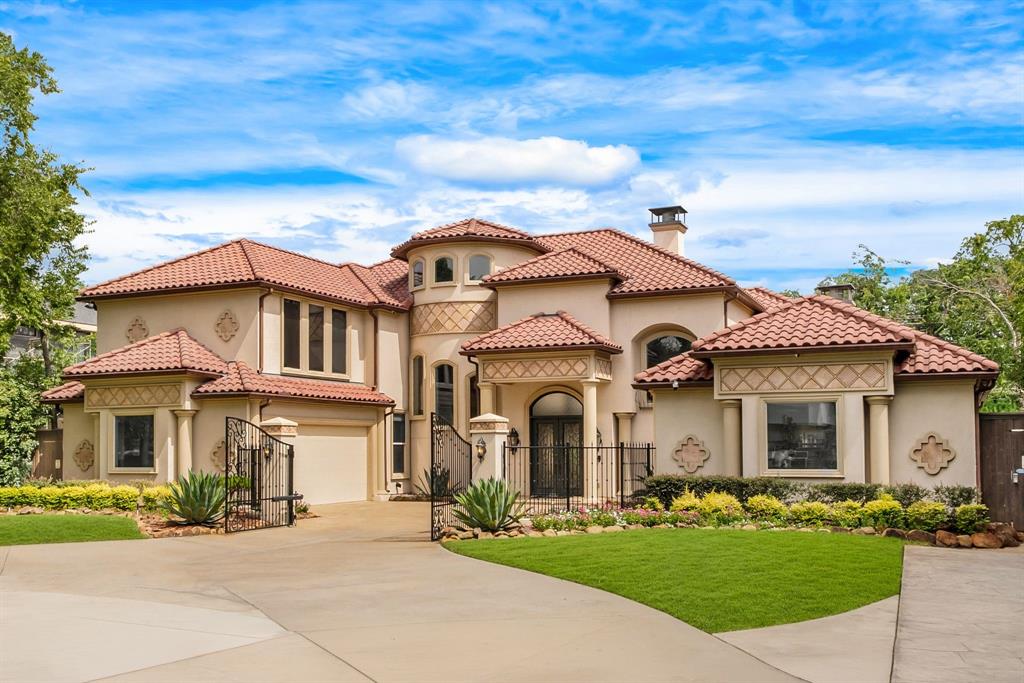
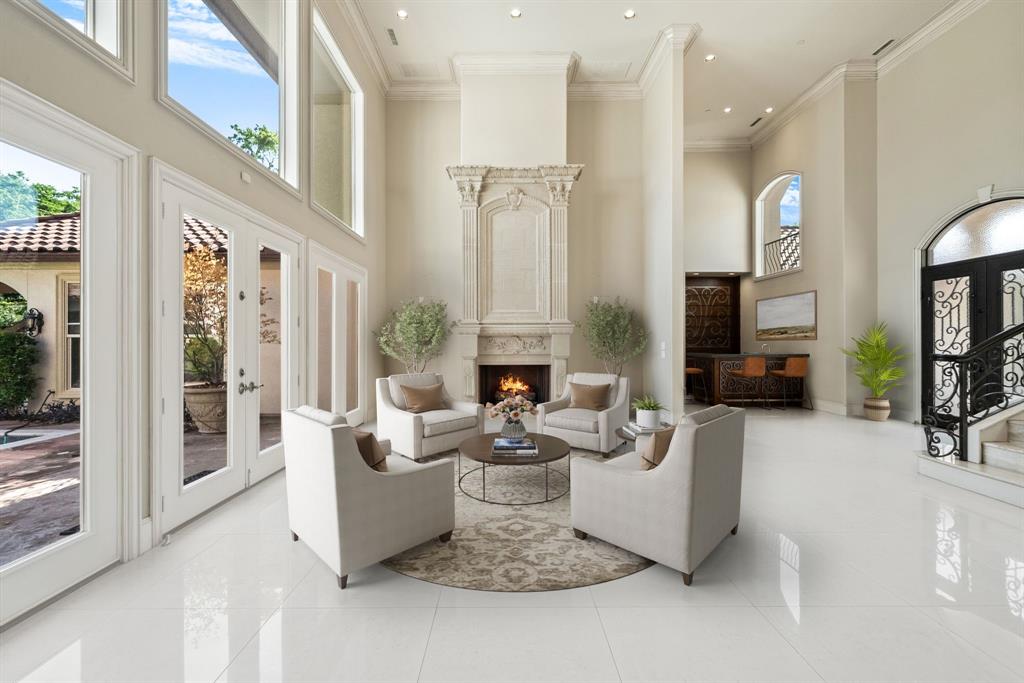
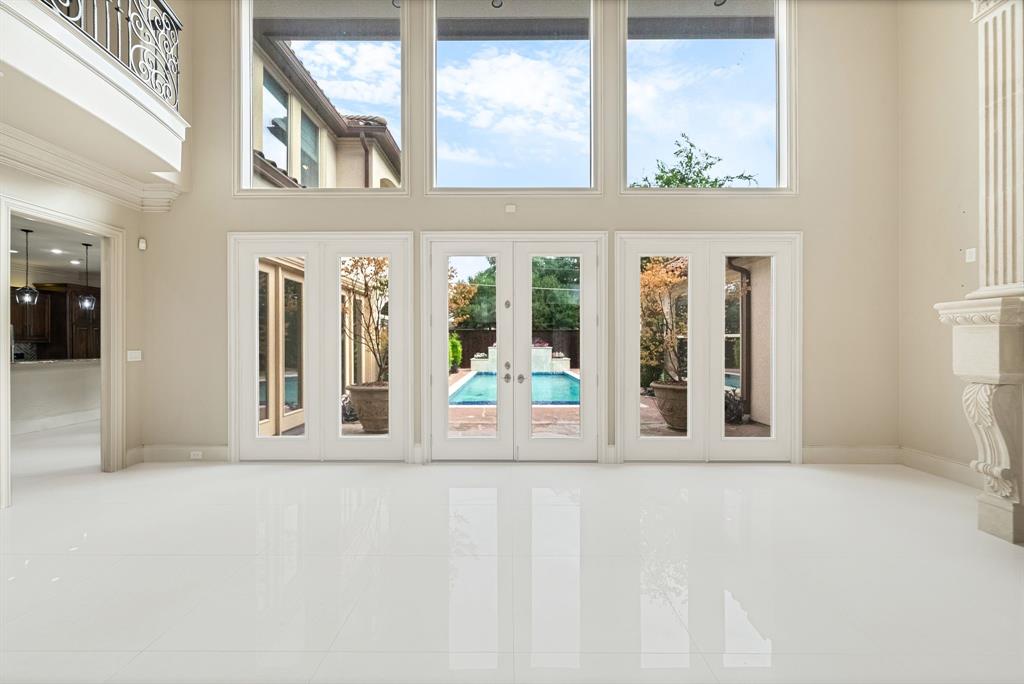
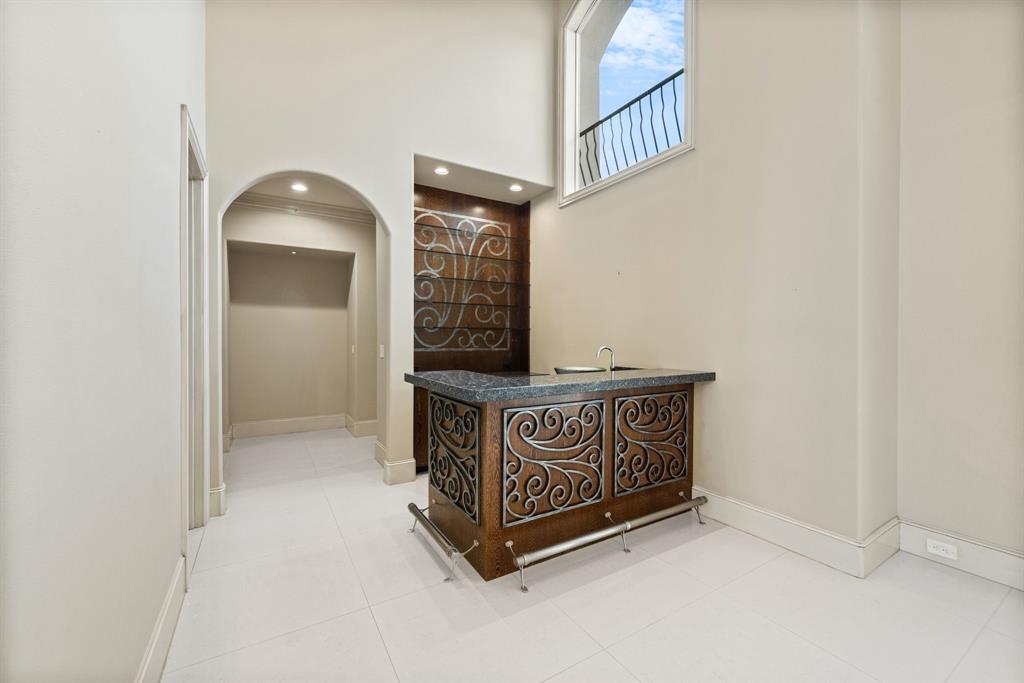
Experience luxury living in this exceptional custom gated estate minutes to Preston Hollow and premier shopping featuring soaring 20-foot ceilings, elegant marble flooring, and a dramatic wall of windows overlooking the private resort-style backyard with indoor and outdoor entertaining. The gourmet chef's kitchen is equipped with Sub-Zero refrigeration, double Wolf ovens, a Wolf gas range, marble countertops, and abundant custom cabinetry. The spacious primary suite offers a fireplace, spa-inspired bath with a jetted tub, steam shower, dual vanities, and an oversized walk-in closet. A private executive office with a stunning backlit onyx wall adds both sophistication and functionality. Upstairs, enjoy a dedicated home theater and game room. The backyard is designed for year-round entertaining with a sparkling pool, tranquil koi pond, low-maintenance turf, and a fully equipped outdoor kitchen featuring built-in stainless-steel grills, granite countertops, extensive cabinetry, a full-size refrigerator, movable prep island, and convenient pool bath. Expansive sliding glass doors seamlessly connect the indoor and outdoor living spaces. Additional highlights include a gated entrance, circular driveway, and three-car garage. Ideally located just minutes from premier shopping, dining, and entertainment, this home offers the perfect blend of luxury, comfort, and convenience.

Save
Ask
Tour
Hide
Share
Listing Snapshot
Price 
$3,100,000
Days On Site 
7 Days
Bedrooms 
4
Inside Area (SqFt) 
6,022 sqft
Total Baths 
6
Full Baths 
5
Partial Baths 
1
Lot Size 
0.416 Acres
Year Built 
2013
MLS® Number 
21321708
Status 
Active
Property Tax 
$58,512
HOA/Condo/Coop Fees 
N/A
Sq Ft Source 
N/A
Friends & Family
Recent Activity
yesterdayListing updated with changes from the MLS®
a week agoListing first seen on site
General Features
Acres 
0.416
Attached Garage 
Yes
Foundation 
Slab
Garage 
Yes
Garage Spaces 
3
Levels 
Two
Parking 
Circular DrivewayElectric GateGarageGarage Door OpenerAttached
Property Sub Type 
Single Family Residence
Security 
Fire AlarmFire Sprinkler SystemSecurity GateSecurity LightsSecurity System
Sewer 
Public Sewer
Special Circumstances 
Standard
Style 
Mediterranean
Utilities 
Cable Available
Water Source 
Public
Interior Features
Appliances 
RefrigeratorBuilt-In RefrigeratorDishwasherDisposalGas CooktopMicrowaveConvection OvenDouble OvenWine Cooler
Cooling 
Ceiling Fan(s)Central Air
Fireplace 
Yes
Fireplace Features 
BedroomDecorativeFamily RoomGas Log
Fireplaces 
3
Flooring 
CarpetMarble
Heating 
CentralNatural Gas
Interior 
Dry BarEat-in KitchenKitchen IslandVaulted Ceiling(s)Walk-In Closet(s)Wet Bar
Laundry Features 
Electric Dryer HookupWasher Hookup
Window Features 
Window Coverings
Save
Ask
Tour
Hide
Share
Exterior Features
Exterior 
BalconyBuilt-in BarbecueGas GrillRain GuttersOutdoor KitchenPrivate YardOutdoor GrillGarden
Fencing 
Wood
Pool Features 
GuniteHeatedIn GroundPool Sweep
Roof 
Tile
Windows/Doors 
Window Coverings
Community Features
Financing Terms Available 
CashConventionalFHA
School District 
Dallas ISD
Schools
School District
Dallas ISD
Elementary School
Pershing
Middle School
Benjamin Franklin
High School
Hillcrest
Listing courtesy of Vanessa Powers of CENTRAL REALTY [email protected]


© 2020 North Texas Real Estate Information Systems. All rights reserved. Information is deemed reliable but is not guaranteed accurate by the MLS or NTREIS. The information being provided is for the consumer's personal, non-commercial use, and may not be reproduced, redistributed, or used for any purpose other than to identify prospective properties consumers may be interested in purchasing.
Last checked: 2026-07-26 07:00 PM CDT

Neighborhood & Commute
Source: Walkscore
Save
Ask
Tour
Hide
Share