Save
Ask
Tour
Hide
Share
$325,000
New Listing

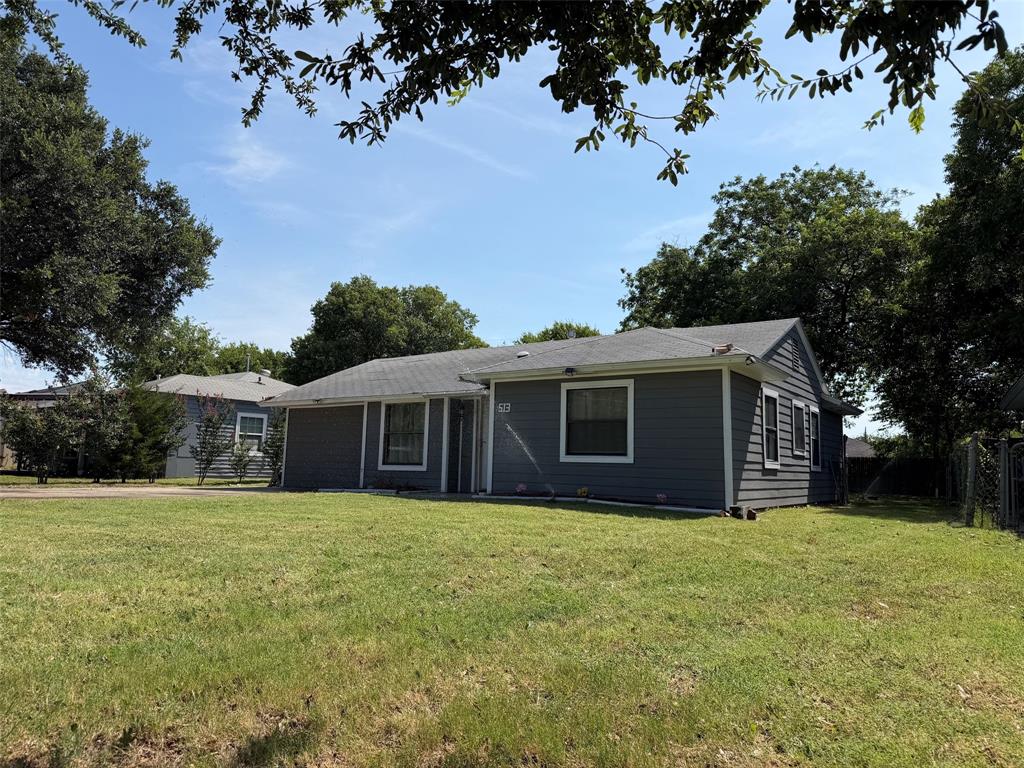
513 Shawnee Trace
Grand Prairie, TX 75051

For Sale|Single Family Residence|Active
6
Beds
2
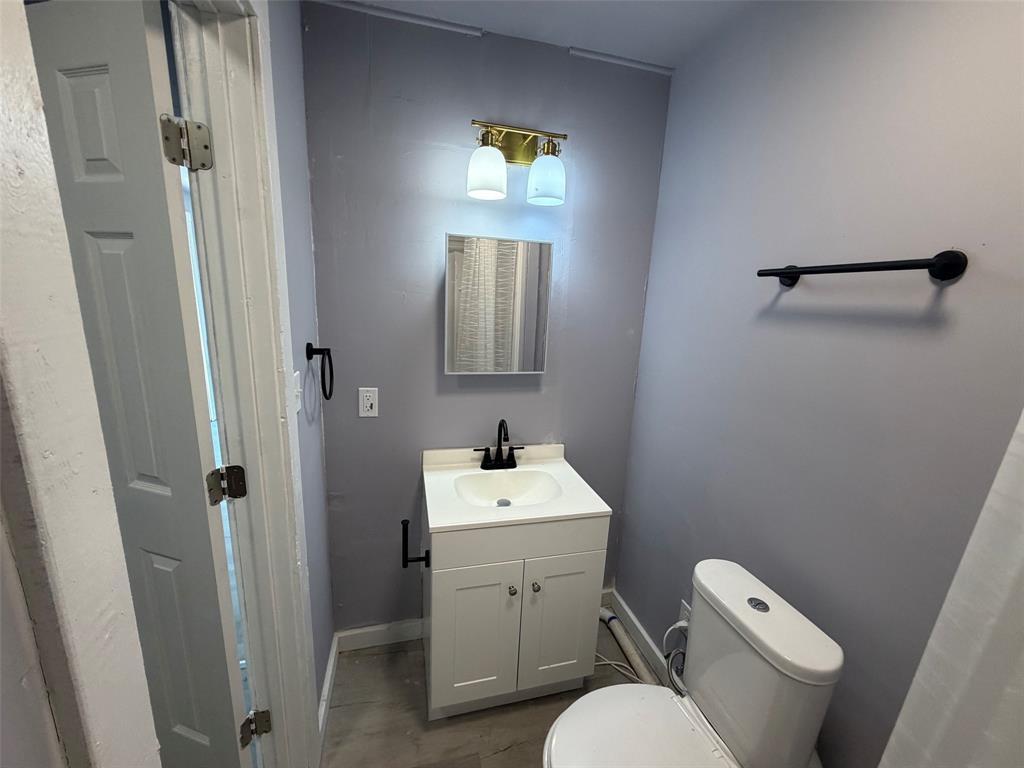
Total Baths
2
Full Baths
1,009
SqFt
$322
/SqFt
1941
Built
Subdivision:
Indian Hills Add
County:
Dallas
Call Now: 972-863-0792
Is this the listing for you? We can help make it yours.
972-863-0792
513 Shawnee Trace513 Shawnee Trace513 Shawnee Trace513 Shawnee Trace
Save
Ask
Tour
Hide
Share

Mortgage Calculator

Monthly Payment (Est.)

$1,483
Calculator powered by Showcase IDX, a Constellation1 Company. Copyright ©2026 Information is deemed reliable but not guaranteed.

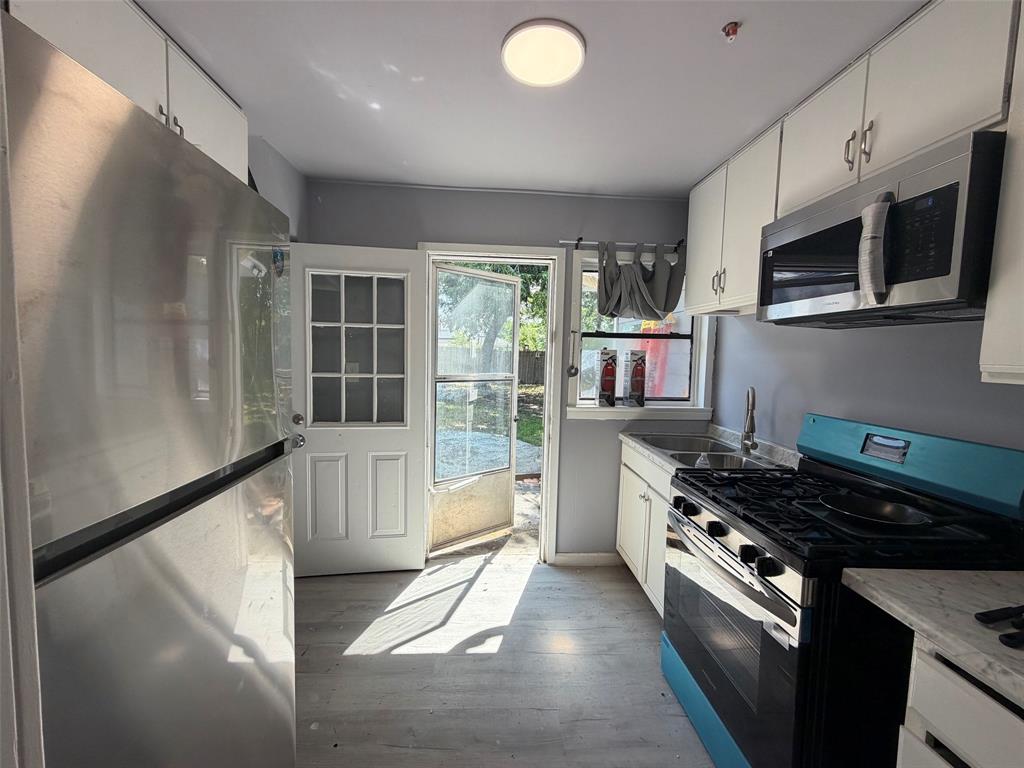
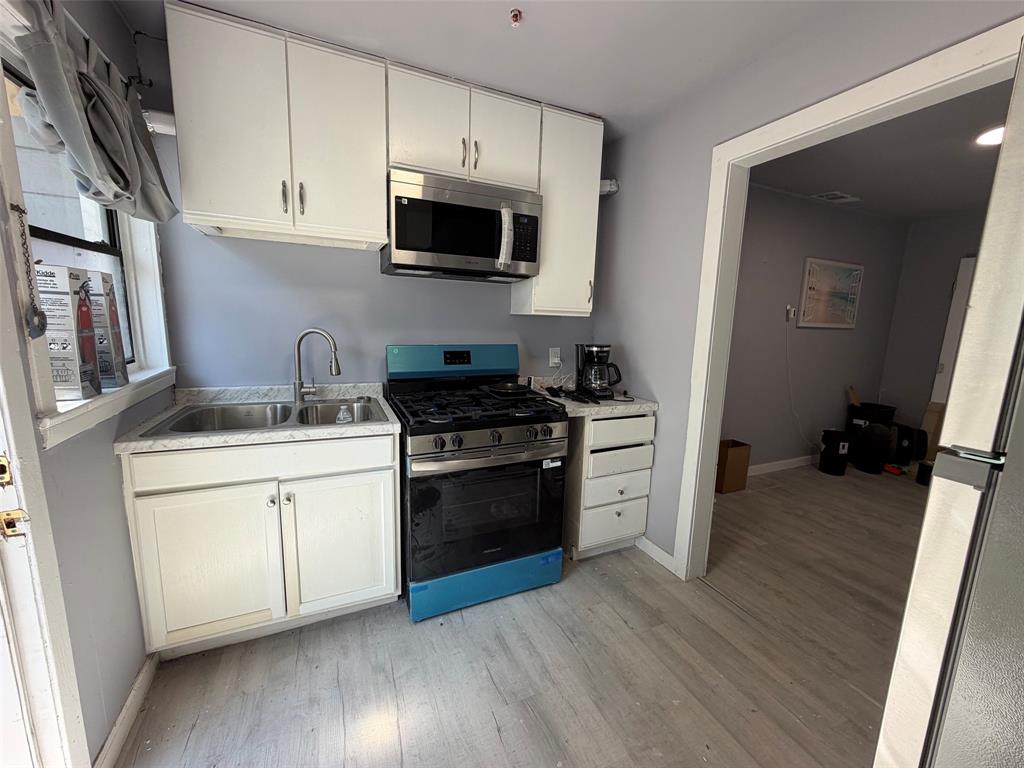
Welcome to this updated home in the heart of Grand Prairie! Offering a functional layout with spacious living areas and comfortable bedrooms, this property is move-in ready and full of potential. Recent updates provide a fresh, clean feel, while the generous backyard offers plenty of space for relaxing, entertaining, or enjoying outdoor activities. Conveniently located near shopping, dining, parks, schools, and major highways, with easy access to Arlington, Dallas, and Fort Worth. Whether you're searching for your next home or a great investment opportunity, this property offers comfort, convenience, and an excellent location. All furniture and appliances currently in the home will convey with the sale, making this a truly turnkey opportunity for homeowners or investors alike.

Save
Ask
Tour
Hide
Share
Listing Snapshot
Price 
$325,000
Days On Site 
0 Days
Bedrooms 
6
Inside Area (SqFt) 
1,009 sqft
Total Baths 
2
Full Baths 
2
Partial Baths 
N/A
Lot Size 
0.148 Acres
Year Built 
1941
MLS® Number 
21321907
Status 
Active
Property Tax 
$3,543
HOA/Condo/Coop Fees 
N/A
Sq Ft Source 
N/A
Friends & Family
Recent Activity
4 hours agoListing updated with changes from the MLS®
6 hours agoListing first seen on site
General Features
Acres 
0.148
Levels 
One
Parking 
Driveway
Property Sub Type 
Single Family Residence
Sewer 
Public Sewer
Special Circumstances 
Standard
Style 
Traditional
Water Source 
Public
Interior Features
Appliances 
DryerGas RangeMicrowaveRefrigeratorWasher
Interior 
High Speed Internet
Bedroom 
Dimensions - 10 x 9Level - First
Living Room 
Dimensions - 14 x 14Level - First
Master Bathroom 
Dimensions - 10 x 10Level - First
Master Bedroom 
Dimensions - 10 x 11Level - First
Save
Ask
Tour
Hide
Share
Community Features
Financing Terms Available 
CashConventionalFHA
School District 
Grand Prairie ISD
Schools
School District
Grand Prairie ISD
Elementary School
Bowie
Middle School
Arnold
High School
Grand Prairie
Listing courtesy of Jenny Alammary of Keller Williams Lonestar DFW [email protected]


© 2020 North Texas Real Estate Information Systems. All rights reserved. Information is deemed reliable but is not guaranteed accurate by the MLS or NTREIS. The information being provided is for the consumer's personal, non-commercial use, and may not be reproduced, redistributed, or used for any purpose other than to identify prospective properties consumers may be interested in purchasing.
Last checked: 2026-07-05 11:51 PM CDT

Neighborhood & Commute
Source: Walkscore
Save
Ask
Tour
Hide
Share