Save
Ask
Tour
Hide
Share
$510,000
New Listing

1701 Creosote Drive
Fort Worth, TX 76177

For Sale|Single Family Residence|Active
5
Beds
3
Total Baths
3
Full Baths
2,610
SqFt
$195
/SqFt
2016
Built
Subdivision:
PRESIDIO WEST
County:
Tarrant
Call Now: 972-863-0792
Is this the listing for you? We can help make it yours.
972-863-0792
1701 Creosote Drive1701 Creosote Drive1701 Creosote Drive1701 Creosote Drive
Save
Ask
Tour
Hide
Share

Mortgage Calculator

Monthly Payment (Est.)

$2,327
Calculator powered by Showcase IDX, a Constellation1 Company. Copyright ©2026 Information is deemed reliable but not guaranteed.

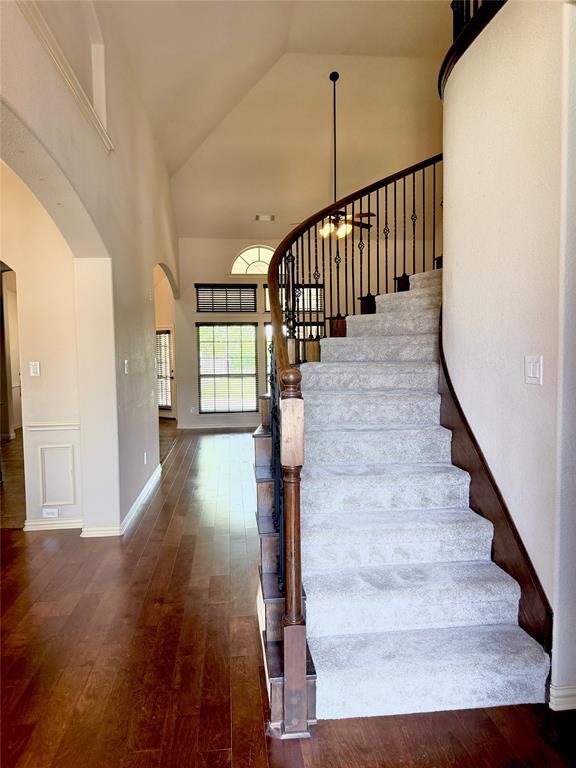
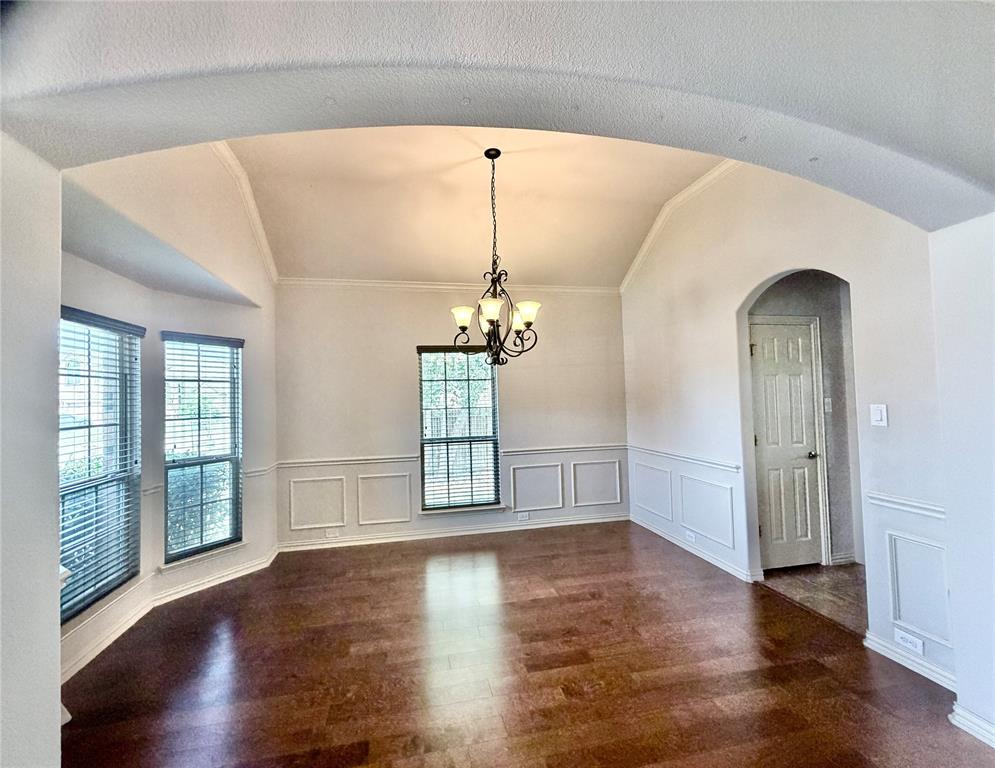
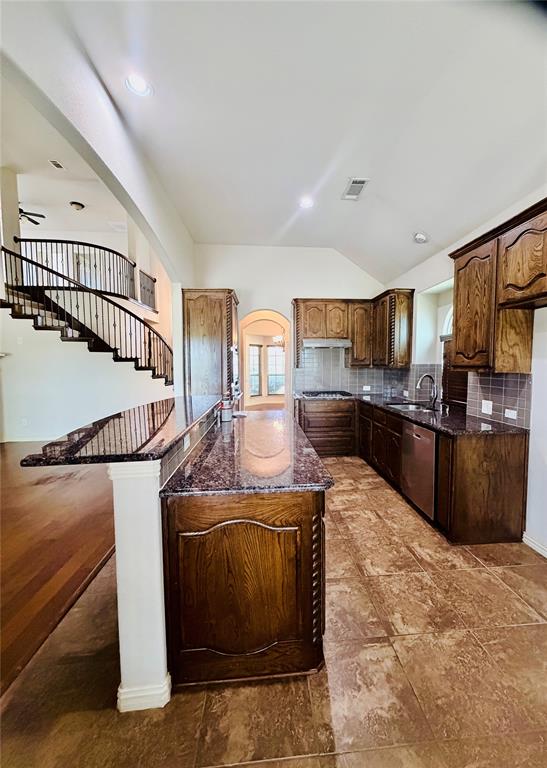
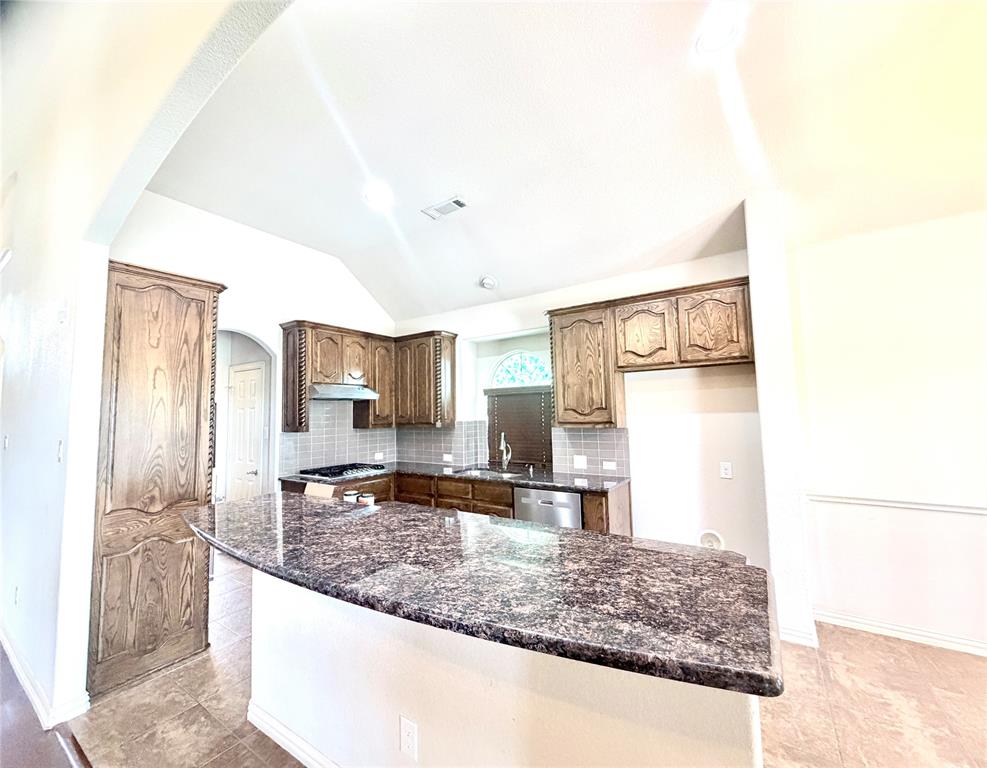
Come make yourself at home in Harmon Ranch in the Alliance area of north Fort Worth. You will fall in love with the home’s bright, open-concept layout, offering plenty of space to spread out, entertain with ease, or simply enjoy quiet moments at home. The large kitchen is truly the heart of the home ready for you to whip up everyday meals or host a large family gathering. There's abundant cabinetry, lots of counter space, breakfast bar, a large pantry and butler's pantry with a seamless flow into both the formal dining and casual dining areas. The first-floor primary suite is an over-sized peaceful retreat inviting you to unwind after a long day. Upstairs, the floor plan continues to impress with a sizable game room and three well-proportioned secondary bedrooms along with a full bathroom. The community pool & amenities are just next to the backyard. The extra-large backyard with extended patio is the key attractive point of this house. The community offers unbeatable proximity to some of the best shopping, dining, and conveniences to be found in North Fort Worth. Enjoy the convenience of living just minutes from Presidio Towne Crossing, Alliance Town Center, H-E-B, and a wide variety of restaurants, coffee shops, and entertainment. Students attend Northwest ISD schools.

Save
Ask
Tour
Hide
Share
Listing Snapshot
Price 
$510,000
Days On Site 
0 Days
Bedrooms 
5
Inside Area (SqFt) 
2,610 sqft
Total Baths 
3
Full Baths 
3
Partial Baths 
N/A
Lot Size 
0.265 Acres
Year Built 
2016
MLS® Number 
21321912
Status 
Active
Property Tax 
$9,889
HOA/Condo/Coop Fees 
$30.25 monthly
Sq Ft Source 
N/A
Friends & Family
Recent Activity
2 hours agoListing updated with changes from the MLS®
6 hours agoListing first seen on site
General Features
Acres 
0.265
Attached Garage 
Yes
Carport 
2
Foundation 
Slab
Garage 
Yes
Garage Spaces 
2
Levels 
Two
Parking 
Additional ParkingCoveredGarage Door OpenerOn StreetAttached
Property Sub Type 
Single Family Residence
Security 
Fire AlarmSmoke Detector(s)
Sewer 
Public Sewer
Special Circumstances 
Standard
Style 
Traditional
Utilities 
Cable Available
Water Source 
Public
Interior Features
Appliances 
DishwasherDisposalElectric OvenGas CooktopMicrowave
Cooling 
Ceiling Fan(s)Central Air
Fireplace 
Yes
Fireplace Features 
GasWood Burning
Fireplaces 
1
Flooring 
CarpetHardwoodLaminate
Heating 
CentralNatural Gas
Interior 
Granite CountersPantryWalk-In Closet(s)High Speed Internet
Laundry Features 
Electric Dryer HookupWasher Hookup
Window Features 
Bay Window(s)
Bedroom 
Dimensions - 14 x 10Level - FirstFeatures - Walk-In Closet(s)
Breakfast Room 
Dimensions - 10 x 7Level - First
Dining Room 
Dimensions - 11 x 10Level - First
Game Room 
Dimensions - 19 x 11Level - Second
Kitchen 
Dimensions - 14 x 10Level - First
Living Room 
Dimensions - 18 x 16Level - FirstFeatures - Ceiling Fan(s)
Master Bedroom 
Dimensions - 16 x 16Level - FirstFeatures - Walk-In Closet(s)
Save
Ask
Tour
Hide
Share
Exterior Features
Exterior 
Rain GuttersPrivate Entrance
Fencing 
Wood
Lot Features 
Greenbelt
Patio And Porch 
CoveredDeckPatio
Roof 
Composition
View 
Park/Greenbelt
Waterview 
Park/Greenbelt
Windows/Doors 
Bay Window(s)
Community Features
Accessibility Features 
Accessible EntranceAccessible Approach with Ramp
Association Dues 
363
Financing Terms Available 
CashConventionalFHAVA Loan
HOA Fee Frequency 
Annually
School District 
Northwest ISD
Schools
School District
Northwest ISD
Elementary School
Lizzie Curtis
Middle School
CW Worthington
High School
Eaton
Listing courtesy of Bishnu Shrestha of Beam Real Estate, LLC [email protected]


© 2020 North Texas Real Estate Information Systems. All rights reserved. Information is deemed reliable but is not guaranteed accurate by the MLS or NTREIS. The information being provided is for the consumer's personal, non-commercial use, and may not be reproduced, redistributed, or used for any purpose other than to identify prospective properties consumers may be interested in purchasing.
Last checked: 2026-07-05 11:51 PM CDT

Neighborhood & Commute
Source: Walkscore
Save
Ask
Tour
Hide
Share