


1032 W FM 900Mount Vernon, TX 75457
Mortgage Calculator
Monthly Payment (Est.)
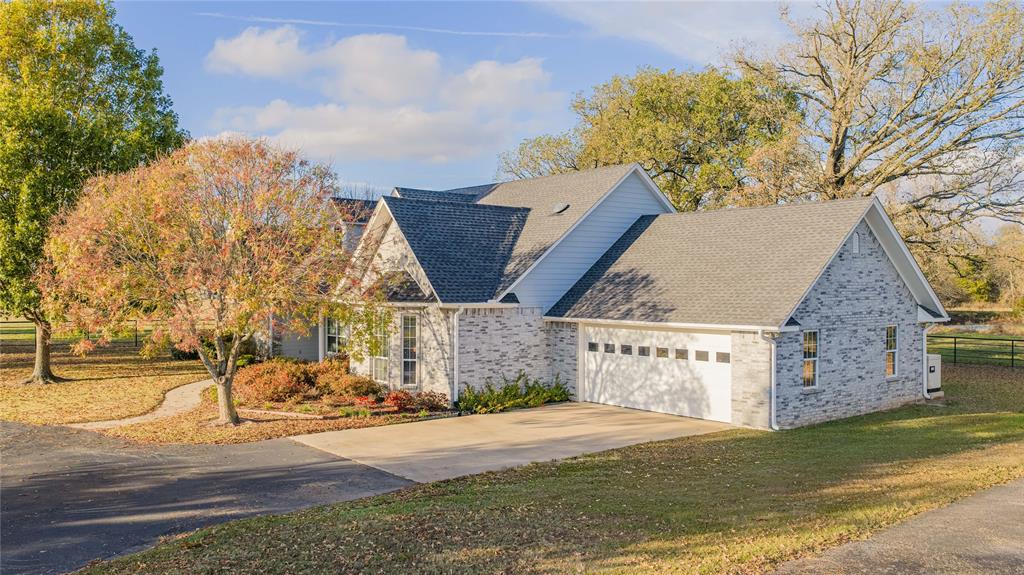
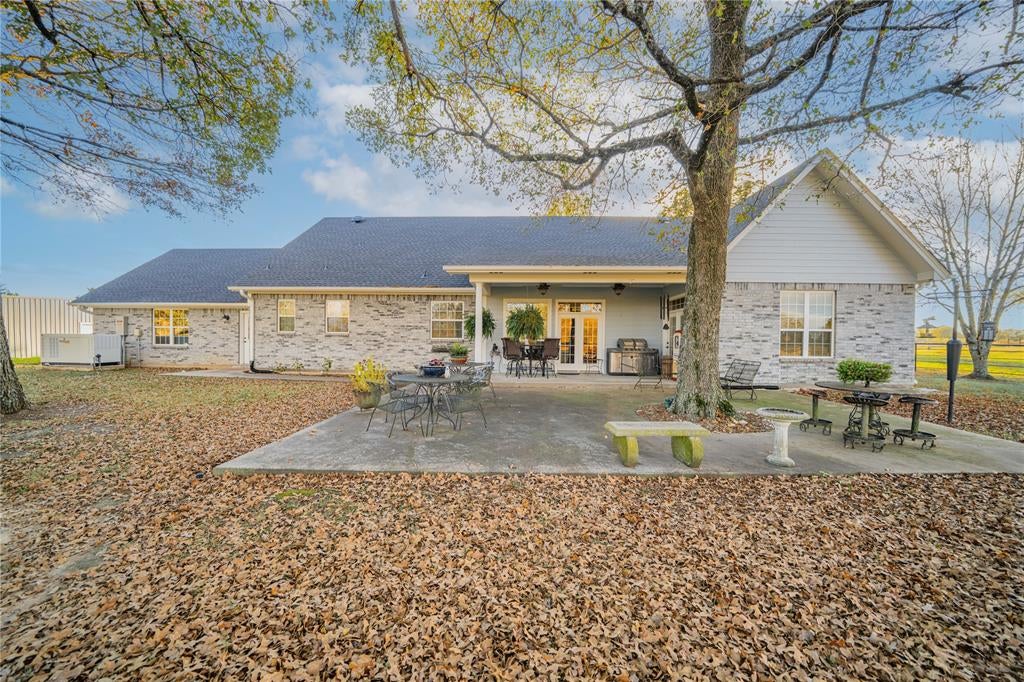
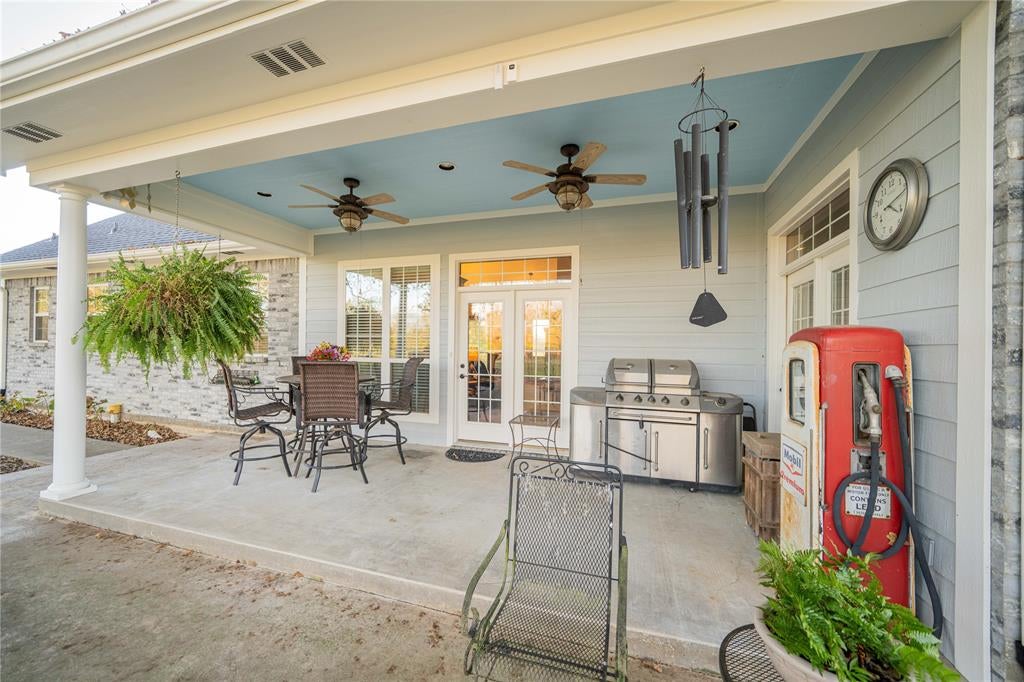
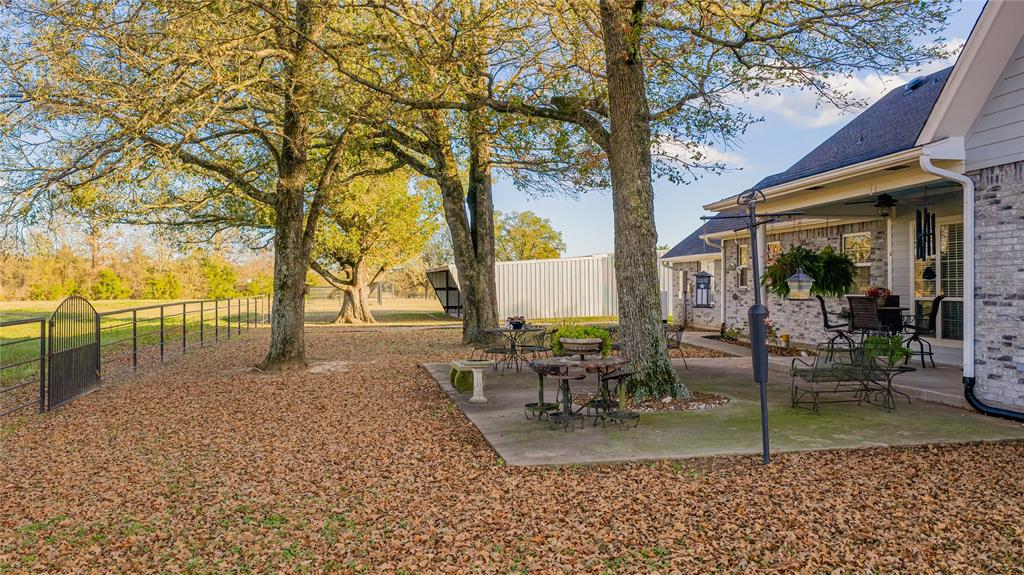
$2,464Beautiful custom brick home on 2.138 acres in a peaceful East Texas country setting, conveniently located just 10 minutes from I-30 and Mt. Vernon, 15 minutes from beautiful Lake Cypress Springs, and approximately 1.5 hours from Dallas. This spacious home offers an open-concept living area with vaulted ceilings, gas-log fireplace, and wet bar complete with ice maker and beverage cooler—ideal for entertaining. The dining area features a built-in buffet with granite countertop.The kitchen includes granite counters, farmhouse sink, two pantries. The laundry room provides excellent storage and includes a half bath. The primary suite offers a sitting area with bay window, large walk-in closet, and spa-style bath with double granite vanities and separate shower. A game room with pine paneling, Murphy bed, and closet can serve as a guest room. Nice office allows working from home. Enjoy outdoor living on the covered back patio. Additional features include a whole-home Generac generator, freshly painted exterior, approx. 1,080 SF workshop, 624 SF carport, and partial pipe fencing. A rare combination of comfort, functionality, and location in the heart of East Texas.
| 4 hours ago | Listing updated with changes from the MLS® | |
| 5 hours ago | Listing first seen on site |

© 2020 North Texas Real Estate Information Systems. All rights reserved. Information is deemed reliable but is not guaranteed accurate by the MLS or NTREIS. The information being provided is for the consumer's personal, non-commercial use, and may not be reproduced, redistributed, or used for any purpose other than to identify prospective properties consumers may be interested in purchasing.
Last checked: 2026-07-05 11:31 PM CDT
Did you know? You can invite friends and family to your search. They can join your search, rate and discuss listings with you.