Save
Ask
Tour
Hide
Share
$4,000
4 Days On Site

2045 Hillcroft Drive
Rockwall, TX 75087

For Rent|Single Family Residence|Active
5
Beds
3
Total Baths
3
Full Baths
3,041
SqFt
$1
/SqFt
1998
Built
Subdivision:
Hillside Ph 2 The Shores
County:
Rockwall
Call Now: 972-863-0792
Is this the listing for you? We can help make it yours.
972-863-0792
2045 Hillcroft Drive2045 Hillcroft Drive2045 Hillcroft Drive2045 Hillcroft Drive
Save
Ask
Tour
Hide
Share

Mortgage Calculator

Monthly Payment (Est.)

$18
Calculator powered by Showcase IDX, a Constellation1 Company. Copyright ©2026 Information is deemed reliable but not guaranteed.

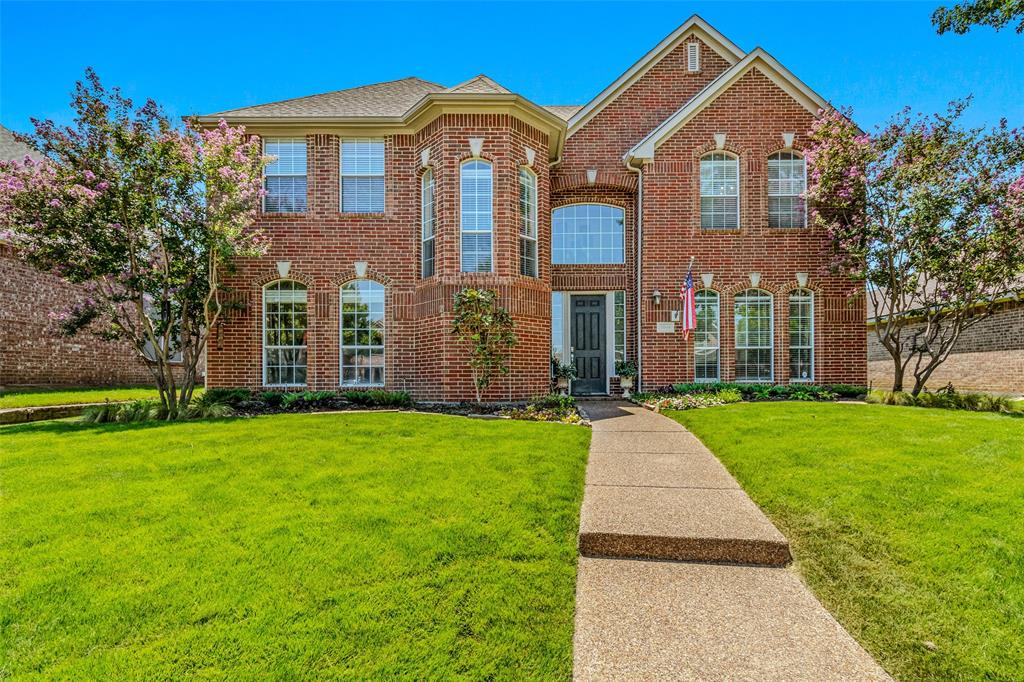
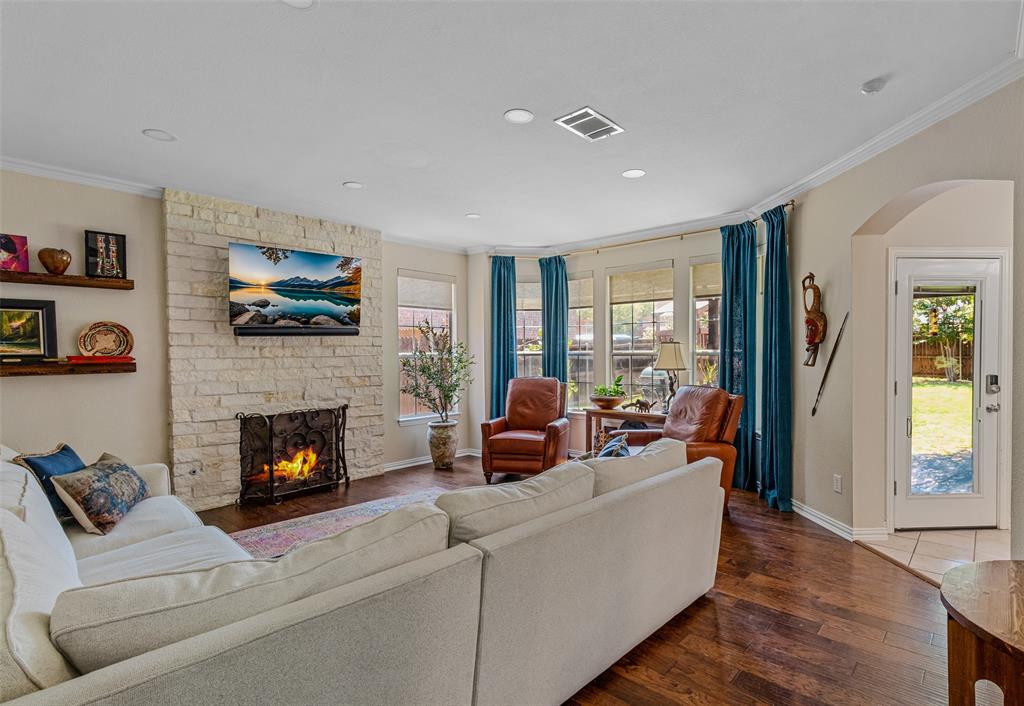
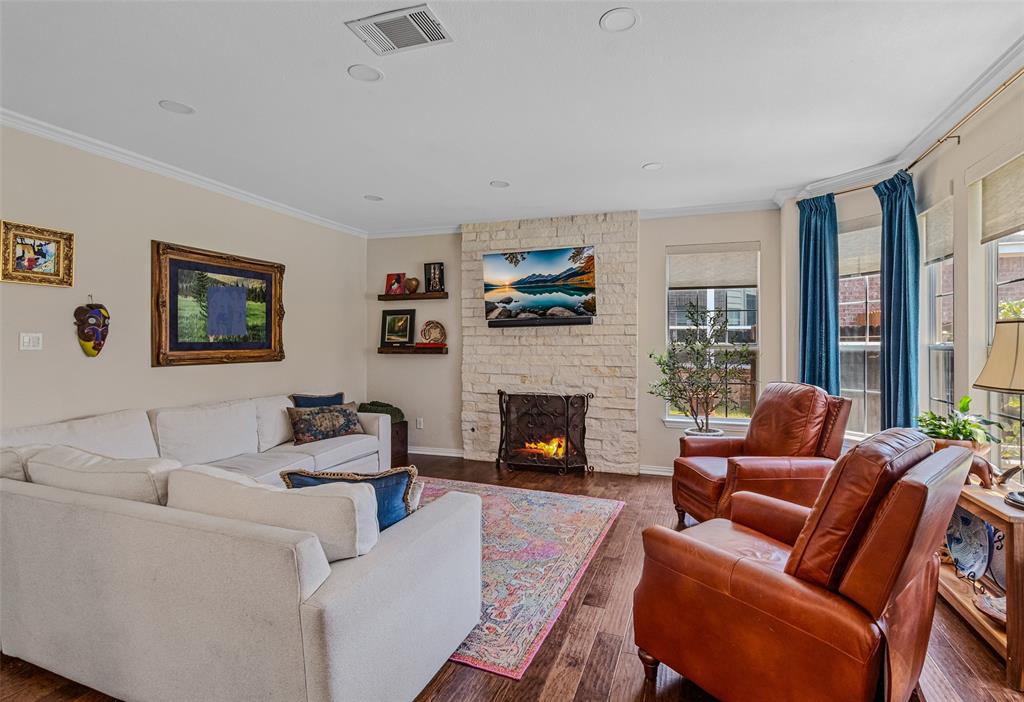
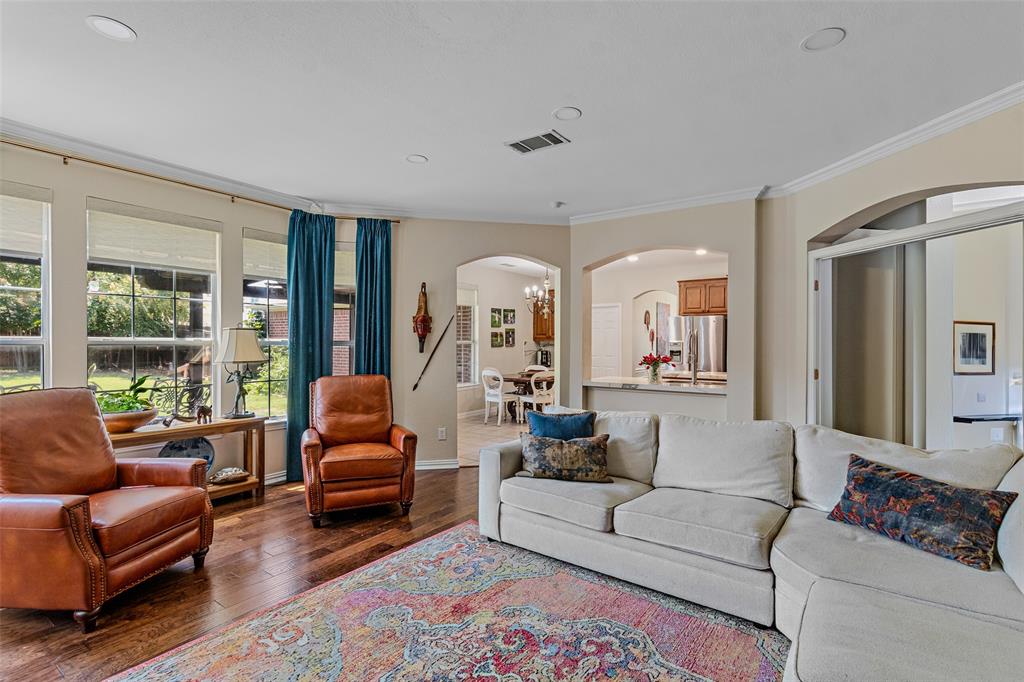
Welcome to one of the most desirable homes in The Shores, where thoughtful updates, exceptional maintenance, and an unmatched community lifestyle come together. Move-in ready, this beautifully maintained home features new hardwood floors, new carpet, fresh interior paint and custom window treatments throughout. The updated kitchen offers luxurious quartz countertops, stainless steel appliances, decorative lighting, and an open-concept floor plan ideal for everyday living and entertaining. The custom stone fireplace with gas logs creates a warm focal point, while abundant windows fill the home with natural light. The flexible floor plan includes a downstairs bedroom with a full bath, perfect for guests, multigenerational living, or a home office. Upstairs you'll find 4 additional bedrooms, 2 full baths, and a beautiful staircase leading to an open landing. Step outside to a tree lined, privacy fenced backyard and an oversized covered patio perfect for relaxing or entertaining. Two new air conditioning systems. Rear-entry garage and extended driveway offer ample parking. Located just 1 block from the Rockwall Golf & Athletic Club, you'll love the convenient access to the clubhouse for dinner, swimming, fitness, pickleball, tennis, golf, and neighborhood events. The Shores is known for its friendly, close-knit atmosphere where neighbors become lifelong friends and enjoy a resort lifestyle. Imaging skipping the car line to walk or ride your golf cart to one of Rockwall's most highly desirable schools Grace Hartman Elementary. Shores Park, Emerald Bay Park, and the Squabble Creek hiking and biking trails are mere blocks away, with Lake Ray Hubbard just minutes away for boating, fishing and waterfront recreation. Offering top-rated Rockwall ISD schools, exceptional amenities, and one of the best locations in The Shores, this home delivers the perfect combination of comfort, convenience, and community. Opportunities like this are rare.

Save
Ask
Tour
Hide
Share
Listing Snapshot
Price 
$4,000
Days On Site 
4 Days
Bedrooms 
5
Inside Area (SqFt) 
3,041 sqft
Total Baths 
3
Full Baths 
3
Partial Baths 
N/A
Lot Size 
0.174 Acres
Year Built 
1998
MLS® Number 
21324387
Status 
Active
Property Tax 
N/A
HOA/Condo/Coop Fees 
N/A
Sq Ft Source 
N/A
Friends & Family
Recent Activity
4 days agoListing updated with changes from the MLS®
4 days agoListing first seen on site
General Features
Acres 
0.174
Attached Garage 
Yes
Available on 
2026-08-07
Foundation 
Slab
Garage 
Yes
Garage Spaces 
2
Lease Term 
Negotiable
Levels 
Two
Number Of Stories 
2
Parking 
Additional ParkingAlley AccessGarage Door OpenerGarage Faces RearKitchen LevelLightedOversizedBoatRV Access/ParkingAttached
Pets 
CallDogs OKNumber Limit
Property Sub Type 
Single Family Residence
Security 
Carbon Monoxide Detector(s)Fire AlarmSecurity LightsSecurity System LeasedSmoke Detector(s)
Sewer 
Public Sewer
Style 
Traditional
Utilities 
Cable AvailableElectricity ConnectedUnderground Utilities
Water Source 
Public
Interior Features
Appliances 
DishwasherDisposalElectric CooktopElectric OvenGas Water HeaterMicrowave
Cooling 
Central AirENERGY STAR Qualified EquipmentZoned
Fireplace 
Yes
Fireplace Features 
Family RoomMasonryStoneGas Log
Fireplaces 
1
Flooring 
CarpetCeramic TileWood
Heating 
CentralFireplace(s)Zoned
Interior 
Built-in FeaturesChandelierDouble VanityEat-in KitchenKitchen IslandNatural WoodworkOpen FloorplanPantryHigh Speed InternetWired for SoundIn-Law Floorplan
Laundry Features 
Electric Dryer HookupWasher Hookup
Bath-Full 
Dimensions - 12 x 6Level - Second
Bedroom 
Dimensions - 11 x 12Level - FirstFeatures - Ceiling Fan(s), Walk-In Closet(s)
Dining Room 
Dimensions - 20 x 18Level - First
Kitchen 
Dimensions - 15 x 18Level - FirstFeatures - Eat-in Kitchen, Kitchen Island
Living Room 
Dimensions - 20 x 22Level - First
Master Bathroom 
Dimensions - 18 x 14Level - SecondFeatures - Bidet
Master Bedroom 
Dimensions - 25 x 25Level - SecondFeatures - Ceiling Fan(s), Walk-In Closet(s)
Utility Room 
Dimensions - 6 x 5Level - First
Save
Ask
Tour
Hide
Share
Exterior Features
Construction Details 
Brick
Exterior 
Awning(s)Fire PitRain GuttersLightingPrivate EntrancePrivate YardGarden
Fencing 
Back YardFencedFullPrivacyWood
Lot Features 
Few TreesLandscapedLevelSubdivided
Patio And Porch 
CoveredFront PorchPatio
Roof 
Composition
Waterfront Features 
Lake PrivilegesLake Front
Community Features
Accessibility Features 
Accessible BedroomAccessible Doors
Community Features 
PoolClubhouseCurbsFishingFitness CenterGolfLakeParkPlaygroundRestaurantSidewalksTennis Court(s)
HOA Fee Frequency 
Semi-Annually
School District 
Rockwall ISD
Schools
School District
Rockwall ISD
Elementary School
Grace Hartman
Middle School
JW Williams
High School
Rockwall
Listing courtesy of Kim Woodul of Ebby Halliday, REALTORS [email protected]


© 2020 North Texas Real Estate Information Systems. All rights reserved. Information is deemed reliable but is not guaranteed accurate by the MLS or NTREIS. The information being provided is for the consumer's personal, non-commercial use, and may not be reproduced, redistributed, or used for any purpose other than to identify prospective properties consumers may be interested in purchasing.
Last checked: 2026-07-12 03:07 AM CDT

Neighborhood & Commute
Source: Walkscore
Save
Ask
Tour
Hide
Share