Save
Ask
Tour
Hide
Share
$150,000
New Listing

9623 Walnut Street 8102
Dallas, TX 75243

For Sale|Condominium|Active
2
Beds
3
Total Baths
2
Full Baths
1
Partial Bath
1,229
SqFt
$122
/SqFt
1983
Built
Subdivision:
Wingate Condo
County:
Dallas
Call Now: 972-863-0792
Is this the listing for you? We can help make it yours.
972-863-0792
9623 Walnut Street 81029623 Walnut Street 81029623 Walnut Street 81029623 Walnut Street 8102
Save
Ask
Tour
Hide
Share

Mortgage Calculator

Monthly Payment (Est.)

$684
Calculator powered by Showcase IDX, a Constellation1 Company. Copyright ©2026 Information is deemed reliable but not guaranteed.

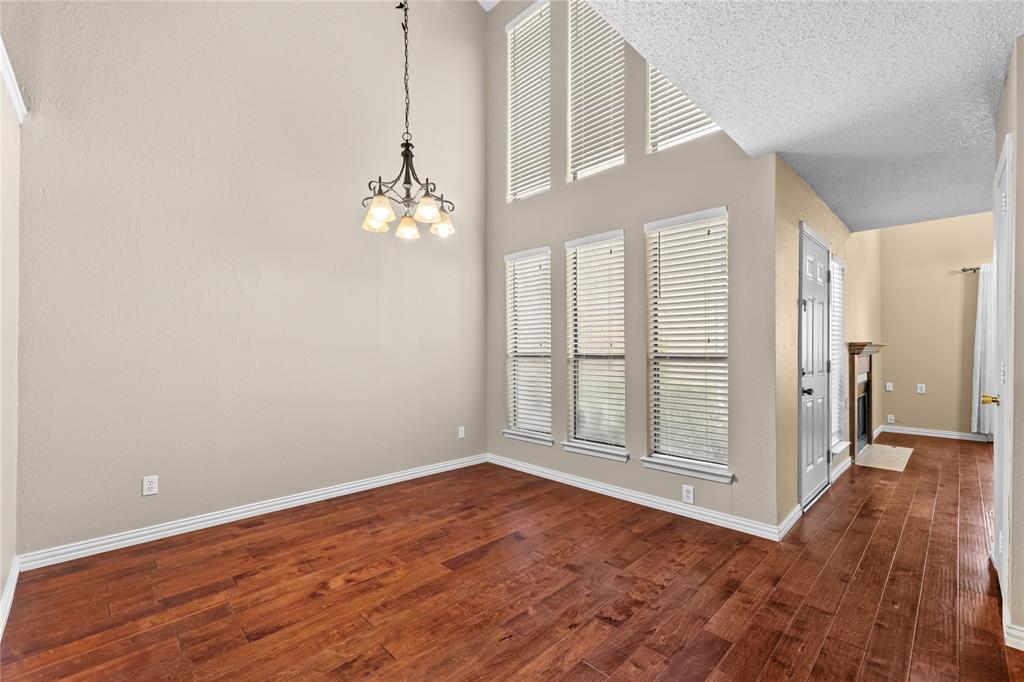
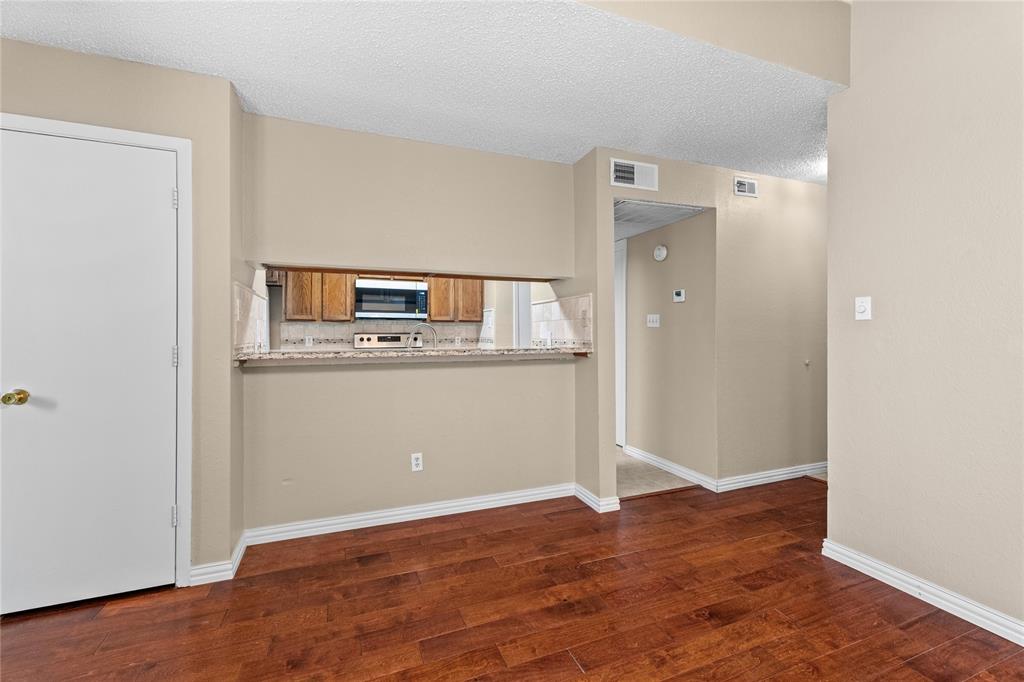
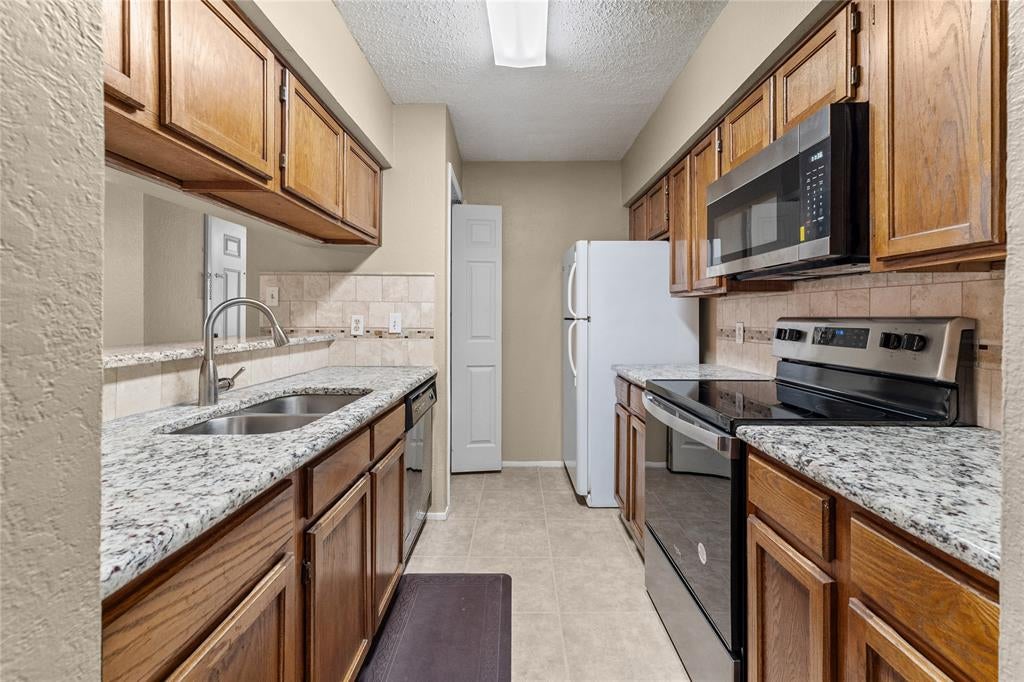
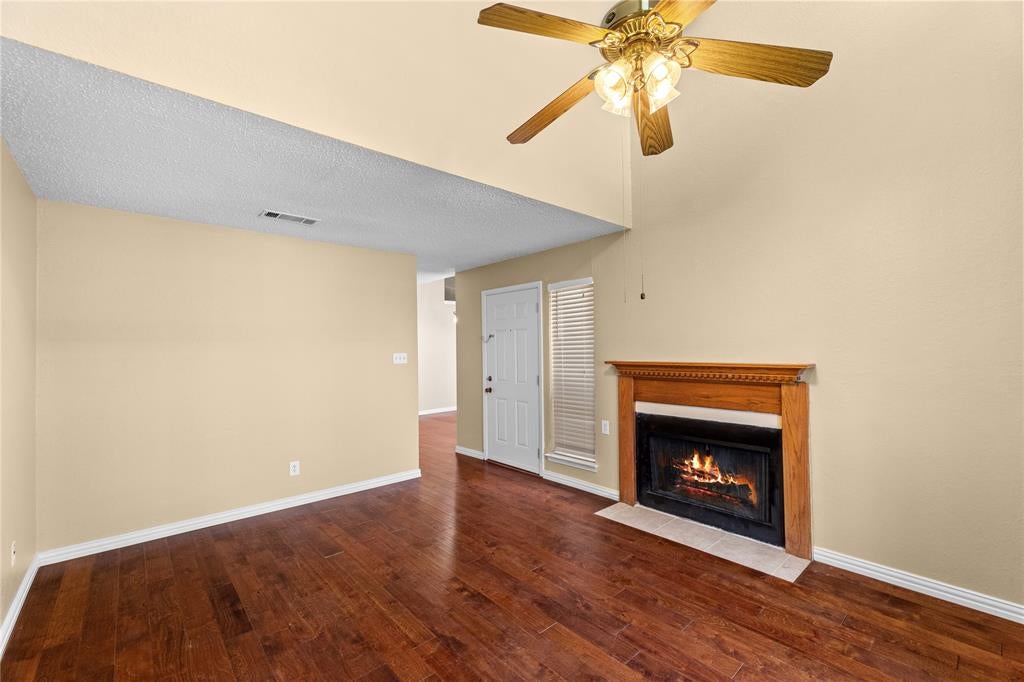
Charm and character converge at 9623 Walnut St #8102, a two-story condo tucked within a wonderful, well-established Dallas complex. Offering 1,229 square feet of inviting living space, this two-bedroom, two-and-a-half-bath residence is ready for you to make it your own. Warm wood flooring sets a welcoming tone across the main level, greeted by a glass entry door with screen. The vaulted living room centers on a cozy fireplace, while a French door dressed in reflective film opens the space. The kitchen shines with marble countertops, a new stainless steel stove and microwave, ample storage, and a breakfast bar. Two upgraded bathrooms add polish. Upstairs, the primary bedroom enjoys a ceramic-tiled balcony and matching balcony door. Below, a stone-paved enclosed patio invites easy entertaining. The HOA covers water, trash, and exterior insurance for effortless living. Buckingham Park sits less than a mile away. Priced to attract savvy buyers—schedule your private showing today!

Save
Ask
Tour
Hide
Share
Listing Snapshot
Price 
$150,000
Days On Site 
0 Days
Bedrooms 
2
Inside Area (SqFt) 
1,229 sqft
Total Baths 
3
Full Baths 
2
Partial Baths 
1
Lot Size 
6.076 Acres
Year Built 
1983
MLS® Number 
21325610
Status 
Active
Property Tax 
$4,026
HOA/Condo/Coop Fees 
$575 monthly
Sq Ft Source 
N/A
Friends & Family
Recent Activity
3 minutes agoListing updated with changes from the MLS®
4 hours agoListing first seen on site
General Features
Acres 
6.076
Foundation 
Slab
Levels 
Two
Parking 
AssignedCommon
Property Sub Type 
Condominium
Security 
Smoke Detector(s)
Sewer 
Public Sewer
Special Circumstances 
Standard
Utilities 
Cable Available
Water Source 
Public
Interior Features
Appliances 
DishwasherElectric RangeElectric Water HeaterMicrowave
Cooling 
Central AirElectric
Fireplace 
Yes
Fireplace Features 
Wood Burning
Fireplaces 
1
Flooring 
CarpetTileWood
Heating 
CentralElectric
Interior 
High Speed Internet
Bath-Full 
Dimensions - 0 x 0Level - Second
Bath-Half 
Dimensions - 0 x 0Level - First
Bedroom 
Dimensions - 12 x 12Level - Second
Dining Room 
Dimensions - 13 x 12Level - First
Kitchen 
Dimensions - 13 x 7Level - First
Laundry 
Dimensions - 0 x 0Level - Second
Living Room 
Dimensions - 16 x 13Level - First
Master Bathroom 
Dimensions - 0 x 0Level - Second
Master Bedroom 
Dimensions - 15 x 12Level - Second
Save
Ask
Tour
Hide
Share
Exterior Features
Exterior 
Balcony
Fencing 
Other
Lot Features 
Few TreesLandscapedSubdivided
Patio And Porch 
Patio
Roof 
Composition
Community Features
Association Dues 
575
Financing Terms Available 
CashConventional
HOA Fee Frequency 
Monthly
School District 
Richardson ISD
Schools
School District
Richardson ISD
Elementary School
Richland
Middle School
Apollo
High School
Berkner
Listing courtesy of Laura Barragan of Monument Realty [email protected]


© 2020 North Texas Real Estate Information Systems. All rights reserved. Information is deemed reliable but is not guaranteed accurate by the MLS or NTREIS. The information being provided is for the consumer's personal, non-commercial use, and may not be reproduced, redistributed, or used for any purpose other than to identify prospective properties consumers may be interested in purchasing.
Last checked: 2026-07-11 11:10 PM CDT

Neighborhood & Commute
Source: Walkscore
Save
Ask
Tour
Hide
Share